Maintenance-Free Brick Home on Level Corner Lot
Welcome to this 3-bedroom, 2-bathroom brick home offering the convenience and comfort of one-level living. Situated on a level corner lot, this property features a screened-in back porch--perfect for relaxing or entertaining--and a 2-car attached garage.
Inside, you'll find beautiful porcelain, tile, and vinyl flooring, along with a kitchen featuring a farmhouse sink and granite countertops. Both bathrooms have newer sinks. The spacious bedrooms offer large walk-in closets for plenty of storage.
Additional features include new fencing, a roof that is just one year old, and a floored attic with pull-down steps, providing excellent additional storage space. Convenient power outlets are also located along the upper ledges throughout the home.
This home combines low-maintenance living with thoughtful updates, ample storage, and comfortable indoor and outdoor spaces.
Pending
$354,950
5900 Carolina Trl, Roanoke, VA 24019
3beds
1,538sqft
Single Family Residence
Built in 1999
0.3 Acres Lot
$349,500 Zestimate®
$231/sqft
$24/mo HOA
What's special
New fencingMaintenance-free brick homeGranite countertopsSpacious bedroomsScreened-in back porchLevel corner lotLarge walk-in closets
- 21 days
- 832
- 33
Zillow last checked:
Listing updated:
Listed by:
DAVID LEROY LUCAS 540-397-3283,
RED KEY REALTY INC 540-400-6449,
BARRY C COMPTON 540-293-5294,
RED KEY REALTY INC
Source: RVAR,MLS#: 931801
Facts & features
Interior
Bedrooms & bathrooms
- Bedrooms: 3
- Bathrooms: 2
- Full bathrooms: 2
- Main level bathrooms: 2
- Main level bedrooms: 3
Primary bedroom
- Level: Entry
Bedroom 2
- Level: Entry
Bedroom 3
- Level: Entry
Dining area
- Level: Entry
Kitchen
- Level: Entry
Laundry
- Level: Entry
Living room
- Level: Entry
Heating
- Heat Pump Gas
Cooling
- Heat Pump Electric
Appliances
- Included: Microwave Oven (Built In)
Features
- Ceiling Fan(s), Walk-In Closet(s)
- Flooring: Tile, Vinyl
Interior area
- Total structure area: 1,538
- Total interior livable area: 1,538 sqft
Property
Parking
- Total spaces: 2
- Parking features: Paved Driveway, Garage Door Opener
- Has garage: Yes
- Covered spaces: 2
- Has uncovered spaces: Yes
Features
- Patio & porch: Screened Porch, Patio
Lot
- Size: 0.3 Acres
- Features: Level
Details
- Parcel number: 028.090301.000000
Construction
Type & style
- Home type: SingleFamily
- Architectural style: Patio
- Property subtype: Single Family Residence
Materials
- Brick
- Foundation: Slab
Condition
- Year built: 1999
Utilities & green energy
- Sewer: Public Sewer
- Water: Public
Community & HOA
Community
- Subdivision: Belle Grove
HOA
- Has HOA: Yes
- HOA fee: $24 monthly
Location
- Region: Roanoke
Financial & listing details
- Price per square foot: $231/sqft
- Tax assessed value: $254,000
- Annual tax amount: $2,955
- Date on market: 9/27/2026
- Cumulative days on market: 23 days
Estimated market value
$349,500
$332,000 - $367,000
$2,078/mo
Price history
| Date | Event | Price |
|---|---|---|
| 9/30/2026 | Pending sale | $354,950$231/sqft |
Source:  RVAR #931801 Report a problem RVAR #931801 Report a problem | ||
| 9/27/2026 | Listed for sale | $354,950+31.5%$231/sqft |
Source: RVAR #931801 Report a problem | ||
| 2/2/2023 | Sold | $270,000-1.8%$176/sqft |
Source: RVAR #894289 Report a problem | ||
| 12/18/2022 | Pending sale | $275,000$179/sqft |
Source: RVAR #894289 Report a problem | ||
| 12/6/2022 | Price change | $275,000-5.2%$179/sqft |
Source: RVAR #894289 Report a problem | ||
| 11/10/2022 | Listed for sale | $290,000$189/sqft |
Source: RVAR #894289 Report a problem | ||
Public tax history
| Year | Property taxes | Tax assessment |
|---|---|---|
| 2025 | $2,616 +1% | $254,000 +2% |
| 2024 | $2,591 +0.9% | $249,100 +2.8% |
| 2023 | $2,568 +21.8% | $242,300 +25.3% |
| 2022 | $2,108 +3.6% | $193,400 +3.6% |
| 2021 | $2,035 +3.1% | $186,700 +3.1% |
| 2020 | $1,974 +0.9% | $181,100 +0.9% |
| 2019 | $1,955 -0.4% | $179,400 -0.4% |
| 2018 | $1,964 -0.8% | $180,200 -0.8% |
| 2017 | $1,979 +0.1% | $181,600 +0.1% |
| 2016 | $1,978 | $181,500 +2.1% |
| 2015 | $1,978 +3.1% | $177,800 +1% |
| 2014 | $1,919 -2.5% | $176,100 -2.5% |
| 2012 | $1,969 +0.2% | $180,600 +0.2% |
| 2011 | $1,965 -1.5% | $180,300 -1.5% |
| 2010 | $1,996 +1.3% | $183,100 +1.3% |
| 2009 | $1,971 +2.9% | $180,800 +2.9% |
| 2008 | $1,915 +6.4% | $175,700 |
| 2007 | $1,801 +3.9% | -- |
| 2006 | $1,734 +2% | -- |
| 2005 | $1,700 +3.5% | -- |
| 2004 | $1,643 +12.1% | -- |
| 2001 | $1,466 +3.1% | -- |
| 2000 | $1,423 | -- |
Find assessor info on the county website
Monthly payment
Est. payment
Payment breakdown
Explore the cost of this home by adjusting the details. Changes won't be saved.Climate risks
Neighborhood: 24019
Nearby schools
Schools provided by the listing agent
- Elementary: Mountain View
- Middle: Northside
- High: Northside
Source: RVAR. This data may not be complete. We recommend contacting the local school district to confirm school assignments for this home.


Similar homes
- $330,0003 bd2 ba1.4k sqft8126 Hunters Trl, Roanoke, VA 24019For Sale

 MLS ID #932416, JARROD HINES. RVAR
 - $355,0004 bd3 ba2.2k sqft8127 Ashton Ln, Roanoke, VA 24019For Sale
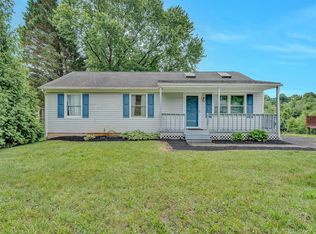 MLS ID #927460, ASHLEY NICOLE CANTY. RVAR
 - $355,0004 bd3 ba2k sqft4839 Golfview Dr, Roanoke, VA 24019For Sale
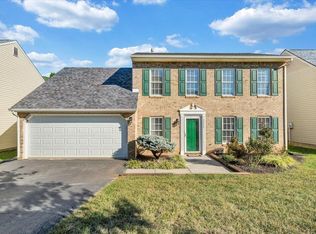 MLS ID #931954, MICHAEL BRANDON BELCHER. RVAR
 - $390,9504 bd3 ba1.9k sqft6011 Carolina Trl, Roanoke, VA 24019For Sale
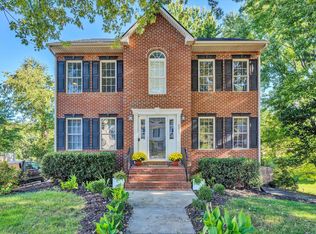 MLS ID #931581, DONNA CULICERTO. RVAR
 - $354,9503 bd3 ba1.5k sqft8090 Deer Branch Dr, Roanoke, VA 24019For SaleMLS ID #932025, ELIZABETH CRANWELL. RVAR
- $368,0003 bd3 ba2k sqft8141 Ashton Ln, Roanoke, VA 24019For SaleMLS ID #928525, ROBERT MERRILL LINDAMOOD. RVAR
- $289,9504 bd2 ba1.9k sqft7341 Tinkerview Rd, Roanoke, VA 24019For SaleMLS ID #932178, CHRISTY CROUCH. RVAR
- $369,0004 bd3 ba2.2k sqft830 Dexter Rd, Roanoke, VA 24019For SaleMLS ID #931661, RORY TATER BENSON. RVAR
- $339,9004 bd3 ba1.5k sqft7612 Barrens Rd, Roanoke, VA 24019For SaleMLS ID #932163, BRAD TAYLOR. RVAR
- $346,0003 bd3 ba2k sqft905 Stokes Dr, Roanoke, VA 24019For SaleMLS ID #930809, MARK WOLFORD. RVAR
- $384,9503 bd2 ba1.7k sqft5118 Jonathan Ln, Roanoke, VA 24019For SaleMLS ID #932167, CALLIE DALTON. RVAR
- $324,9503 bd2 ba1.6k sqft8413 Pine Hill Ln, Roanoke, VA 24019For SaleMLS ID #931505, ALLA CHAIKOVSKAYA SCOTT. RVAR
- $324,9753 bd2 ba1.4k sqft1315 Cedar Hl, Roanoke, VA 24019For SaleMLS ID #930154, TIMOTHY DWAYNE GREENWAY. RVAR
- $364,5003 bd2 ba1.6k sqft5610 Cortland Rd, Roanoke, VA 24019For SaleMLS ID #926129, DEBRA DEITRICH. RVAR
- $443,9002 bd2 ba1.4k sqft53 Santo Ct, Roanoke, VA 24019For SaleMLS ID #932445, JOAN TURNER. RVAR
- $300,0003 bd2 ba1.1k sqft6329 N Barrens Rd, Roanoke, VA 24019For SaleMLS ID #932400, KIM DENISE CONRAD. RVAR
- $315,0003 bd2 ba1.6k sqft7241 Estes St, Roanoke, VA 24019For SaleMLS ID #924070, ZACK MCCOY. RVAR
