Perfect one level, maintenance free home in highly desirable Botetourt location. Spacious and open floor plan offering 1,500 SF of living space. The GR offers a coffered ceiling and fireplace w/gas logs, sunny kitchen w/island and eating bar, granite, tiled backsplash, and all stainless appliances (new fridge). Nice master suite and private bath w/walk-in closet and tiled shower, double sinks, 2nd BR and 2nd full bath, sunroom, newly added side covered patio w/hot tub, and 2 car garage. There are wood and tile floors, fenced yard for pets, underground sprinkler system, water softener, LR TV and sound bar, 10' x 22' covered patio w/1 year old hot tub, 10' x 14' firepit patio, instant hot water master bathroom, and located at the end of the street w/extra parking / turn around area. This home is in move-in condition and ready for new owners. Won't last!!
For sale
$443,900
53 Santo Ct, Roanoke, VA 24019
2beds
1,494sqft
Single Family Residence
Built in 2014
9,583 Square Feet Lot
$-- Zestimate®
$297/sqft
$210/mo HOA
What's special
Nice master suiteFenced yard for petsAll stainless appliancesUnderground sprinkler systemWood and tile floorsCoffered ceilingDouble sinks
- 6 days
- 355
- 16
Zillow last checked:
Listing updated:
Listed by:
JOAN TURNER 540-520-1287,
BERKSHIRE HATHAWAY HOMESERVICES PREMIER, REALTORS® - NORTH 540-966-3033,
JOEL F TURNER 540-520-3426,
BERKSHIRE HATHAWAY HOMESERVICES PREMIER, REALTORS® - NORTH
Source: RVAR,MLS#: 932445
Facts & features
Interior
Bedrooms & bathrooms
- Bedrooms: 2
- Bathrooms: 2
- Full bathrooms: 2
- Main level bathrooms: 2
- Main level bedrooms: 2
Primary bedroom
- Level: Entry
Bedroom 2
- Level: Entry
Dining area
- Level: Entry
Eat in kitchen
- Level: Entry
Foyer
- Level: Entry
Great room
- Level: Entry
Laundry
- Level: Entry
Sun room
- Level: Entry
Heating
- Forced Air Gas, Ductless
Cooling
- Central Air
Appliances
- Included: Microwave Oven (Built In)
Features
- Ceiling Fan(s), Walk-In Closet(s)
- Flooring: Carpet, Tile, Wood
- Doors: Full View, Insulated
- Windows: Insulated Windows, Tilt-In
- Number of fireplaces: 1
- Fireplace features: Great Room, Gas Log
Interior area
- Total structure area: 1,494
- Total interior livable area: 1,494 sqft
- Finished area below ground: 0
Property
Parking
- Total spaces: 4
- Parking features: Paved Driveway, Garage Door Opener
- Has garage: Yes
- Covered spaces: 2
- Uncovered spaces: 2
- Details: Off Street Parking
Features
- Patio & porch: Front Porch, Side Porch, Covered Porch, Patio
- Exterior features: Sunroom
- Spa features: Above Ground
- Fencing: Fenced
- Has view: Yes
- View description: Mountain(s)
Lot
- Size: 9,583 Square Feet
- Features: Level, Cul-De-Sac
Details
- Parcel number: 106(9)44
- Other equipment: Satellite Dish
Construction
Type & style
- Home type: SingleFamily
- Architectural style: Ranch
- Property subtype: Single Family Residence
Materials
- Stucco, Vinyl Siding
- Foundation: Slab
Condition
- Year built: 2014
Utilities & green energy
- Sewer: Public Sewer
- Water: Public
- Utilities for property: Underground Utilities
Community & HOA
Community
- Subdivision: Altamira
HOA
- Has HOA: Yes
- HOA fee: $210 monthly
Location
- Region: Roanoke
Financial & listing details
- Price per square foot: $297/sqft
- Tax assessed value: $385,300
- Annual tax amount: $2,697
- Date on market: 10/16/2026
- Cumulative days on market: 8 days
Estimated market value
Not available
Estimated sales range
Not available
Not available
Price history
| Date | Event | Price |
|---|---|---|
| 10/16/2026 | Listed for sale | $443,900+16.5%$297/sqft |
Source:  RVAR #932445 Report a problem | ||
| 7/15/2022 | Sold | $381,000+1.6%$255/sqft |
Source: RVAR #889963 Report a problem | ||
| 6/3/2022 | Pending sale | $375,000$251/sqft |
Source: RVAR #889963 Report a problem | ||
| 5/29/2022 | Listed for sale | $375,000+40.2%$251/sqft |
Source: RVAR #889963 Report a problem | ||
| 1/22/2019 | Sold | $267,500+10.1%$179/sqft |
Source: Public Record Report a problem | ||
| 2/8/2016 | Sold | $242,950-2.8%$163/sqft |
Source: RVAR #818957 Report a problem | ||
| 7/1/2015 | Listed for sale | $249,950$167/sqft |
Source: REMAX Valley REALTORS #807912 Report a problem | ||
Public tax history
| Year | Property taxes | Tax assessment |
|---|---|---|
| 2025 | $2,697 | $385,300 |
| 2024 | $2,697 +23.7% | $385,300 +39.6% |
| 2023 | $2,180 +2.1% | $276,000 +2.1% |
| 2022 | $2,135 -99.2% | $270,300 |
| 2021 | $270,300 +13307.2% | $270,300 +5.9% |
| 2020 | $2,016 +12% | $255,200 +12% |
| 2018 | $1,800 | $227,800 |
| 2017 | $1,800 | $227,800 |
| 2016 | $1,800 | $227,800 +20.4% |
| 2015 | $1,800 +614.1% | $189,200 +440.6% |
| 2014 | $252 | $35,000 |
| 2010 | $252 | $35,000 |
Find assessor info on the county website
Monthly payment
Est. payment
Payment breakdown
Explore the cost of this home by adjusting the details. Changes won't be saved.Climate risks
Neighborhood: 24019
Nearby schools
Schools provided by the listing agent
- Elementary: Cloverdale
- Middle: Read Mountain
- High: Lord Botetourt
Source: RVAR. This data may not be complete. We recommend contacting the local school district to confirm school assignments for this home.



Similar homes
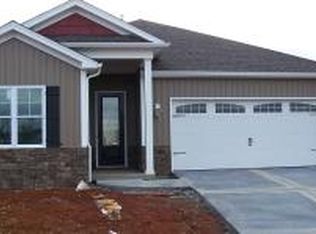
- $469,0003 bd2 ba1.6k sqft1326 Johnsbury Ct NE, Roanoke, VA 24019For Sale
 MLS ID #369985, Austin Bousman, Re/Max All Stars Realty. LMLS
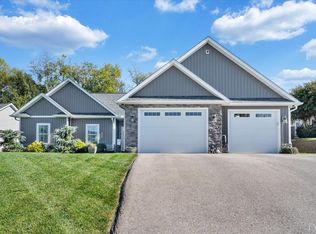
- $450,0003 bd2 ba1.7k sqft52 Brazo Ct, Roanoke, VA 24019For Sale

 MLS ID #930791, MONICA NICELY. RVAR
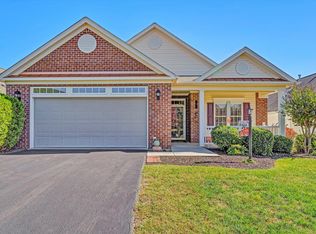
- $429,5003 bd2 ba2k sqft5427 Stayman Dr, Roanoke, VA 24012For Sale
 MLS ID #932589, RODNEY SPICKARD. RVAR
- $330,0003 bd2 ba1.4k sqft8126 Hunters Trl, Roanoke, VA 24019For Sale
 MLS ID #932416, JARROD HINES. RVAR
- $459,9503 bd3 ba2.1k sqft5822 Fieldview Dr, Roanoke, VA 24019For SaleMLS ID #931239, CALLIE DALTON. RVAR
- $439,0003 bd2 ba1.5k sqft216 Stonecreek Way, Roanoke, VA 24019For SaleMLS ID #928378, RYAN NICELY. RVAR
- $390,9504 bd3 ba1.9k sqft6011 Carolina Trl, Roanoke, VA 24019For SaleMLS ID #931581, DONNA CULICERTO. RVAR
- $439,9503 bd2 ba2k sqft727 S Battery Dr, Roanoke, VA 24019For SaleMLS ID #929597, SUSAN JONES. RVAR
- $415,0003 bd2 ba1.6k sqft5002 Orchard Park Dr, Roanoke, VA 24019For SaleMLS ID #930582, JOHN BRYANT. RVAR
- $368,0003 bd3 ba2k sqft8141 Ashton Ln, Roanoke, VA 24019For SaleMLS ID #928525, ROBERT MERRILL LINDAMOOD. RVAR
- $435,0002 bd2 ba1.6k sqft5417 Orchard Villas Cir #5417, Roanoke, VA 24019For SaleMLS ID #932271, TAMMY L RICKMAN. RVAR
- $439,9002 bd2 ba1.8k sqft5472 Orchard Villas Cir, Roanoke, VA 24019For SaleMLS ID #931855, SARAH ASHBY BERNARD. RVAR
- $355,0004 bd3 ba2.2k sqft8127 Ashton Ln, Roanoke, VA 24019For SaleMLS ID #927460, ASHLEY NICOLE CANTY. RVAR
- $289,9504 bd2 ba1.9k sqft7341 Tinkerview Rd, Roanoke, VA 24019For SaleMLS ID #932178, CHRISTY CROUCH. RVAR
- $330,0003 bd2 ba1.1k sqft4743 W Vale Rd NE, Roanoke, VA 24019For SaleMLS ID #932473, KRIS LAYELL. RVAR
- $354,9503 bd3 ba1.5k sqft8090 Deer Branch Dr, Roanoke, VA 24019For SaleMLS ID #932025, ELIZABETH CRANWELL. RVAR
- $369,9503 bd2 ba1.7k sqft5118 Jonathan Ln, Roanoke, VA 24019For SaleMLS ID #932167, CALLIE DALTON. RVAR
- $389,9504 bd2 ba2k sqft5605 Oakland Blvd, Roanoke, VA 24019For SaleMLS ID #931083, LESLIE EPPERLY. RVAR
- $324,9503 bd1 ba1k sqft359 Hillview Dr, Roanoke, VA 24019For SaleMLS ID #932436, RYAN NICELY. RVAR
