Better than new and loaded with upgrades, this stunning two-year-old ranch is ready to impress! Perfectly situated on a premium corner lot in the desirable Sawyer Mill community, this open-concept home offers the modern design today's buyers are searching for without the wait of new construction. Enjoy beautiful hard-surface countertops, upgraded flooring, and numerous builder upgrades selected at the time of construction. The thoughtfully designed floor plan is perfect for both everyday living and entertaining. Conveniently located just minutes from I-75 and the Golden Corridor, you?ll enjoy easy access to shopping, dining, and commuting. Why build when you can have all the upgrades already completed? This exceptional home is truly move-in ready!
For sale
$390,000
5901 Cresting Dr, Middletown, OH 45042
3beds
--sqft
:
Get pre-qualified$2,655/mo
Single Family Residence
Built in 2024
-- sqft lot
$384,500 Zestimate®
$--/sqft
$-- HOA
What's special
Open-concept homePremium corner lotThoughtfully designed floor planBeautiful hard-surface countertopsUpgraded flooring
- 33 days |
- 234 |
- 6 |
Zillow last checked:
Listing updated:
Listed by:
Missy Lawwill (513)424-2421,
Coldwell Banker Heritage
Source: DABR MLS,MLS#: 962847 Originating MLS: Dayton Area Board of REALTORS
Originating MLS: Dayton Area Board of REALTORSFacts & features
Interior
Bedrooms & bathrooms
- Bedrooms: 3
- Bathrooms: 2
- Full bathrooms: 2
- Main level bathrooms: 2
Primary bedroom
- Level: Main
- Dimensions: 12 x 15
Bedroom
- Level: Main
- Dimensions: 12 x 12
Bedroom
- Level: Main
- Dimensions: 11 x 11
Great room
- Level: Main
- Dimensions: 18 x 16
Kitchen
- Level: Main
- Dimensions: 10 x 15
Heating
- Forced Air, Natural Gas
Cooling
- Central Air
Features
- Basement: Other
Property
Parking
- Total spaces: 2
- Parking features: Attached, Garage, Two Car Garage
- Attached garage spaces: 2
Features
- Levels: One
- Stories: 1
Details
- Parcel number: 0705114013
- Zoning: Residential
- Zoning description: Residential
Construction
Type & style
- Home type: SingleFamily
- Property subtype: Single Family Residence
Materials
- Vinyl Siding
Condition
- Year built: 2024
Community & HOA
Community
- Subdivision: Sawyer Mill
HOA
- Has HOA: No
Location
- Region: Middletown
Financial & listing details
- Tax assessed value: $325,070
- Annual tax amount: $5,243
- Date on market: 6/29/2026
Estimated market value
$384,500
$365,000 - $404,000
$2,720/mo
Price history
| Date | Event | Price |
|---|---|---|
| 6/27/2026 | Listed for sale | $390,000 |
Source:  Cincy MLS #1884775 Report a problem Cincy MLS #1884775 Report a problem | ||
Public tax history
| Year | Property taxes | Tax assessment |
|---|---|---|
| 2025 | $5,243 +423.6% | $113,770 +441.8% |
| 2024 | $1,001 | $21,000 |
| 2023 | -- | -- |
Find assessor info on the county website
Monthly payment
Est. payment
Payment breakdown
Explore the cost of this home by adjusting the details. Changes won't be saved.Climate risks
Neighborhood: 45042
Nearby schools
GreatSchools rating
- 5/10Franklin Intermediate SchoolGrades: 3-5Distance: 2.9 mi
- 4/10Franklin Junior High SchoolGrades: 5-8Distance: 2.9 mi
- 4/10Franklin High SchoolGrades: 9-12Distance: 2.9 mi
Schools provided by the listing agent
- District: Franklin
Source: DABR MLS. This data may not be complete. We recommend contacting the local school district to confirm school assignments for this home.
- $341,8003 bd2 ba-- sqft5903 Cresting Dr, Middletown, OH 45042Off Market
- $338,8003 bd2 ba-- sqft5905 Cresting Dr, Middletown, OH 45042Off Market
- $353,9004 bd2 ba-- sqft6811 Rivulet Dr, Middletown, OH 45042Off Market
- $338,0003 bd2 ba-- sqft6879 Rivulet Dr, Middletown, OH 45042Off Market
- $337,9003 bd2 ba-- sqft6875 Rivulet Dr, Middletown, OH 45042Off Market
- $354,2004 bd2 ba-- sqft5907 Cresting Dr, Middletown, OH 45042Off Market
- $324,9003 bd3 ba-- sqft5900 Cresting Dr, Middletown, OH 45042For Sale
- $346,6004 bd2 ba-- sqft5902 Cresting Dr, Middletown, OH 45042Off Market
A local agent can set up tours, give advice and negotiate with sellers.
A local lender can help you make sure your offer is ready when you are.
Similar homes
- $330,0003 bd2 ba1.1k sqft6639 Crystal Harbour Dr, Middletown, OH 45042For Sale

 MLS ID #964771, Jason Hodges, Comey & Shepherd REALTORS. DABR MLS
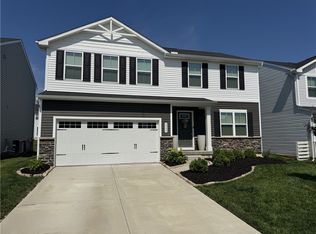
 - $345,0004 bd3 ba1.9k sqft5935 Regatta Dr, Middletown, OH 45042For Sale
 MLS ID #960363, Jennifer Langdon, eXp Realty. DABR MLS
 - $418,9003 bd3 ba2k sqft7426 Martz Paulin Rd, Franklin, OH 45005For Sale
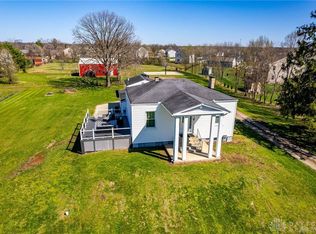 MLS ID #959997, Tiffanie R Burney, eXp Realty. DABR MLS
 - $379,9004 bd4 ba2.4k sqft51 Noelle Ct, Franklin, OH 45005For Sale
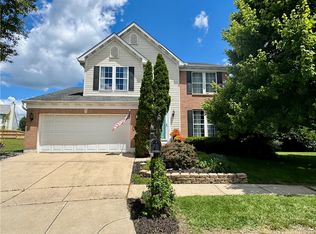 MLS ID #962268, Pamela Smart, Key Realty. DABR MLS
 - $371,5003 bd3 ba1.9k sqft17 Christman Dr, Springboro, OH 45066For SaleMLS ID #965270, Nicole M Gulick, Reign Realty. DABR MLS
- $300,0003 bd2 ba988 sqft3822 Greentree Rd, Lebanon, OH 45036For SaleMLS ID #964822, John M Bissman, Keller Williams Advisors Rlty. DABR MLS
- $450,0004 bd3 ba2k sqft2574 Leonardo Way, Middletown, OH 45005For SaleMLS ID #960422, Daniel Baron, Keller Williams Advisors Rlty. DABR MLS
- $385,0003 bd3 ba1.9k sqft821 Emerald Dr, South Lebanon, OH 45065For Sale
 MLS ID #1888310, Sandra Kemp, www.WEBMLS.net. Cincy MLS
 - $384,9003 bd3 ba2.2k sqft230 Bridle Creek Dr, Monroe, OH 45050For SaleMLS ID #961992, Christopher S Russell, Plum Tree Realty. DABR MLS
- $375,0003 bd2 ba2.1k sqft10551 Old Dayton Rd, New Lebanon, OH 45345For SaleMLS ID #962488, Tim O'Bryant, Irongate Inc.. DABR MLS
- $399,9004 bd2 ba1.4k sqft6960 W Elkton Gifford Rd, Somerville, OH 45064For SaleMLS ID #955772, Tami Holmes, Tami Holmes Realty. DABR MLS
- $419,0003 bd3 ba2.9k sqft1555 Cedar Creek Dr, Centerville, OH 45458For SaleMLS ID #962407, Lora Whitehead, RE/MAX Victory + Affiliates. DABR MLS
- $392,5004 bd3 ba1.7k sqft8050 Happiness Way, West Chester, OH 45069For SaleMLS ID #964462, Hossam Elsayed, Emerald Home Advisors. DABR MLS
- $423,0003 bd1 ba1.5k sqft12284 Old Dayton Rd, Brookville, OH 45309For SaleMLS ID #963952, Ron S Hinds, BHHS Professional Realty. DABR MLS
- $425,0003 bd1 ba1.6k sqft11770 Dayton Farmersville Rd, Farmersville, OH 45325For SaleMLS ID #962990, Jeffrey W Fannin, Solutions Plus Realty. DABR MLS
- $419,9004 bd3 ba2k sqft3009 Doe Dr, Franklin, OH 45005For SaleMLS ID #957737, Jennifer Noll, Agora Realty Group. DABR MLS
- $388,0003 bd3 ba1.6k sqft355 Summit St, Lebanon, OH 45036For Sale By Owner
- $399,9003 bd4 ba3k sqft9511 Glenwyck Ct, Dayton, OH 45458For SaleMLS ID #960305, Karen S Ollier, Irongate Inc.. DABR MLS
- $429,9003 bd3 ba1.8k sqft2032 Bridgewater Ln, Monroe, OH 45050For SaleMLS ID #960942, Karen Mogul, Sibcy Cline Inc.. DABR MLS
- $355,0003 bd3 ba1.4k sqft2469 Byers Ridge Dr, Miamisburg, OH 45342For SaleMLS ID #963476, Jennifer Stewart, BHHS Professional Realty. DABR MLS
