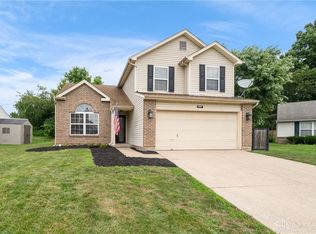
** Back on the market at no fault of the sellers ** Better than new! Inside, the homeowners have elevated the interior with beautiful wainscoting, board and batten, and new light fixtures. As soon as you walk through the front door you are welcomed to the spacious open floor plan with loads of natural light. The gorgeous kitchen includes an island, pantry, stainless steel appliances, and gold cabinet hardware. The first-floor flex space which is perfect for a study, office, playroom, home gym, or mud room. Upstairs are four bedrooms, three of which have walk-in closets, and second floor laundry. The full basement is ready for expanded living space with an egress window, three- piece rough in, and Radon Mitigation System.
Outside enjoy the fully fenced yard and a low maintenance composite deck. The community also has a scenic pond to enjoy.
Convenient location close to shopping and multiple schools. Located in Franklin School District, this property is also minutes from private and public school options- 5 Miles from Bishop Fenwick High School, 2.3 Miles from St. John XXIII Catholic School, and 4.4 Miles from Middletown Christian Schools, 1.7 Miles from Middletown HS and JHS, and 1.9 Miles from Miami University Middletown. This one is truly move-in ready and waiting for the next owners to call it home.
For sale
Price cut: $14.9K (7/14)
$345,000
5935 Regatta Dr, Middletown, OH 45042
4beds
1,900sqft
:
Get pre-qualified$2,375/mo
Single Family Residence
Built in 2022
5,998 Square Feet Lot
$344,100 Zestimate®
$182/sqft
$27/mo HOA
What's special
Fully fenced yardBeautiful wainscotingSpacious open floor planLoads of natural lightStainless steel appliancesBoard and battenSecond floor laundry
- 66 days |
- 1,054 |
- 44 |
Zillow last checked:
Listing updated:
Listed by:
Jennifer Langdon (866)212-4991,
eXp Realty
Source: DABR MLS,MLS#: 960363 Originating MLS: Dayton Area Board of REALTORS
Originating MLS: Dayton Area Board of REALTORSFacts & features
Interior
Bedrooms & bathrooms
- Bedrooms: 4
- Bathrooms: 3
- Full bathrooms: 2
- 1/2 bathrooms: 1
- Main level bathrooms: 1
Primary bedroom
- Level: Second
- Dimensions: 13 x 16
Bedroom
- Level: Second
- Dimensions: 10 x 11
Bedroom
- Level: Second
- Dimensions: 10 x 11
Bedroom
- Level: Second
- Dimensions: 11 x 13
Bonus room
- Level: Main
- Dimensions: 10 x 11
Dining room
- Level: Main
- Dimensions: 11 x 11
Great room
- Level: Main
- Dimensions: 16 x 16
Kitchen
- Level: Main
- Dimensions: 12 x 11
Laundry
- Level: Second
- Dimensions: 5 x 6
Heating
- Natural Gas
Cooling
- Central Air
Appliances
- Included: Dishwasher, Microwave, Range, Refrigerator
Features
- Basement: Full,Unfinished
Interior area
- Total structure area: 1,900
- Total interior livable area: 1,900 sqft
Property
Parking
- Total spaces: 2
- Parking features: Garage, Two Car Garage
- Garage spaces: 2
Features
- Levels: Two
- Stories: 2
Lot
- Size: 5,998 Square Feet
- Dimensions: 120 x 50
Details
- Parcel number: 0705124004
- Zoning: Residential
- Zoning description: Residential
Construction
Type & style
- Home type: SingleFamily
- Property subtype: Single Family Residence
Materials
- Vinyl Siding
Condition
- Year built: 2022
Community & HOA
Community
- Subdivision: Sawyers Mill 4a
HOA
- Has HOA: Yes
- HOA fee: $325 annually
- HOA name: Innovative Management
- HOA phone: 513-521-5515
Location
- Region: Middletown
Financial & listing details
- Price per square foot: $182/sqft
- Tax assessed value: $276,490
- Annual tax amount: $4,460
- Date on market: 5/29/2026
Estimated market value
$344,100
$327,000 - $361,000
$2,478/mo
Price history
| Date | Event | Price |
|---|---|---|
| 8/1/2026 | Listed for sale | $345,000$182/sqft |
Source:  Cincy MLS #1881079 Report a problem Cincy MLS #1881079 Report a problem | ||
| 7/23/2026 | Pending sale | $345,000$182/sqft |
Source: DABR MLS #960363 Report a problem | ||
| 7/23/2026 | Contingent | $345,000$182/sqft |
Source: eXp Realty #960363 Report a problem | ||
| 7/14/2026 | Price change | $345,000-4.1%$182/sqft |
Source: Cincy MLS #1881079 Report a problem | ||
| 7/2/2026 | Price change | $359,900-2.7%$189/sqft |
Source:  DABR MLS #960363 Report a problem DABR MLS #960363 Report a problem | ||
| 6/10/2026 | Price change | $369,900-1.3%$195/sqft |
Source: Cincy MLS #1881079 Report a problem | ||
| 5/29/2026 | Listed for sale | $374,900+26.7%$197/sqft |
Source: Cincy MLS #1881079 Report a problem | ||
| 8/18/2022 | Sold | $295,800+406.9%$156/sqft |
Source: Public Record Report a problem | ||
| 5/3/2022 | Sold | $58,350$31/sqft |
Source: Public Record Report a problem | ||
Public tax history
| Year | Property taxes | Tax assessment |
|---|---|---|
| 2025 | $4,460 -1.2% | $96,780 |
| 2024 | $4,512 +7% | $96,780 +16.6% |
| 2023 | $4,215 | $83,030 |
| 2022 | -- | -- |
Find assessor info on the county website
Monthly payment
Est. payment
Payment breakdown
Explore the cost of this home by adjusting the details. Changes won't be saved.Climate risks
Neighborhood: 45042
Nearby schools
GreatSchools rating
- 4/10Franklin Junior High SchoolGrades: 5-8Distance: 2.7 mi
- 4/10Franklin High SchoolGrades: 9-12Distance: 2.7 mi
- 5/10Franklin Intermediate SchoolGrades: 3-5Distance: 2.7 mi
Schools provided by the listing agent
- District: Franklin
Source: DABR MLS. This data may not be complete. We recommend contacting the local school district to confirm school assignments for this home.
- $335,9004 bd2 ba-- sqft5953 Regatta Dr, Middletown, OH 45042Off Market
- $355,1004 bd2 ba-- sqft5925 Regatta Dr, Middletown, OH 45042Off Market
- $335,0004 bd3 ba-- sqft5917 Regatta Dr, Middletown, OH 45042Sold
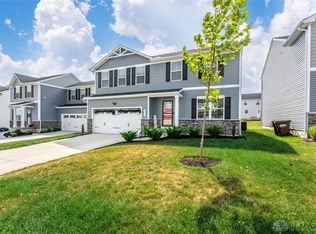
- $335,0004 bd2 ba-- sqft5917 Regatta Dr, Middletown, OH 45042Sold
- $349,6004 bd2 ba-- sqft5965 Regatta Dr, Middletown, OH 45042Off Market
- $330,0004 bd3 ba1.6k sqft5966 Warm Springs Dr, Middletown, OH 45042Sold
- $324,4003 bd2 ba-- sqft5907 Regatta Dr, Middletown, OH 45042Off Market
- $353,8004 bd2 ba-- sqft5942 Warm Springs Dr, Middletown, OH 45042Off Market
A local agent can set up tours, give advice and negotiate with sellers.
A local lender can help you make sure your offer is ready when you are.
Similar homes
- $349,9004 bd3 ba1.8k sqft4367 Todd Rd, Franklin, OH 45005For Sale
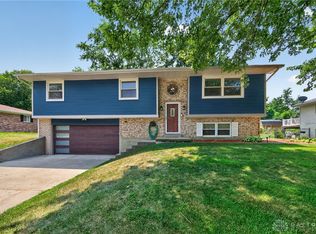
 MLS ID #965508, Dustin Lema, C21-Thacker & Associates, Inc.. DABR MLS
 - $379,9004 bd4 ba2.4k sqft51 Noelle Ct, Franklin, OH 45005For Sale
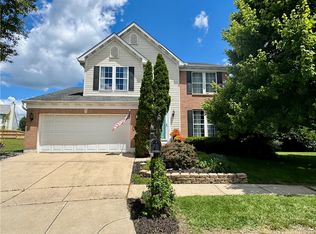 MLS ID #962268, Pamela Smart, Key Realty. DABR MLS
 - $418,9003 bd3 ba2k sqft7426 Martz Paulin Rd, Franklin, OH 45005For Sale
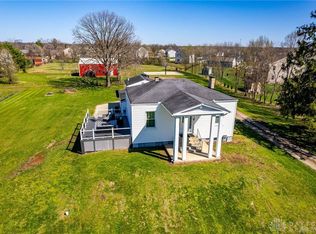 MLS ID #959997, Tiffanie R Burney, eXp Realty. DABR MLS
 - $298,5003 bd3 ba1.4k sqft202 Choctaw Cir, Franklin, OH 45005For Sale
 MLS ID #964837, Chad Schrock, Plum Tree Realty. DABR MLS
 - $371,5003 bd3 ba1.9k sqft17 Christman Dr, Springboro, OH 45066For SaleMLS ID #965270, Nicole M Gulick, Reign Realty. DABR MLS
- $299,9003 bd2 ba1.7k sqft70 McVey Pl, Springboro, OH 45066For SaleMLS ID #965303, Meghan Dwyer, Irongate Inc.. DABR MLS
- $429,9003 bd2 ba2k sqft5386 Mosiman Rd, Middletown, OH 45042For SaleMLS ID #961515, Lee A Sokolis, RE/MAX Preferred Group. DABR MLS
- $312,5003 bd2 ba1.5k sqft551 Hoffmann Ave, Lebanon, OH 45036For SaleMLS ID #965377, Chelsea Saunders, eXp Realty. DABR MLS
- $434,9004 bd3 ba2.5k sqft1502 Knightsbridge Ct, Carlisle, OH 45005For SaleMLS ID #961840, Scott Kiser, Sibcy Cline Inc.. DABR MLS
- $339,9004 bd2 ba2k sqft8180 Manning Rd, Germantown, OH 45327For SaleMLS ID #955039, Carmella I Baker, RE/MAX Victory + Affiliates. DABR MLS
- $285,0003 bd2 ba1.1k sqft518 W Linden Ave, Miamisburg, OH 45342For SaleMLS ID #965590, Toni Nadzam, Irongate Inc.. DABR MLS
- $385,0004 bd3 ba2.6k sqft2418 Fox Run Rd, Dayton, OH 45459For SaleMLS ID #965403, Claire Dunn, Coldwell Banker Heritage. DABR MLS
- $320,0003 bd2 ba1.4k sqft3432 Carol Ann Ln, Middletown, OH 45044For SaleMLS ID #962390, Amy King, Sibcy Cline Inc.. DABR MLS
- $349,9003 bd2 ba1.7k sqft1208 Mals Way, Miamisburg, OH 45342For SaleMLS ID #961625, Monica Jones, Sibcy Cline Inc.. DABR MLS
- $369,9005 bd3 ba2.2k sqft10109 S Cliff Swallow Ct, Miamisburg, OH 45342For SaleMLS ID #962761, Daniel Buchenroth, New Castle Real Estate, LLC. DABR MLS
- $339,9003 bd2 ba1.7k sqft2396 Ferndown Dr, Miamisburg, OH 45342For SaleMLS ID #964207, Lori J Balyo, Coldwell Banker Heritage. DABR MLS
- $399,8983 bd4 ba2.6k sqft220 Auburn Meadows Ct, Carlisle, OH 45005For SaleMLS ID #963301, Glen Whitten, Ohio Property Group, LLC. DABR MLS
- $450,0004 bd3 ba2k sqft2574 Leonardo Way, Middletown, OH 45005For SaleMLS ID #960422, Daniel Baron, Keller Williams Advisors Rlty. DABR MLS
- $329,9004 bd4 ba1.9k sqft1022 Golden Oak Dr, Hamilton, OH 45013For SaleMLS ID #965162, Donna Drake, Keller Williams Seven Hills. DABR MLS
- $419,9004 bd3 ba2k sqft3009 Doe Dr, Franklin, OH 45005For SaleMLS ID #957737, Jennifer Noll, Agora Realty Group. DABR MLS
