At the very tip of exclusive Faben Point, this extraordinary Lake Washington estate commands 173 ft of low-bank waterfront in a dramatic setting unlike anything else on the lake. A sweeping 180-degree panorama stretches across the water to Seattle and Bellevue skylines, with views framing nearly every principal room. Exquisite finishes balance impressive scale with genuine warmth. A spectacular entertaining kitchen with a hidden scullery anchors the home for everyday living or large-scale events. The main-floor primary suite offers a private sanctuary with direct access to the outdoor Jacuzzi, while en suite bedrooms provide comfort and flexibility. A dedicated wine cellar, private sauna, library, expansive rec/media room, and dual offices balance the demands of daily life with the art of entertaining. A full apartment with elevator access provides a retreat for guests or multigenerational living. Outside, meticulously landscaped grounds unfold with layered plantings, and expansive lawn extending toward the water. A covered, heated outdoor room with a kitchen invites year-round enjoyment of the waterfront setting. A private dock with yacht moorage of approximately 75 feet, also accommodates a float plane, ski boat, two jet skis. The estate offers remarkable convenience, just minutes to the I-90 corridor. An extraordinary convergence of land, water, architecture, and view, this is an exceptional offering at one of Mercer Island’s most coveted waterfront addresses.
Active
Listed by: Coldwell Banker Bain • Jennifer M Rogers • 425-395-6005
$21,900,000
5904 SE 20th Street, Mercer Island, WA 98040
7beds
7,864sqft
Single Family Residence
Built in 2007
0.52 Acres Lot
$19,991,200 Zestimate®
$2,785/sqft
$-- HOA
What's special
- --
- on Zillow
- 4,090
- views
- 200
- saves
Zillow last checked:
Listing updated:
Listed by:
Jennifer M Rogers 425-395-6005 jenniferrogers@cbbain.com,
Coldwell Banker Bain
Source: NWMLS as distributed by MLS GRID,MLS#: 2585230
Facts & features
Interior
Bedrooms & bathrooms
- Bedrooms: 7
- Bathrooms: 9
- Full bathrooms: 4
- 3/4 bathrooms: 4
- 1/2 bathrooms: 1
- Main level bathrooms: 3
- Main level bedrooms: 1
Primary bedroom
- Level: Main
Bedroom
- Level: Second
Bedroom
- Level: Second
Bedroom
- Level: Second
Bedroom
- Level: Second
Bedroom
- Description: ADU
- Level: Second
Bathroom full
- Level: Second
Bathroom full
- Level: Second
Bathroom full
- Level: Main
Bathroom three quarter
- Level: Second
Bathroom three quarter
- Level: Second
Bathroom three quarter
- Description: ADU
- Level: Second
Bathroom three quarter
- Level: Main
Other
- Level: Second
Other
- Level: Main
Bonus room
- Level: Second
Den office
- Level: Second
Den office
- Level: Second
Den office
- Level: Main
Dining room
- Level: Main
Entry hall
- Level: Main
Family room
- Level: Main
Family room
- Description: ADU
- Level: Second
Kitchen with eating space
- Level: Main
Kitchen without eating space
- Description: ADU
- Level: Second
Rec room
- Level: Main
Utility room
- Level: Second
Utility room
- Level: Main
Heating
- Fireplace, Forced Air, Radiant, Electric, Natural Gas
Cooling
- Has cooling: Yes
Appliances
- Included: Dishwasher, Disposal, Double Oven, Dryer, Microwave, Refrigerator, Stove(s)/Range(s), Washer, Dishwasher(s), Dryer(s), Garbage Disposal, Microwave(s), Refrigerator(s), Washer(s), Water Heater: Gas, Water Heater Location: Crawl, Water Heater Location: Storage Room
Features
- Bath Off Primary, Central Vacuum, Dining Room, High Tech Cabling, Pantry, Sauna
- Flooring: Hardwood, Stone
- Doors: French Doors
- Windows: Dbl Pane/Storm Window
- Basement: None
- Number of fireplaces: 4
- Fireplace features: Gas, Main Level: 3, Upper Level: 1, Fireplace
Interior area
- Total structure area: 7,864
- Total interior livable area: 7,864 sqft
Video & virtual tour
Property
Parking
- Total spaces: 4
- Parking features: Attached Garage
- Has attached garage: Yes
- Covered spaces: 4
Features
- Levels: Two
- Stories: 2
- Entry location: Main
- Patio & porch: Second Kitchen, Bath Off Primary, Built-In Vacuum, Dbl Pane/Storm Window, Dining Room, Elevator, Fireplace, Fireplace (Primary Bedroom), French Doors, High Tech Cabling, Hot Tub/Spa, Pantry, Sauna, Sprinkler System, Walk-In Closet(s), Water Heater, Wet Bar, Wine Cellar, Wine/Beverage Refrigerator, Wired for Generator
- Has spa: Yes
- Spa features: Indoor
- Has view: Yes
- View description: City, Lake, Mountain(s)
- Has water view: Yes
- Water view: Lake
- Waterfront features: Lake, No Bank
- Frontage length: Waterfront Ft: 173
Lot
- Size: 0.52 Acres
- Features: Cul-De-Sac, Dead End Street, Paved, Cable TV, Deck, Dock, Electric Car Charging, Fenced-Partially, Gas Available, High Speed Internet, Hot Tub/Spa, Irrigation, Moorage, Outdoor Fireplace, Patio, Sprinkler System
- Topography: Level
Details
- Additional structures: ADU Beds: 1, ADU Baths: 1
- Parcel number: 2439700055
- Zoning: R15
- Zoning description: Jurisdiction: City
- Special conditions: Standard
- Other equipment: Wired for Generator
Construction
Type & style
- Home type: SingleFamily
- Architectural style: 2 Story
- Property subtype: Single Family Residence
Materials
- Stone, Stucco
- Foundation: Poured Concrete, Slab
- Roof: Tile
Condition
- Very Good
- Year built: 2007
Details
- Builder name: Saad Custom Homes
Utilities & green energy
- Electric: Company: PSE
- Sewer: Sewer Connected, Company: City of Mercer Island
- Water: Public, Company: City of Mercer Island
Community & HOA
Community
- Subdivision: Faben Point
Location
- Region: Mercer Island
Financial & listing details
- Price per square foot: $2,785/sqft
- Tax assessed value: $16,712,000
- Annual tax amount: $52,485
- Date on market: 9/25/2026
- Listing terms: Conventional
- Inclusions: Dishwasher(s), Double Oven, Dryer(s), Garbage Disposal, Microwave(s), Refrigerator(s), Stove(s)/Range(s), Washer(s)
Estimated market value
$19,991,200
$18.99M - $20.99M
Not available
Price history
| Date | Event | Price |
|---|---|---|
| 10/1/2026 | Listed for sale | $21,900,000+65.3%$2,785/sqft |
Source:  NWMLS as distributed by MLS GRID #2585230 Report a problem | ||
| 12/6/2018 | Sold | $13,250,000-3.6%$1,685/sqft |
Source: NWMLS as distributed by MLS GRID #1310050 Report a problem | ||
| 9/5/2018 | Pending sale | $13,750,000$1,748/sqft |
Source: Windermere Real Estate/Mercer Island #1310050 Report a problem | ||
| 6/13/2018 | Listed for sale | $13,750,000+1.9%$1,748/sqft |
Source: Windermere Real Estate/Mercer Island #1310050 Report a problem | ||
| 8/30/2017 | Listing removed | $13,500,000$1,717/sqft |
Source: Windermere Real Estate/South Inc. #1157605 Report a problem | ||
| 1/18/2017 | Listed for sale | $13,500,000+172.7%$1,717/sqft |
Source: Avenue Properties #1068097 Report a problem | ||
| 3/9/2005 | Sold | $4,950,000$629/sqft |
Source: NWMLS as distributed by MLS GRID #24102600 Report a problem | ||
Public tax history
| Year | Property taxes | Tax assessment |
|---|---|---|
| 2025 | $108,832 +3.7% | $16,712,000 +4.2% |
| 2024 | $104,969 -0.6% | $16,038,000 +4.5% |
| 2023 | $105,616 -6.2% | $15,349,000 -16.4% |
| 2022 | $112,597 +11.9% | $18,368,000 +34.3% |
| 2021 | $100,640 +1.8% | $13,674,000 +10.6% |
| 2020 | $98,864 -1.1% | $12,358,000 -2.4% |
| 2019 | $99,995 +7.4% | $12,666,000 +2.2% |
| 2018 | $93,110 -10.3% | $12,397,000 +3.6% |
| 2017 | $103,760 +27.9% | $11,965,000 +7.5% |
| 2016 | $81,131 | $11,132,000 +10.4% |
| 2015 | $81,131 | $10,081,000 +8.6% |
| 2014 | $81,131 | $9,280,000 +11.5% |
| 2013 | $81,131 | $8,325,000 +8.5% |
| 2012 | -- | $7,675,000 -4.8% |
| 2011 | -- | $8,060,000 -7.2% |
| 2010 | -- | $8,688,000 |
| 2009 | -- | $8,688,000 +173.1% |
| 2007 | -- | $3,181,000 +8.6% |
| 2006 | -- | $2,929,000 +3.1% |
| 2005 | -- | $2,842,000 -19.7% |
| 2001 | $33,832 +26.8% | $3,541,000 +40% |
| 2000 | $26,689 | $2,530,000 |
Find assessor info on the county website
Monthly payment
Est. payment
Payment breakdown
Explore the cost of this home by adjusting the details. Changes won't be saved.Climate risks
Neighborhood: 98040
Nearby schools
Schools provided by the listing agent
- Elementary: Northwood Elem
- Middle: Islander Mid
- High: Mercer Isl High
Source: NWMLS as distributed by MLS GRID. This data may not be complete. We recommend contacting the local school district to confirm school assignments for this home.

Similar homes
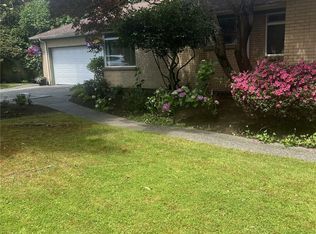
- $11,250,0007 bd8 ba8.6k sqftMclean Addition, Mercer Island, WA 98040Active
 MLS ID #2599887, Michael Nix. NWMLS as distributed by MLS GRID
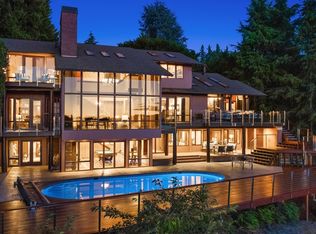
- $24,000,0007 bd8 ba11k sqft8233 W Mercer Way, Mercer Island, WA 98040Active
 MLS ID #2498514, Kathi Green. NWMLS as distributed by MLS GRID
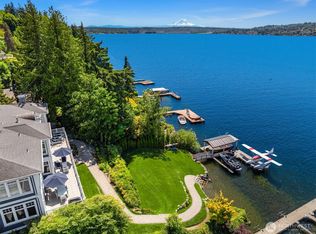
- $22,000,0006 bd8 ba8.8k sqft3445 Hunts Point Road, Hunts Point, WA 98004Active
 MLS ID #2551949, Tere Foster. NWMLS as distributed by MLS GRID
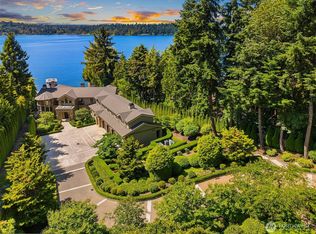
- $28,000,0005 bd6 ba8.4k sqft(Undisclosed Address), Mercer Island, WA 98040Active
 MLS ID #2400769, Rebecca Gray. NWMLS as distributed by MLS GRID
