WELCOME HOME - Fantastic Opportunity to Live in the Sought After Burke Centre Community**Inviting Front Porch and Entry leads into a 4 Bedroom and 3.5 Bath Colonial House**Open Floor Plan on Main Level with a Formal Living & Dining Room - Family Room with Lovely Hardwood Flooring & Fireplace - Kitchen with Island and Ample Cabinet & Counter Space**Upper Level has 3 Large Bedrooms and a Huge Primary Suite with Sitting Area, Private Bath & Walk-In Closet**Lower Level has a Spacious Recreation Room, Full Bath and SO MUCH EXTRA STORAGE**Freshly Painted Throughout and New Carpet Installed**Large Corner Lot (.27 Acres) - Fenced Yard with a Private Deck (Perfect for Relaxing & Entertaining)**2 CAR GARAGE ** Enjoy the Convenient Location close to Shopping, Restaurants, Trails and Commuter Routes - THIS IS A MUST SEE!!!
Pending
$850,000
5906 Fultons Landing Ct, Burke, VA 22015
4beds
3,101sqft
Single Family Residence
Built in 1984
0.27 Acres Lot
$847,200 Zestimate®
$274/sqft
$91/mo HOA
What's special
New carpet installedFreshly painted throughoutSo much extra storage
- 21 days
- 1,931
- 241
Likely to sell faster than
Zillow last checked:
Listing updated:
Listed by:
Kristin Usaitis 703-863-0367,
Long & Foster Real Estate, Inc. 703-522-0500
Source: Bright MLS,MLS#: VAFX2348198
Facts & features
Interior
Bedrooms & bathrooms
- Bedrooms: 4
- Bathrooms: 3
- Full bathrooms: 3
Rooms
- Room types: Living Room, Dining Room, Bedroom 2, Bedroom 3, Bedroom 4, Kitchen, Family Room, Breakfast Room, Bedroom 1, Recreation Room
Bedroom 1
- Features: Ceiling Fan(s), Flooring - Carpet, Primary Bedroom - Sitting Area, Walk-In Closet(s)
- Level: Upper
- Area: 209 Square Feet
- Dimensions: 11 X 19
Bedroom 2
- Features: Flooring - Carpet
- Level: Upper
- Area: 132 Square Feet
- Dimensions: 11 X 12
Bedroom 3
- Features: Flooring - Carpet
- Level: Upper
- Area: 132 Square Feet
- Dimensions: 11 X 12
Bedroom 4
- Features: Flooring - Carpet
- Level: Upper
- Area: 99 Square Feet
- Dimensions: 11 X 9
Breakfast room
- Features: Flooring - Wood
- Level: Main
- Area: 108 Square Feet
- Dimensions: 9 X 12
Dining room
- Features: Crown Molding, Chair Rail, Flooring - Carpet
- Level: Main
- Area: 169 Square Feet
- Dimensions: 13 X 13
Family room
- Features: Flooring - Wood, Ceiling Fan(s), Fireplace - Wood Burning
- Level: Main
- Area: 260 Square Feet
- Dimensions: 13 X 20
Kitchen
- Level: Main
- Area: 169 Square Feet
- Dimensions: 13 X 13
Living room
- Features: Flooring - Carpet, Crown Molding
- Level: Main
- Area: 247 Square Feet
- Dimensions: 13 X 19
Recreation room
- Features: Flooring - Carpet, Ceiling Fan(s), Recessed Lighting, Walk-In Closet(s)
- Level: Unspecified
- Area: 756 Square Feet
- Dimensions: 27 X 28
Heating
- Forced Air, Natural Gas
Cooling
- Ceiling Fan(s), Central Air, Electric
Appliances
- Included: Dishwasher, Disposal, Dryer, Exhaust Fan, Ice Maker, Double Oven, Oven/Range - Gas, Refrigerator, Washer, Water Heater, Gas Water Heater
- Laundry: In Basement, Dryer In Unit, Washer In Unit
Features
- Breakfast Area, Ceiling Fan(s), Combination Kitchen/Dining, Formal/Separate Dining Room, Floor Plan - Traditional, Eat-in Kitchen, Kitchen Island, Pantry, Primary Bath(s), Recessed Lighting, Family Room Off Kitchen, Walk-In Closet(s), Crown Molding, Chair Railings, Dry Wall, Paneled Walls
- Flooring: Carpet, Hardwood, Vinyl, Wood
- Doors: Storm Door(s)
- Windows: Bay/Bow, Skylight(s), Storm Window(s)
- Basement: Connecting Stairway,Partially Finished,Sump Pump,Workshop
- Number of fireplaces: 1
- Fireplace features: Screen, Wood Burning
Interior area
- Total structure area: 3,552
- Total interior livable area: 3,101 sqft
- Finished area above ground: 2,369
- Finished area below ground: 732
Property
Parking
- Total spaces: 6
- Parking features: Garage Faces Side, Asphalt, Attached, Driveway, On Street
- Attached garage spaces: 2
- Uncovered spaces: 4
- Details: Garage Sqft: 583
Accessibility
- Accessibility features: None
Features
- Levels: Three
- Stories: 3
- Patio & porch: Deck, Porch
- Exterior features: Sidewalks
- Pool features: None
- Fencing: Partial,Split Rail,Wood
Lot
- Size: 0.27 Acres
- Features: Corner Lot, Cul-De-Sac, Front Yard, Landscaped
Details
- Additional structures: Above Grade, Below Grade
- Parcel number: 0773 08 0048
- Zoning: 372
- Special conditions: Standard
Construction
Type & style
- Home type: SingleFamily
- Architectural style: Colonial
- Property subtype: Single Family Residence
Materials
- Vinyl Siding
- Foundation: Other
Condition
- Very Good
- New construction: No
- Year built: 1984
Utilities & green energy
- Sewer: Public Sewer
- Water: Public
Community & HOA
Community
- Subdivision: Burke Centre Conservancy
HOA
- Has HOA: Yes
- Amenities included: Common Grounds, Community Center, Jogging Path, Tennis Court(s), Tot Lots/Playground
- Services included: Management
- HOA fee: $272 quarterly
- HOA name: BURKE CENTRE CONSERVANCY
Location
- Region: Burke
Financial & listing details
- Price per square foot: $274/sqft
- Tax assessed value: $882,850
- Annual tax amount: $10,184
- Date on market: 10/28/2026
- Listing agreement: Exclusive Right To Sell
- Listing terms: Cash,Conventional,VA Loan
- Ownership: Fee Simple
Estimated market value
$847,200
$805,000 - $890,000
$3,893/mo
Price history
| Date | Event | Price |
|---|---|---|
| 11/7/2026 | Pending sale | $850,000$274/sqft |
Source:  Bright MLS #VAFX2348198 Report a problem | ||
| 10/28/2026 | Listed for sale | $850,000+212.5%$274/sqft |
Source: Bright MLS #VAFX2348198 Report a problem | ||
| 7/24/1989 | Sold | $272,000$88/sqft |
Source: Agent Provided Report a problem | ||
Public tax history
| Year | Property taxes | Tax assessment |
|---|---|---|
| 2026 | $10,184 +2.5% | $882,850 +2.7% |
| 2025 | $9,939 +4.2% | $859,810 +4.5% |
| 2024 | $9,536 +1.5% | $823,100 -1.1% |
| 2023 | $9,394 +6.5% | $832,410 +8% |
| 2022 | $8,817 | $771,070 +13% |
| 2021 | -- | $682,570 +4.9% |
| 2020 | $7,699 +4.2% | $650,560 +4.2% |
| 2019 | $7,386 +1.2% | $624,100 +1.2% |
| 2018 | $7,299 +6.9% | $616,690 +4.9% |
| 2017 | $6,827 -3.8% | $588,020 -4% |
| 2016 | $7,099 +3.8% | $612,740 |
| 2015 | $6,838 +4.2% | $612,740 +4% |
| 2014 | $6,560 | $589,090 +5.9% |
| 2013 | -- | $556,380 +5.8% |
| 2012 | -- | $526,080 |
| 2011 | -- | $526,080 +7.3% |
| 2010 | -- | $490,240 -4.7% |
| 2009 | -- | $514,230 -10.3% |
| 2008 | -- | $573,210 |
| 2007 | -- | $573,210 +49.1% |
| 2003 | -- | $384,515 +19.3% |
| 2002 | -- | $322,200 +16% |
| 2001 | -- | $277,760 |
Find assessor info on the county website
Monthly payment
Est. payment
Payment breakdown
Explore the cost of this home by adjusting the details. Changes won't be saved.Climate risks
Neighborhood: 22015
Nearby schools
Schools provided by the listing agent
- Elementary: Fairview
- Middle: Robinson Secondary School
- High: Robinson Secondary School
- District: Fairfax County Public Schools
Source: Bright MLS. This data may not be complete. We recommend contacting the local school district to confirm school assignments for this home.

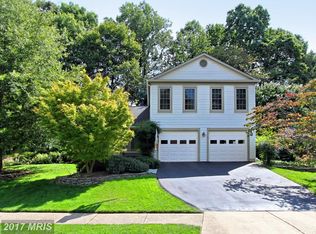

Similar homes
- $839,0004 bd3 ba2k sqft9511 Shipwright Dr, Burke, VA 22015For Sale

 MLS ID #VAFX2338246, Kris Dixon, Berkshire Hathaway HomeServices PenFed Realty. Bright MLS
- $845,0004 bd3 ba2.4k sqft4945 Gainsborough Dr, Fairfax, VA 22032For Sale
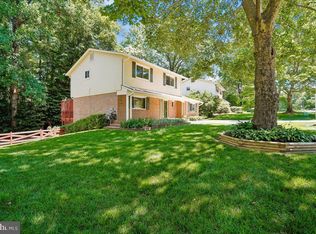 MLS ID #VAFX2331510, Susannah Palik, Long & Foster Real Estate, Inc.. Bright MLS
- $865,0005 bd3 ba2.6k sqft7840 Brompton St, Springfield, VA 22152For Sale
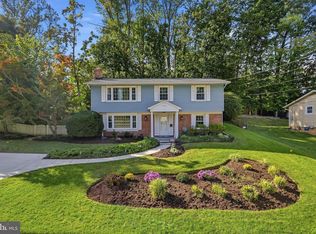 MLS ID #VAFX2344522, Steve McIlvaine, KW United. Bright MLS
- $899,9994 bd4 ba2.4k sqft8403 Greeley Blvd, Springfield, VA 22152For Sale
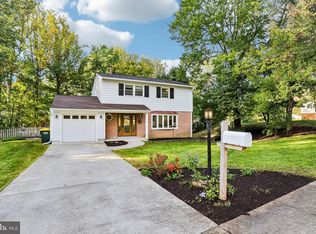 MLS ID #VAFX2342142, Jillian Keck Hogan, Corcoran McEnearney. Bright MLS
- $850,0005 bd3 ba3.3k sqft6195 Treywood Ln, Manassas, VA 20112For SaleMLS ID #VAPW2131220, Cristina Sison, Realty ONE Group Capital. Bright MLS
- $945,0005 bd4 ba3.4k sqft7316 Walnut Knoll Dr, Springfield, VA 22153For SaleMLS ID #VAFX2346740, Amanda Etro, Serhant. Bright MLS
- $825,0004 bd3 ba1.9k sqft8138 Viola St, Springfield, VA 22152For SaleMLS ID #VAFX2344238, Hunter Lang, Serhant. Bright MLS
- $799,0005 bd3 ba2.2k sqft4703 Tara Dr, Fairfax, VA 22032For SaleMLS ID #VAFX2347422, Denean Lee Jones, Redfin Corporation. Bright MLS
- $700,0004 bd4 ba3k sqft8035 Station Rd, Manassas, VA 20111For SaleMLS ID #VAPW2134146, Deliea Roebuck, Pearson Smith Realty LLC. Bright MLS
- $950,0004 bd4 ba2.6k sqft9200 Leamington Ct, Fairfax, VA 22031For SaleMLS ID #VAFX2344140, Kelly McGinn, Pearson Smith Realty, LLC. Bright MLS
- $849,9995 bd5 ba3k sqft13011 Farthingale Dr, Herndon, VA 20171For SaleMLS ID #VAFX2346054, Omar Khatib, DMV Realty, INC.. Bright MLS
- $789,9994 bd3 ba1.9k sqft5130 Linette Ln, Annandale, VA 22003For SaleMLS ID #VAFX2346810, Matt Cockerham, RE/MAX Realty Group. Bright MLS
- $749,9904 bd3 ba1.6k sqft6800 Sydenstricker Rd, Springfield, VA 22152For SaleMLS ID #VAFX2311594, Kim Spear, Keller Williams Realty. Bright MLS
- $805,0004 bd4 ba3.8k sqft3984 Cardinal Crest Dr, Woodbridge, VA 22193For SaleMLS ID #VAPW2133310, Kevin Whitelaw, Samson Properties. Bright MLS
- $798,8884 bd3 ba2.7k sqftFountainbleau, Annandale, VA 22003For SaleMLS ID #VAFX2326744, Nathan Arnold, eXp Realty LLC. Bright MLS
- $869,9004 bd3 ba2.4k sqft1516 N Chambliss St, Alexandria, VA 22312For SaleMLS ID #VAAX2064206, Laurie Gessaman, Pearson Smith Realty, LLC. Bright MLS
- $775,0005 bd4 ba3.3k sqft12851 Valleywood Dr, Woodbridge, VA 22192For SaleMLS ID #VAPW2128110, Pat Hupp, M.O. Wilson Properties. Bright MLS
- $700,0004 bd3 ba2.4k sqft10364 Sorrell Dr, Manassas, VA 20110For SaleMLS ID #VAPW2133232, Richie Hanna, RE/MAX Gateway. Bright MLS
- $755,8885 bd3 ba2.6k sqft7235 Hadlow Dr, Springfield, VA 22152For SaleMLS ID #VAFX2333854, Stephanie Wayne, eXp Realty LLC. Bright MLS
- $850,0004 bd2 ba2.1k sqft2207 Wittington Blvd, Alexandria, VA 22308For SaleMLS ID #VAFX2330878, Randy Martinson, Samson Properties. Bright MLS
