LOCATION, LOCATION, LOCATION! Welcome to 5908 Pebblestone Lane, where beautiful finishes, a versatile floor plan, and an unbeatable Plano location come together! This spacious home features gorgeous hardwood floors, plantation shutters, and granite countertops in the kitchen and upstairs bathrooms. The thoughtfully designed floor plan offers a primary suite on the main level, along with a second downstairs bedroom featuring its own ensuite bathroom, perfect for guests, a private home office, or multigenerational living. Upstairs, you'll find two additional bedrooms, each with its own ensuite bathroom, plus a spacious game room or flex space that can easily accommodate your lifestyle needs.
Conveniently located near the Dallas North Tollway, President George Bush Turnpike, and Preston Road, this home offers easy access to some of North Dallas's best shopping, dining, entertainment, and major employment centers. Just minutes from The Shops at Willow Bend and its proposed redevelopment, which has been discussed as a potential future home for the Dallas Stars, this location offers exciting possibilities as the surrounding area continues to evolve. Whether you're looking for comfortable everyday living, room to entertain, or a prime Plano location, this home truly has so much to offer!
For sale
$715,000
5908 Pebblestone Ln, Plano, TX 75093
4beds
2,906sqft
Single Family Residence
Built in 1996
7,840 Square Feet Lot
$684,700 Zestimate®
$246/sqft
$58/mo HOA
What's special
Gorgeous hardwood floorsPrivate home officeBeautiful finishesVersatile floor planPlantation shuttersSpacious home
- 24 days
- 1,017
- 60
Likely to sell faster than
Zillow last checked:
Listing updated:
Listed by:
Kaley Millender 0821004 2146362535,
Monument Realty 214-705-7827
Source: NTREIS,MLS#: 21407031
Facts & features
Interior
Bedrooms & bathrooms
- Bedrooms: 4
- Bathrooms: 4
- Full bathrooms: 4
Primary bedroom
- Level: First
- Dimensions: 15 x 19
Bedroom
- Level: First
- Dimensions: 10 x 12
Bedroom
- Level: Second
- Dimensions: 11 x 11
Bedroom
- Level: Second
- Dimensions: 12 x 11
Primary bathroom
- Level: First
- Dimensions: 10 x 12
Breakfast room nook
- Level: First
- Dimensions: 14 x 11
Den
- Level: First
- Dimensions: 19 x 18
Dining room
- Level: First
- Dimensions: 12 x 12
Other
- Level: First
- Dimensions: 8 x 5
Game room
- Level: Second
- Dimensions: 11 x 12
Kitchen
- Level: First
- Dimensions: 14 x 12
Laundry
- Level: First
- Dimensions: 6 x 8
Living room
- Level: First
- Dimensions: 13 x 14
Heating
- Central, Natural Gas
Cooling
- Central Air, Electric
Appliances
- Included: Dishwasher, Gas Cooktop, Disposal, Gas Range, Microwave
- Laundry: Washer Hookup, Gas Dryer Hookup, In Kitchen
Features
- Granite Counters, Walk-In Closet(s)
- Flooring: Carpet, Ceramic Tile, Wood
- Windows: Shutters
- Has basement: No
- Number of fireplaces: 1
- Fireplace features: Gas Log
Interior area
- Total interior livable area: 2,906 sqft
Video & virtual tour
Property
Parking
- Total spaces: 2
- Parking features: Epoxy Flooring, Garage, Garage Door Opener, Garage Faces Rear
- Attached garage spaces: 2
Features
- Levels: Two
- Stories: 2
- Patio & porch: Rear Porch, Deck, Patio, Covered
- Exterior features: Private Yard
- Pool features: None
- Fencing: Privacy
Lot
- Size: 7,840 Square Feet
- Residential vegetation: Grassed
Details
- Parcel number: R268900A02401
Construction
Type & style
- Home type: SingleFamily
- Architectural style: Traditional,Detached
- Property subtype: Single Family Residence
Materials
- Brick
- Foundation: Slab
- Roof: Composition
Condition
- Resale
- Year built: 1996
Utilities & green energy
- Sewer: Public Sewer
- Water: Public
- Utilities for property: Sewer Available, Water Available
Community & HOA
Community
- Features: Curbs, Park, Sidewalks
- Subdivision: Stone Lake Estates - Sec 1
HOA
- Has HOA: Yes
- Services included: Association Management, Maintenance Grounds, Maintenance Structure
- HOA fee: $700 annually
- HOA name: Stone Lake Estates Homeowners Association
- HOA phone: 214-422-7206
Location
- Region: Plano
Financial & listing details
- Price per square foot: $246/sqft
- Tax assessed value: $676,587
- Annual tax amount: $11,554
- Date on market: 10/9/2026
- Cumulative days on market: 25 days
- Listing terms: Cash,Conventional,FHA
Estimated market value
$684,700
$650,000 - $719,000
$3,838/mo
Price history
| Date | Event | Price |
|---|---|---|
| 10/9/2026 | Listed for sale | $715,000+117.3%$246/sqft |
Source: NTREIS #21407031 Report a problem | ||
| 9/22/2020 | Listing removed | $2,995$1/sqft |
Source: Mike Justice & Associates #14399640 Report a problem | ||
| 8/25/2020 | Price change | $2,995-7.8%$1/sqft |
Source: Mike Justice & Associates #14399640 Report a problem | ||
| 7/28/2020 | Listed for rent | $3,250+8.5%$1/sqft |
Source: Mike Justice & Associates #14399640 Report a problem | ||
| 8/14/2014 | Listing removed | $2,995$1/sqft |
Source: Mike Justice & Associates #12178263 Report a problem | ||
| 7/25/2014 | Price change | $2,995-21.1%$1/sqft |
Source: Mike Justice & Associates #12178263 Report a problem | ||
| 7/13/2014 | Listed for rent | $3,795$1/sqft |
Source: Mike Justice & Associates #12178263 Report a problem | ||
| 4/22/2014 | Listing removed | $329,000$113/sqft |
Source: Keller Williams - Dallas Preston Road #12115455 Report a problem | ||
| 4/3/2014 | Listed for sale | $329,000+14235.5%$113/sqft |
Source: Keller Williams Realty #12115455 Report a problem | ||
| 5/3/2013 | Listing removed | $2,295$1/sqft |
Source: Keller Williams - Dallas Preston Road #11844521 Report a problem | ||
| 4/17/2013 | Listed for sale | $2,295$1/sqft |
Source: Keller Williams - Dallas Preston Road #11844521 Report a problem | ||
| 12/4/2012 | Listing removed | $2,295$1/sqft |
Source: Keller Williams - Dallas Preston Road #11777340 Report a problem | ||
| 5/27/2012 | Listed for sale | $2,295-99.3%$1/sqft |
Source: Keller Williams - Dallas Preston Road #11777340 Report a problem | ||
| 1/3/2012 | Listing removed | $319,000$110/sqft |
Source: Keller Williams - Dallas Preston Road #11587978 Report a problem | ||
| 9/24/2011 | Price change | $319,000-5.9%$110/sqft |
Source: Keller Williams - Dallas Preston Road #11587978 Report a problem | ||
| 8/18/2011 | Price change | $339,000+3%$117/sqft |
Source: Keller Williams - Dallas Preston Road #11587978 Report a problem | ||
| 8/10/2011 | Price change | $329,0000%$113/sqft |
Source: William Davis #11587978 Report a problem | ||
| 8/8/2011 | Price change | $329,100-2.9%$113/sqft |
Source: William Davis #11587978 Report a problem | ||
| 6/18/2011 | Price change | $339,000-2.9%$117/sqft |
Source: Keller Williams - Dallas Preston Road #11587978 Report a problem | ||
| 5/18/2011 | Price change | $349,000-2.8%$120/sqft |
Source: Keller Williams - Dallas Preston Road #11587978 Report a problem | ||
| 5/5/2011 | Listed for sale | $359,000$124/sqft |
Source: Keller Williams Realty Preston #11587978 Report a problem | ||
| 4/15/2002 | Sold | -- |
Source: Agent Provided Report a problem | ||
Public tax history
| Year | Property taxes | Tax assessment |
|---|---|---|
| 2026 | -- | $676,587 +6.1% |
| 2025 | $10,886 +7.4% | $637,474 +6.4% |
| 2024 | $10,132 -3.1% | $599,335 -1.1% |
| 2023 | $10,459 -0.1% | $605,987 +10.6% |
| 2022 | $10,473 +14.3% | $548,011 +20.6% |
| 2021 | $9,164 +2% | $454,446 +2.4% |
| 2020 | $8,986 -2.4% | $443,600 -1.6% |
| 2019 | $9,208 -4% | $451,000 +1.6% |
| 2018 | $9,596 +3.7% | $444,000 +1.4% |
| 2017 | $9,252 | $438,000 +4.5% |
| 2016 | $9,252 +24.8% | $419,156 +27.4% |
| 2015 | $7,414 | $329,000 |
| 2014 | $7,414 | $329,000 +1.5% |
| 2013 | -- | $324,096 +4.2% |
| 2012 | -- | $311,000 -12.2% |
| 2011 | -- | $354,186 +0.9% |
| 2010 | -- | $351,196 +1.4% |
| 2009 | -- | $346,408 -0.8% |
| 2008 | -- | $349,306 +2.9% |
| 2007 | -- | $339,544 +9.1% |
| 2006 | -- | $311,091 -0.1% |
| 2005 | -- | $311,487 +4.7% |
| 2003 | -- | $297,637 +3.1% |
| 2002 | -- | $288,707 +10% |
| 2001 | -- | $262,461 +0.1% |
| 2000 | -- | $262,167 |
Find assessor info on the county website
Monthly payment
Est. payment
Payment breakdown
Explore the cost of this home by adjusting the details. Changes won't be saved.Climate risks
Neighborhood: Stone Lake Estates
Nearby schools
Schools provided by the listing agent
- Elementary: Huffman
- Middle: Renner
- High: Shepton,Plano West
- District: Plano ISD
Source: NTREIS. This data may not be complete. We recommend contacting the local school district to confirm school assignments for this home.

Similar homes
- $714,9005 bd4 ba3.4k sqft4616 Brook Meadow Ln, Plano, TX 75093For Sale
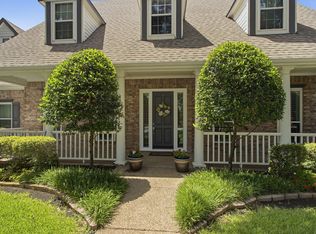 MLS ID #21315911, Angela Green. NTREIS
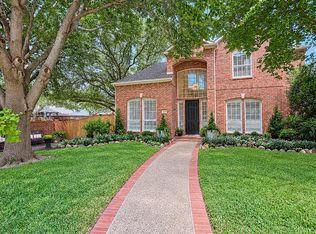
- $770,0004 bd4 ba2.5k sqft5208 Streamwood Ln, Plano, TX 75093For Sale
 MLS ID #21385746, Hope Aubert-Schall. NTREIS
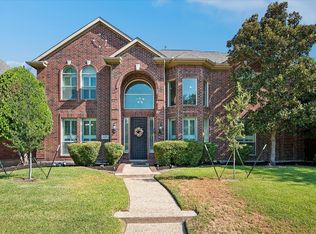
- $674,9004 bd4 ba2.7k sqft6637 Oakmont Ct, Plano, TX 75093For Sale
 MLS ID #21376824, Lynne Wakeland. NTREIS
- $724,9995 bd5 ba3.3k sqft6125 Westerley Dr, Plano, TX 75093For Sale
 MLS ID #21360845, Teri Schwan Titus. NTREIS
