Welcome to your forever home, designed for laughter, growth, and making memories. Nestled in the highly sought after community of Chestnut Hill with easy access to both Highway 75 & 575, this one of a-kind floor plan offers 5 bedroom 3.5 bath beauty offers the perfect blend of space and comfort. The formal living room welcomes you with an abundance of natural light and flows into the open concept dining room—perfect for hosting large family dinners or lazy Sunday brunches. The heart of the home is the sprawling eat-in kitchen with a large counter height bar top, perfect for gathering and hosting. The cozy breakfast nook overlooks the outside oasis, with a view into the family room, where soaring ceilings and built in bookcases that frame the marble, wood burning fireplace. The primary suite is located on the main level with a spa inspired ensuite offering double vanities, jacuzzi tub and a walk-in closet with builtins. Upstairs, three spacious bright bedrooms and a full bath give everyone space to spread out. Easy walk in access to the expanded attic, as well as a secondary attic with pull down stairs in the hall. Fully finished terrace level, that's pure fun—think movie nights in the dedicated media room, pool tournaments in the rec room. The full bath allows easy access while enjoying the pool. Here is where you'll find the oversized fifth bedroom, perfect for guests or use it as an office with a view. Outside, the pool deck is made for barefoot summers and starlit swims. Step off the pool deck into your own wooded 2/3 of an acre park like playground—where kids build forts and grown-ups sip coffee in total peace.Tucked into one of the area’s most coveted neighborhoods, active social committee with events all year round, olympic sized pool with swim team, 8 tennis and pickleball courts, playground, community lakes great for fishing. Bring your swimsuits and dive headfirst into making memories that will last a lifetime—this one’s ready to love you back
Active under contract
Street View
$627,495
591 Delphinium Blvd NW, Acworth, GA 30102
5beds
4,400sqft
Single Family Residence, Residential
Built in 1990
0.69 Acres Lot
$623,300 Zestimate®
$143/sqft
$56/mo HOA
What's special
Open concept dining roomWalk-in closet with builtins
- 1 day
- 75
- 0
Zillow last checked:
Listing updated:
Listed by:
Shawnna Skibicki,
Atlanta Communities 678-770-3044
Source: FMLS GA,MLS#: 7832432
Facts & features
Interior
Bedrooms & bathrooms
- Bedrooms: 5
- Bathrooms: 4
- Full bathrooms: 3
- 1/2 bathrooms: 1
- Main level bathrooms: 1
- Main level bedrooms: 1
Rooms
- Room types: Attic, Family Room, Living Room, Media Room
Primary bedroom
- Features: Master on Main
- Level: Master on Main
Bedroom
- Features: Master on Main
Primary bathroom
- Features: Double Vanity, Separate Tub/Shower, Whirlpool Tub
Dining room
- Features: Open Concept
Kitchen
- Features: Breakfast Bar, Eat-in Kitchen, Pantry, Solid Surface Counters, View to Family Room
Heating
- Central, Electric, Natural Gas
Cooling
- Central Air, Electric
Appliances
- Included: Dishwasher, Gas Range, Refrigerator
- Laundry: Laundry Room, Main Level
Features
- Bookcases, Crown Molding, Double Vanity, Entrance Foyer, High Speed Internet, Recessed Lighting, Vaulted Ceiling(s), Walk-In Closet(s)
- Flooring: Carpet, Ceramic Tile, Hardwood
- Windows: Window Treatments
- Basement: Daylight,Finished,Finished Bath,Full,Interior Entry,Walk-Out Access
- Number of fireplaces: 1
- Fireplace features: Family Room
- Common walls with other units/homes: No Common Walls
Interior area
- Total structure area: 4,400
- Total interior livable area: 4,400 sqft
- Finished area above ground: 2,923
- Finished area below ground: 1,088
Property
Parking
- Total spaces: 2
- Parking features: Driveway, Garage, Garage Door Opener, Garage Faces Front, Level Driveway
- Garage spaces: 2
- Has uncovered spaces: Yes
Accessibility
- Accessibility features: None
Features
- Levels: Two
- Stories: 2
- Patio & porch: Deck
- Exterior features: Lighting, Private Yard, Rain Gutters, Rear Stairs
- Has private pool: Yes
- Pool features: In Ground, Private, Vinyl
- Has spa: Yes
- Spa features: Bath, None
- Fencing: Back Yard,Wood
- Has view: Yes
- View description: Neighborhood, Pool, Trees/Woods
- Waterfront features: None
- Body of water: None
Lot
- Size: 0.69 Acres
- Features: Back Yard, Front Yard, Landscaped, Level, Private
Details
- Additional structures: None
- Parcel number: 16014200210
- Other equipment: None
- Horse amenities: None
Construction
Type & style
- Home type: SingleFamily
- Architectural style: Traditional
- Property subtype: Single Family Residence, Residential
Materials
- HardiPlank Type, Stucco
- Foundation: Concrete Perimeter
- Roof: Shingle
Condition
- Resale
- New construction: No
- Year built: 1990
Utilities & green energy
- Electric: 110 Volts, 220 Volts in Garage
- Sewer: Public Sewer
- Water: Public
- Utilities for property: Phone Available, Sewer Available, Underground Utilities, Water Available
Green energy
- Energy efficient items: None
- Energy generation: None
Community & HOA
Community
- Features: Clubhouse, Homeowners Assoc, Lake, Near Schools, Near Shopping, Park, Pickleball, Playground, Pool, Street Lights, Swim Team, Tennis Court(s)
- Security: Security Lights, Smoke Detector(s)
- Subdivision: Chestnut Hill
HOA
- Has HOA: Yes
- Services included: Reserve Fund, Swim, Tennis
- HOA fee: $675 annually
- HOA phone: 770-878-0216
Location
- Region: Acworth
Financial & listing details
- Price per square foot: $143/sqft
- Tax assessed value: $456,080
- Annual tax amount: $1,248
- Date on market: 9/3/2026
- Cumulative days on market: 211 days
- Ownership: Fee Simple
- Road surface type: Paved
Estimated market value
$623,300
$592,000 - $654,000
$3,813/mo
Price history
| Date | Event | Price |
|---|---|---|
| 9/3/2026 | Listed for sale | $627,495$143/sqft |
Source:  FMLS GA #7832432 Report a problem FMLS GA #7832432 Report a problem | ||
| 9/3/2026 | Listing removed | $627,495$143/sqft |
Source:  GAMLS #10724317 Report a problem GAMLS #10724317 Report a problem | ||
| 8/24/2026 | Listed for sale | $627,495$143/sqft |
Source: GAMLS #10724317 Report a problem | ||
| 6/12/2026 | Pending sale | $627,495$143/sqft |
Source: FMLS GA #7746447 Report a problem | ||
| 4/2/2026 | Listed for sale | $627,495$143/sqft |
Source: FMLS GA #7746447 Report a problem | ||
| 4/2/2026 | Listing removed | $627,495$143/sqft |
Source: GAMLS #10642861 Report a problem | ||
| 3/12/2026 | Price change | $627,495-0.1%$143/sqft |
Source: FMLS GA #7678948 Report a problem | ||
| 11/11/2025 | Price change | $627,990-0.3%$143/sqft |
Source: FMLS GA #7678948 Report a problem | ||
| 8/25/2025 | Price change | $629,970+0.3%$143/sqft |
Source: FMLS GA #7637835 Report a problem | ||
| 8/20/2025 | Listed for sale | $627,990+138.9%$143/sqft |
Source: Owner Report a problem | ||
| 7/29/2003 | Sold | $262,900$60/sqft |
Source: Public Record Report a problem | ||
Public tax history
| Year | Property taxes | Tax assessment |
|---|---|---|
| 2024 | $1,196 +20.8% | $182,432 |
| 2023 | $990 -13.6% | $182,432 +10.1% |
| 2022 | $1,146 +13.4% | $165,656 +37.8% |
| 2021 | $1,010 | $120,244 |
| 2020 | $1,010 +1.8% | $120,244 +5.2% |
| 2019 | $992 | $114,340 |
| 2018 | $992 | $114,340 +23.2% |
| 2017 | $992 +22.8% | $92,844 |
| 2016 | $808 -4.5% | $92,844 +6.7% |
| 2015 | $847 -2.3% | $87,000 |
| 2014 | $866 -62.6% | $87,000 +0.9% |
| 2013 | $2,319 -0.8% | $86,220 |
| 2012 | $2,338 -5.3% | $86,220 -5.9% |
| 2011 | $2,469 +5.3% | $91,600 |
| 2010 | $2,344 -15.9% | $91,600 -18.1% |
| 2009 | $2,788 +4.4% | $111,852 |
| 2006 | $2,670 +26.7% | $111,852 +28.7% |
| 2005 | $2,107 | $86,900 |
| 2004 | $2,107 +4% | $86,900 |
| 2003 | $2,025 -0.1% | $86,900 |
| 2002 | $2,026 +10.2% | $86,900 +16% |
| 2001 | $1,839 -0.3% | $74,940 |
| 2000 | $1,845 | $74,940 |
Find assessor info on the county website
Monthly payment
Est. payment
Payment breakdown
Explore the cost of this home by adjusting the details. Changes won't be saved.Climate risks
Neighborhood: 30102
Nearby schools
Schools provided by the listing agent
- Elementary: Chalker
- Middle: Palmer
- High: Kell
Source: FMLS GA. This data may not be complete. We recommend contacting the local school district to confirm school assignments for this home.


Similar homes
- $620,0004 bd3 ba2.7k sqft313 Windsong Way, Woodstock, GA 30188Active
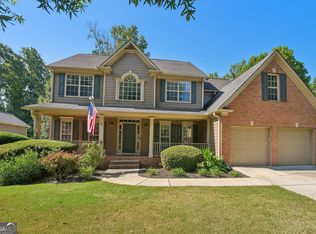
 MLS ID #10831589, Whitney B Crawford, Atlanta Communities. GAMLS
 - $375,0004 bd3 ba2.6k sqft4781 Silverberry Ln NW, Acworth, GA 30102For Sale

 MLS ID #7799398, Phillip Rogers, Johnny Walker Realty. FMLS GA
 - $650,0006 bd4 ba4.8k sqft385 Graves Rd, Acworth, GA 30101Active Under Contract
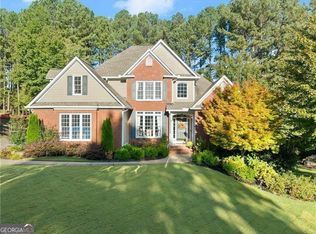 MLS ID #10804346, The Lowry Group, Century 21 Results. GAMLS
 - $444,9005 bd4 ba2.7k sqft4975 Hamby Rd NW, Acworth, GA 30102Active
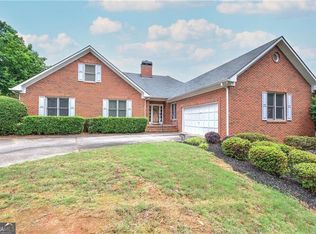 MLS ID #10772193, Renae Carlton, Coldwell Banker Kinard Realty. GAMLS
 - $650,0004 bd3 ba2.8k sqft4924 Marlos Dr NE, Marietta, GA 30066ActiveMLS ID #10798479, Brenda Roth, Keller Williams Realty Atlanta North. GAMLS
- $699,9995 bd5 ba3.8k sqft409 Misty Ridge Way, Woodstock, GA 30189For SaleMLS ID #7813195, WEBB REAL ESTATE TEAM, Drake Realty of GA, Inc.. FMLS GA
- $645,0004 bd3 ba2.2k sqft1335 Lyndhurst Way, Roswell, GA 30075ActiveMLS ID #10832295, David Wagner, Harry Norman Realtors. GAMLS
- $700,0004 bd4 ba4k sqft456 Chatfield Pointe NW, Marietta, GA 30064For SaleMLS ID #7812618, Ellen Strife, Atlanta Fine Homes Sotheby's International. FMLS GA
- $700,0005 bd4 ba3.7k sqft512 Cypress Point, Woodstock, GA 30189For SaleMLS ID #7775595, Kassandra Olejnik, Berkshire Hathaway HomeServices Georgia Properties. FMLS GA
- $625,0005 bd3 ba3k sqft3197 Wicks Creek Trl, Marietta, GA 30062ActiveMLS ID #10802440, Val Lemoine, Keller Williams Realty. GAMLS
- $629,0004 bd4 ba2.9k sqft415 Falling Water Ave, Woodstock, GA 30189ActiveMLS ID #10776504, Julie Auger, BHHS Georgia Properties. GAMLS
- $585,0005 bd4 ba3.2k sqft2110 B T Sheppard Dr, Marietta, GA 30062For SaleMLS ID #7795679, CHERYL D BRIGHT SCHALK, Dorsey Alston Realtors. FMLS GA
- $449,9003 bd3 ba2.3k sqft1086 Fieldstone Dr, Canton, GA 30114ActiveMLS ID #10837922, Kelly Anderson, Engel & V?lkers Atlanta. GAMLS
- $630,0004 bd4 ba3.3k sqft5419 Macland Rd, Powder Springs, GA 30127For SaleMLS ID #7812202, PAIGE WALDEN, Johnny Walker Realty. FMLS GA
- $489,9994 bd3 ba2.5k sqft108 Township Ct, Woodstock, GA 30189For SaleMLS ID #7821644, Teyonna Rockmore, Rockmore Realty Group, LLC. FMLS GA
- $589,9003 bd3 ba2.6k sqft170 Owens Farm Ln, Woodstock, GA 30188ActiveMLS ID #10838061, Kathleen Schmidt, Atlanta Communities. GAMLS
- $635,0004 bd3 ba3k sqft4319 White Hickory Ln NW, Kennesaw, GA 30152ActiveMLS ID #10795379, Denine Attride, BHHS Georgia Properties. GAMLS
- $575,0004 bd3 ba2.4k sqft5030 Pine Mountain Rd NW, Kennesaw, GA 30152ActiveMLS ID #10741839, Rob Taylor, Virtual Properties Realty.com. GAMLS
- $525,0004 bd3 ba2.6k sqft6011 Fairlong Ct NW, Acworth, GA 30101ActiveMLS ID #10833596, Kevin Pickles, Keller Williams Realty. GAMLS
- $605,0007 bd5 ba5.5k sqft489 Broadstone Way NW, Acworth, GA 30101ActiveMLS ID #10762197, Derek Whitner, BHGRE Metro Brokers. GAMLS
