NEW CONSTRUCTION! Custom-built home nestled in a scenic mountain-view community on nearly 2 acres. This spacious residence features an expansive living area with soaring vaulted ceilings and a stunning fireplace, creating the perfect blend of warmth and elegance. The gourmet kitchen offers abundant space, complemented by a large walk-in pantry. The main-level owner’s suite is a true retreat with exposed wood beams, a spa-inspired bath with custom soaking tub and shower, and a generous walk-in closet. Upstairs, you’ll find two bedrooms with ample space for family or guests. Enjoy breathtaking mountain views and peaceful surroundings from the full-length front deck spanning the home. Additional highlights include a two-car garage, lower-level flex space ideal for home gym or extra storage. Schedule your showing today, you will not regret it!
Pending
Price cut: $25.1K (6/21)
$499,900
591 Edelweiss Trl, Hillsville, VA 24343
3beds
2,147sqft
Stick/Site Built, Residential, Single Family Residence
Built in 2026
1.86 Acres Lot
$-- Zestimate®
$--/sqft
$31/mo HOA
What's special
- 72 days |
- 60 |
- 0 |
Zillow last checked:
Listing updated:
Listed by:
Yuri Wall 540-769-3160,
Thomas & Wall Real Estate LLC 540-745-8973
Source: Triad MLS,MLS#: 1222671
Facts & features
Interior
Bedrooms & bathrooms
- Bedrooms: 3
- Bathrooms: 3
- Full bathrooms: 2
- 1/2 bathrooms: 1
- Main level bathrooms: 2
Primary bedroom
- Level: Main
Bedroom 2
- Level: Upper
Bedroom 3
- Level: Upper
Kitchen
- Level: Main
Laundry
- Level: Main
Living room
- Level: Main
Heating
- Heat Pump, Electric
Cooling
- Heat Pump
Appliances
- Included: Electric Water Heater
Features
- Basement: Unfinished, Basement
- Attic: Access Only
- Number of fireplaces: 1
- Fireplace features: Living Room
Interior area
- Total structure area: 2,865
- Total interior livable area: 2,147 sqft
- Finished area above ground: 2,147
Property
Parking
- Total spaces: 2
- Parking features: Garage, Basement
- Attached garage spaces: 2
Features
- Levels: One and One Half
- Stories: 1
- Patio & porch: Porch
- Exterior features: Garden
- Pool features: None
Lot
- Size: 1.86 Acres
- Dimensions: 81021.6
Details
- Parcel number: 85639
- Zoning: None
- Special conditions: Owner Sale
Construction
Type & style
- Home type: SingleFamily
- Architectural style: Cape Cod
- Property subtype: Stick/Site Built, Residential, Single Family Residence
Materials
- Block, Vinyl Siding
Condition
- New Construction
- New construction: Yes
- Year built: 2026
Utilities & green energy
- Sewer: Septic Tank
- Water: Public
Community & HOA
HOA
- Has HOA: Yes
- HOA fee: $375 annually
Location
- Region: Hillsville
Financial & listing details
- Tax assessed value: $525,000
- Annual tax amount: $2,573
- Date on market: 6/11/2026
- Cumulative days on market: 38 days
- Listing agreement: Exclusive Right To Sell
Estimated market value
Not available
Estimated sales range
Not available
Not available
Price history
| Date | Event | Price |
|---|---|---|
| 6/29/2026 | Pending sale | $499,900$233/sqft |
Source:  New River Valley AOR #427291 Report a problem New River Valley AOR #427291 Report a problem | ||
| 6/21/2026 | Price change | $499,900-4.8% |
Source:  Triad MLS #1222671 Report a problem Triad MLS #1222671 Report a problem | ||
| 5/11/2026 | Listed for sale | $525,000$245/sqft |
Source: New River Valley AOR #427291 Report a problem | ||
Public tax history
Tax history is unavailable.
Monthly payment
Est. payment
Payment breakdown
Explore the cost of this home by adjusting the details. Changes won't be saved.Climate risks
Neighborhood: 24343
Getting around
0 / 100
Car-DependentNearby schools
GreatSchools rating
- 6/10Hillsville Elementary SchoolGrades: PK-5Distance: 3 mi
- 6/10Carroll County MiddleGrades: 6-8Distance: 3.7 mi
- 5/10Carroll County High SchoolGrades: 9-12Distance: 2.7 mi
- $322,8002 bd3 ba2.5k sqft28 Poppy Trl, Hillsville, VA 24343Off Market

- $340,0003 bd3 ba2k sqft29 Poppy Trl, Hillsville, VA 24343Sold
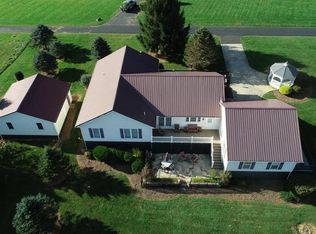
- $270,0003 bd3 ba1.9k sqft160 Heather Trl, Hillsville, VA 24343Sold

- $382,000-- bd-- ba-- sqft526 Edelweiss Trl, Hillsville, VA 24343Off Market
- $388,700-- bd-- ba-- sqft574 Edelweiss Trl, Hillsville, VA 24343Off Market
- $486,3004 bd3 ba2.7k sqft600 Edelweiss Trl, Hillsville, VA 24343Off Market
- $368,0003 bd3 ba1.8k sqft234 Edelweiss Trl, Hillsville, VA 24343Off Market
- $354,0003 bd2 ba1.8k sqft27 Holly Trl, Hillsville, VA 24343Off Market
A local agent can set up tours, give advice and negotiate with sellers.
Similar homes
- $489,0003 bd2 ba2k sqft183 Hemlock Ridge Rd, Hillsville, VA 24343For Sale
 United Country
 - $475,0003 bd3 ba1.8k sqft4166 Fancy Gap Hwy, Hillsville, VA 24343For Sale

 MLS ID #110590, Deborah Crigger, Fathom Realty VA LLC. SWVAR
 - $459,0005 bd4 ba2.8k sqft134 Lynnhaven Rd, Hillsville, VA 24343For Sale
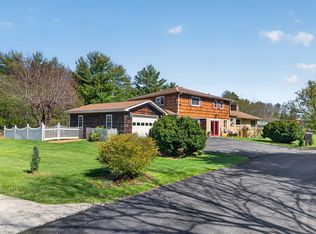 MLS ID #109577, Sandra Worrell, Primm Real Estate Firm, LLC. SWVAR
 - $499,0002 bd3 ba1.6k sqft1645 Elk Spur Rd, Fancy Gap, VA 24328For Sale
 MLS ID #111486, Paul Burnett, Fancy Gap Mountain Realty LLC. SWVAR
 - $379,0006 bd3 ba2.6k sqft114 Wilkinson Dr, Hillsville, VA 24343For SaleMLS ID #110201, Sandra Worrell, Primm Real Estate Firm, LLC. SWVAR
- $500,0003 bd3 ba2.1k sqft293 Scenic Way, Fancy Gap, VA 24328For Sale
 MLS ID #427913, Keith Clark, Berkshire Hathaway Home Services Mountain Sky Properties-Hillsv. New River Valley AOR
 - $545,0003 bd3 ba3.1k sqft612 Niston Ln, Mount Airy, NC 27030For Sale
 MLS ID #1230557, Nicole Newman. Triad MLS
 - $446,0003 bd2 ba1.9k sqft448 Soap Ridge Rd, Dugspur, VA 24325For SaleMLS ID #110468, Dedra Lineberry, Cox Realty. SWVAR
- $489,0003 bd2 ba1.9k sqft331 Sykes Dairy Rd, Mount Airy, NC 27030For SaleMLS ID #1224166, Taylor Coalson. Triad MLS
- $375,0003 bd2 ba1.2k sqft287 White Stone Rd, Hillsville, VA 24343For SaleMLS ID #111225, Bj Watkins, Fancy Gap Mountain Realty LLC. SWVAR
- $475,0004 bd3 ba2.3k sqft89 Boulder Way, Fancy Gap, VA 24328For SaleMLS ID #111205, Chris Morton, Morton Realty & Auction. SWVAR
- $498,0003 bd3 ba2k sqft587 Seven Springs Pkwy, Fancy Gap, VA 24328For SaleMLS ID #109350, Lori Boles, EverHome Realty LLC. SWVAR
- $499,0003 bd1 ba1.5k sqft261 Newmantown Rd, Dugspur, VA 24325For Sale
 MLS ID #927915, LEVI STEVEN COX. RVAR
 - $309,0003 bd2 ba1.4k sqft560 Baltimore Rd, Hillsville, VA 24343For SaleMLS ID #109964, Bj Watkins, Fancy Gap Mountain Realty LLC. SWVAR
- $389,0003 bd2 ba2.2k sqft102 Overland Trl, Fancy Gap, VA 24328For SaleMLS ID #111291, Ronnie Collins, Keller Williams Realty Elite. SWVAR
- $489,0005 bd4 ba3.2k sqft2045 Senior Rd, Woodlawn, VA 24381For SaleMLS ID #110258, Christopher Ward, Ward Real Estate Group, LLC. SWVAR
- $449,0004 bd4 ba2.5k sqft19 Lone Oak Ct, Laurel Fork, VA 24352For SaleMLS ID #100873, Sandra Worrell, Primm Real Estate Firm, LLC. SWVAR
- $265,9004 bd3 ba1.6k sqft1105 N Main St, Hillsville, VA 24343For SaleMLS ID #11690998, Sara Shupe, Uptown Properties, LLC - Wytheville. My State MLS
- $434,9853 bd3 ba2.1k sqft2160 Margaret Dr, Mount Airy, NC 27030For SaleMLS ID #1230345, Scott McHone. Triad MLS
- $335,0003 bd2 ba1.3k sqft336-336 Edgewood Dr, Hillsville, VA 24343For SaleMLS ID #110424, Katie Bowers, Turman & Associates Realty LLC. SWVAR
