Looking for privacy, seclusion, and a move-in ready home? This immaculate 2007 manufactured home sits on 1.14 acres, tucked away in a peaceful country setting and surrounded by beautiful farmland. Offering approximately 1,680 sq. ft. of living space on a permanent foundation, this meticulously maintained home is ready for its new owners! The spacious floor plan features a private primary suite on one end of the home, complete with a large walk-in closet, soaking tub, and separate shower. Inside, you'll find luxury vinyl plank flooring, new appliances, attractive light fixtures, and a cozy propane fireplace that adds warmth and charm. The outdoor space is just as impressive! Enjoy the privacy of your own backyard retreat featuring a deck with gazebo, a 30-foot above-ground pool with a new liner and attached deck, and a large outdoor fire pit perfect for relaxing or entertaining. A 10x12 Creekside storage building with two lofts provides additional storage space. Located less than 15 minutes from Cave Run Lake, this property offers convenient access to boating, fishing, swimming, and outdoor recreation while still enjoying the peace and quiet of country living. High-speed internet is available, providing the perfect combination of seclusion and modern convenience. With its immaculate, move-in ready condition, beautiful farmland views, and private setting, this property is a rare find! Schedule your showing today!
Contingent
$199,000
591 Greasy Creek Rd, West Liberty, KY 41472
3beds
1,680sqft
Manufactured Home
Built in 2007
1.14 Acres Lot
$190,900 Zestimate®
$118/sqft
$-- HOA
What's special
Cozy propane fireplaceLarge outdoor fire pitSeparate showerLarge walk-in closetPeaceful country settingPrivate settingPrivate primary suite
- 16 days
- 199
- 14
Likely to sell faster than
Zillow last checked:
Listing updated:
Listed by:
Vickie P Oldfield 606-477-0836,
The Real Estate Co - W Liberty
Source: Imagine MLS,MLS#: 26028405
Facts & features
Interior
Bedrooms & bathrooms
- Bedrooms: 3
- Bathrooms: 2
- Full bathrooms: 2
Primary bedroom
- Level: First
Bedroom 2
- Level: First
Bathroom 1
- Level: First
Bathroom 2
- Level: First
Bathroom 3
- Level: First
Dining room
- Level: First
Kitchen
- Level: First
Living room
- Level: First
Utility room
- Level: First
Heating
- Electric, Heat Pump
Cooling
- Electric, Heat Pump
Appliances
- Included: Dishwasher, Refrigerator, Range
Features
- Walk-In Closet(s), Ceiling Fan(s), Soaking Tub
- Flooring: Laminate
- Has basement: No
- Number of fireplaces: 1
- Fireplace features: Gas Log
Interior area
- Total structure area: 1,680
- Total interior livable area: 1,680 sqft
- Finished area above ground: 1,680
- Finished area below ground: 0
Property
Parking
- Parking features: Driveway
- Has uncovered spaces: Yes
Features
- Levels: One
- Exterior features: Fire Pit
- Has private pool: Yes
- Pool features: Above Ground
- Has view: Yes
- View description: Rural, Trees/Woods, Farm
Lot
- Size: 1.14 Acres
- Features: Secluded, Many Trees
Details
- Additional structures: Shed(s)
- Parcel number: 0540000019.01
- Horses can be raised: Yes
Construction
Type & style
- Home type: MobileManufactured
- Property subtype: Manufactured Home
Materials
- Vinyl Siding
- Foundation: Block
- Roof: Metal
Condition
- Year built: 2007
Utilities & green energy
- Sewer: Septic Tank
- Water: Public
Community & HOA
HOA
- Has HOA: No
Location
- Region: West Liberty
Financial & listing details
- Price per square foot: $118/sqft
- Tax assessed value: $65,000
- Annual tax amount: $794
- Date on market: 10/14/2026
Estimated market value
$190,900
$181,000 - $200,000
Not available
Price history
| Date | Event | Price |
|---|---|---|
| 10/27/2026 | Contingent | $199,000$118/sqft |
Source:  Imagine MLS #26028405 Report a problem | ||
| 10/14/2026 | Listed for sale | $199,000+2.1%$118/sqft |
Source: Imagine MLS #26028405 Report a problem | ||
| 10/7/2025 | Listing removed | $194,900$116/sqft |
Source: Imagine MLS #24018418 Report a problem | ||
| 6/3/2025 | Price change | $194,900-2.5%$116/sqft |
Source: Imagine MLS #24018418 Report a problem | ||
| 4/6/2025 | Listed for sale | $199,900+8.1%$119/sqft |
Source: Imagine MLS #24018418 Report a problem | ||
| 3/1/2025 | Listing removed | $185,000$110/sqft |
Source: Imagine MLS #24018418 Report a problem | ||
| 11/23/2024 | Price change | $185,000-5.1%$110/sqft |
Source: Imagine MLS #24018418 Report a problem | ||
| 9/19/2024 | Price change | $194,900-4.9%$116/sqft |
Source: Imagine MLS #24018418 Report a problem | ||
| 9/1/2024 | Price change | $205,000+2.5%$122/sqft |
Source: Imagine MLS #24018418 Report a problem | ||
| 8/25/2024 | Listed for sale | $200,000$119/sqft |
Source: Owner Report a problem | ||
Public tax history
| Year | Property taxes | Tax assessment |
|---|---|---|
| 2025 | $794 -0.1% | $65,000 |
| 2024 | $795 -1.5% | $65,000 |
| 2023 | $807 +3.1% | $65,000 |
| 2022 | $783 -3.6% | $65,000 |
| 2021 | $812 -0.4% | $65,000 |
| 2020 | $815 -0.9% | $65,000 |
| 2019 | $823 +0.6% | $65,000 |
| 2018 | $818 +0.8% | $65,000 |
| 2017 | $811 | $65,000 |
| 2016 | -- | $65,000 |
| 2015 | -- | $65,000 |
| 2013 | -- | $65,000 |
| 2012 | -- | $65,000 |
| 2011 | -- | $65,000 |
| 2010 | -- | $65,000 |
Find assessor info on the county website
Monthly payment
Climate risks
Neighborhood: 41472
Nearby schools
Schools provided by the listing agent
- Elementary: Morgan Co
- Middle: Morgan Co
- High: Morgan Co
Source: Imagine MLS. This data may not be complete. We recommend contacting the local school district to confirm school assignments for this home.
- $257,100-- bd-- ba2.3k sqft531 Greasy Creek Rd, West Liberty, KY 41472Off Market
- $106,0003 bd1 ba1.1k sqft756 Greasy Creek Rd, West Liberty, KY 41472Off Market
- $12,000-- bd-- ba-- sqft87 Louie Whitt Rd, West Liberty, KY 41472Off Market
- $215,9002 bd1 ba1k sqft644 Greasy Creek Rd, West Liberty, KY 41472Off Market
Similar homes
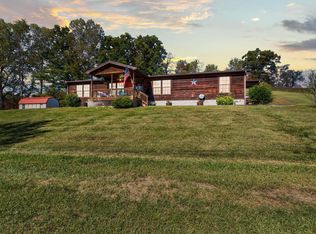
- $239,0003 bd2 ba2.2k sqft6335 Highway 772, West Liberty, KY 41472For Sale
 MLS ID #26027686, Courtney Ann Mangold, The Agency. Imagine MLS
- $170,0003 bd2 ba1.9k sqft640 Broadway St, West Liberty, KY 41472For Sale
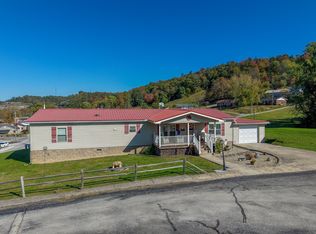 MLS ID #26029963, Vickie P Oldfield, The Real Estate Co - W Liberty. Imagine MLS
- $175,0003 bd2 ba1.5k sqft1004 Kristen Ln, West Liberty, KY 41472For Sale
 MLS ID #26021480, Jessica Holcomb, Blu Horizon Real Estate. Imagine MLS
- $195,0003 bd2 ba1.9k sqft3035 S Highway 211, Salt Lick, KY 40371For Sale By Owner
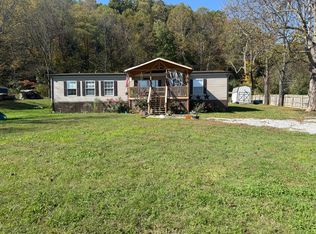
- $250,0003 bd2 ba1.9k sqft4621 Liberty Rd, West Liberty, KY 41472For SaleMLS ID #26018413, Laken R Ruth, Lifstyl Real Estate. Imagine MLS
- $150,0003 bd1 ba1.6k sqft110 Ebon Rd, Wellington, KY 40387For SaleMLS ID #26029589, Carlos Elliott, Tru Life Real Estate. Imagine MLS
- $209,0003 bd1 ba1.6k sqft41 Jacks Dr, Wellington, KY 40387For SaleMLS ID #26022229, Katie Allen, Keller Williams Legacy Group. Imagine MLS
- $225,0003 bd2 ba1.5k sqft4934 State Highway 589, West Liberty, KY 41472For SaleMLS ID #26006543, Vickie P Oldfield, The Real Estate Co - W Liberty. Imagine MLS
- $199,9003 bd2 ba1.4k sqft176 Dogwood Dr, Wellington, KY 40387For SaleMLS ID #26026069, Margie P Hunter, CENTURY 21 Advantage Realty. Imagine MLS
- $195,0003 bd2 ba1.2k sqft33 Aberdeen Ln, Clearfield, KY 40313For SaleMLS ID #26027556, Shannon V Malone, HomeLand Real Estate Inc. Imagine MLS
- $224,5004 bd3 ba1.9k sqft477 Main St, West Liberty, KY 41472For SaleMLS ID #26009596, Philip R Lawson, Lawson Real Estate, Inc. Imagine MLS
- $195,0003 bd1 ba1.4k sqft49 Morris Dr, Wellington, KY 40387For SaleMLS ID #26010222, Jill C Ratliff, Paragon Realty Partners Central & Eastern KY. Imagine MLS
- $225,0002 bd1 ba2.5k sqft794 Morris Cemetary Rd, West Liberty, KY 41472For SaleMLS ID #26028816, Laken R Ruth, Lifstyl Real Estate. Imagine MLS
- $219,0002 bd1 ba1k sqft298 Deer Park Dr, Wellington, KY 40387For SaleMLS ID #26028692, Travis Trimble, Keller Williams Legacy Group. Imagine MLS
- $185,0003 bd2 ba1.7k sqft13475 Highway 191, Hazel Green, KY 41332For SaleMLS ID #26022788, Sophia A Herald, Herald Real Estate. Imagine MLS
- $215,0002 bd1 ba920 sqft99 Phyllis Ln, Wellington, KY 40387For SaleMLS ID #26021066, Wes Williams, Williams Elite Realty. Imagine MLS
- $169,9003 bd2 ba1.3k sqft191 Pleasant Valley, Morehead, KY 40351For SaleMLS ID #26027506, R Michelle Rowland, Dream Maker Realty, LLC. Imagine MLS
- $199,0003 bd1 ba1k sqft135 Isaac Dr, Wellington, KY 40387For SaleMLS ID #26021100, Philip R Lawson, Lawson Real Estate, Inc. Imagine MLS
- $229,0003 bd2 ba1.6k sqft415 Highway 772, Ezel, KY 41425For SaleMLS ID #26021177, Vickie P Oldfield, The Real Estate Co - W Liberty. Imagine MLS
- $175,0003 bd1 ba1.5k sqft929 Pine Grove Rd, Olympia, KY 40358For SaleMLS ID #26018430, Joan Henderson, Murphy Realty Group. Imagine MLS
