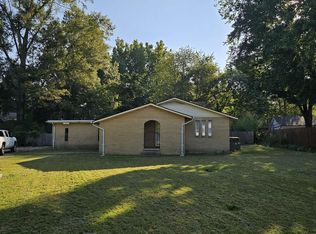
This brick home offers 3 bedrooms and 2 bathrooms. Eat in kitchen, living room and bonus room. Fenced in backyard. Home sits on corner lot. Close proximity to schools and public pool.
Active
Price cut: $10K (8/12)
$175,000
591 Valarie Ln, Piggott, AR 72454
3beds
1,876sqft
Single Family Residence
Built in 1980
0.25 Acres Lot
$-- Zestimate®
$93/sqft
$-- HOA
What's special
- 369 days |
- 118 |
- 1 |
Zillow last checked:
Listing updated:
Listed by:
Carlyne Benson 870-634-6975,
Jim Watson Real Estate 870-598-3869
Source: CARMLS,MLS#: 25033491
Facts & features
Interior
Bedrooms & bathrooms
- Bedrooms: 3
- Bathrooms: 2
- Full bathrooms: 2
Rooms
- Room types: Formal Living Room, Bonus Room
Dining room
- Features: Eat-in Kitchen
Heating
- Electric
Cooling
- Electric
Appliances
- Included: Microwave, Dishwasher, Disposal, Electric Water Heater
- Laundry: Washer Hookup, Electric Dryer Hookup
Features
- Sheet Rock, Sheet Rock Ceiling, 3 Bedrooms Same Level
- Flooring: Carpet, Vinyl, Laminate
- Has fireplace: No
- Fireplace features: None
Interior area
- Total structure area: 1,876
- Total interior livable area: 1,876 sqft
Property
Parking
- Total spaces: 2
- Parking features: Garage, Two Car
- Has garage: Yes
Features
- Levels: One
- Stories: 1
- Fencing: Partial
Lot
- Size: 0.25 Acres
- Features: Level, Corner Lot, Subdivided
Details
- Parcel number: 76100449000
Construction
Type & style
- Home type: SingleFamily
- Architectural style: Ranch
- Property subtype: Single Family Residence
Materials
- Brick
- Foundation: Slab
- Roof: 3 Tab Shingles
Condition
- New construction: No
- Year built: 1980
Utilities & green energy
- Electric: Elec-Municipal (+Entergy)
- Sewer: Public Sewer
- Water: Public
Community & HOA
Community
- Features: Pool, Tennis Court(s)
- Subdivision: Not In List
HOA
- Has HOA: No
Location
- Region: Piggott
Financial & listing details
- Price per square foot: $93/sqft
- Annual tax amount: $445
- Date on market: 8/21/2025
- Listing terms: FHA,Conventional,Cash
- Road surface type: Paved
Estimated market value
Not available
Estimated sales range
Not available
$1,341/mo
Price history
| Date | Event | Price |
|---|---|---|
| 8/12/2026 | Price change | $175,000-5.4%$93/sqft |
Source:  CARMLS #25033491 Report a problem CARMLS #25033491 Report a problem | ||
| 6/21/2026 | Price change | $185,000-5.1%$99/sqft |
Source: CARMLS #25033491 Report a problem | ||
| 4/19/2026 | Listed for sale | $195,000+1.3%$104/sqft |
Source: CARMLS #25033491 Report a problem | ||
| 11/25/2025 | Listing removed | $192,500$103/sqft |
Source: CARMLS #25033491 Report a problem | ||
| 8/21/2025 | Listed for sale | $192,500$103/sqft |
Source: CARMLS #25033491 Report a problem | ||
Public tax history
Tax history is unavailable.
Monthly payment
Est. payment
Payment breakdown
Explore the cost of this home by adjusting the details. Changes won't be saved.Climate risks
Neighborhood: 72454
Nearby schools
GreatSchools rating
- 4/10Piggott Elementary SchoolGrades: PK-6Distance: 0.4 mi
- 3/10Piggott High SchoolGrades: 7-12Distance: 0.3 mi
Schools provided by the listing agent
- Elementary: Piggott
- Middle: Piggott
- High: Piggott
Source: CARMLS. This data may not be complete. We recommend contacting the local school district to confirm school assignments for this home.
- $132,800-- bd2 ba1.4k sqft539 Valerie Ln, Piggott, AR 72454Off Market
- $151,4003 bd2 ba1.8k sqft591 Valerie Ln, Piggott, AR 72454Off Market

- $128,300-- bd2 ba1.3k sqft439 Valerie Ln, Piggott, AR 72454Off Market
- $198,0004 bd2 ba2.9k sqft681 S Garfield Ave, Piggott, AR 72454For Sale

- $145,3003 bd2 ba1.4k sqft614 S Garfield Ave, Piggott, AR 72454Off Market
- $113,100-- bd1 ba1.3k sqft547 S Garfield Ave, Piggott, AR 72454Off Market
- $122,400-- bd1 ba1.4k sqft648 S Garfield Ave, Piggott, AR 72454Off Market
- $120,0003 bd2 ba1.1k sqft562 S Garfield Ave, Piggott, AR 72454Sold
A local agent can set up tours, give advice and negotiate with sellers.
Similar homes
- $195,0003 bd3 ba1.7k sqft726 N 6th Ave, Piggott, AR 72454For Sale
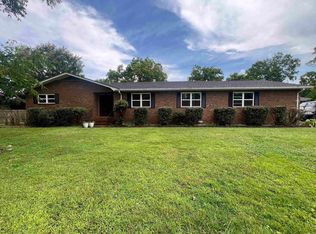
 MLS ID #26027682, Kailyn Conley-Harris, Blue Sky Realty. CARMLS
 - $199,9003 bd2 ba1.4k sqft1391 Wiley Dr, Piggott, AR 72454For Sale
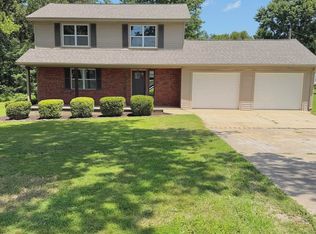 MLS ID #26030241, Allison B Cole, Prime Real Estate Partners. CARMLS
 - $155,5004 bd1 ba2.3k sqft616 N 2nd Ave, Piggott, AR 72454For Sale
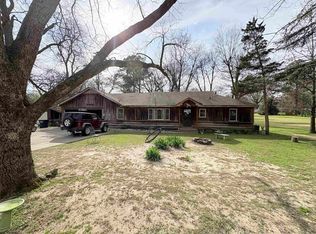 MLS ID #26011191, Leslie A Reaves, Blue Sky Realty. CARMLS
 - $209,0003 bd2 ba1.4k sqft1018 Homecrest Dr, Piggott, AR 72454For Sale
 MLS ID #26017291, April C Huffman, Forrest Realty. CARMLS
 - $189,0003 bd2 ba1.2k sqft755 N 12th Ave, Piggott, AR 72454For SaleMLS ID #26020076, Dan Gossett, Dan Gossett Real Estate. CARMLS
- $196,0003 bd2 ba2.5k sqft765 S 14th Ave, Piggott, AR 72454For SaleMLS ID #26022543, Jessica H Interiano, Soldasap, LLC. CARMLS
- $159,9003 bd1 ba1.5k sqft889 W Main St, Piggott, AR 72454For SaleMLS ID #26014518, Michael L Harrell, Blue Sky Realty. CARMLS
- $129,0003 bd2 ba1.3k sqft477 Ann Ave, Piggott, AR 72454For SaleMLS ID #26015912, Michael L Harrell, Blue Sky Realty. CARMLS
- $128,5003 bd1 ba1.5k sqft217 S 12th Ave, Piggott, AR 72454For SaleMLS ID #26010643, Michael L Harrell, Blue Sky Realty. CARMLS
- $249,0004 bd2 ba2k sqft792 N Royal Ave, Piggott, AR 72454For SaleMLS ID #25040664, Ashlie M Richardson, Jim Watson Real Estate. CARMLS
- $99,4903 bd1 ba1k sqft792 E Miller St, Piggott, AR 72454For SaleMLS ID #26020234, Fallon Russell, Blue Sky Realty. CARMLS
- $122,0003 bd1 ba1.1k sqft865 N 2nd Ave, Piggott, AR 72454For SaleMLS ID #25015623, Michael L Harrell, Blue Sky Realty. CARMLS
- $110,0002 bd1 ba1.1k sqft720 Frisco Ln, Piggott, AR 72454For SaleMLS ID #26026736, Kailyn Conley-Harris, Blue Sky Realty. CARMLS
- $209,0002 bd2 ba2.2k sqft320 N 5th Ave, Piggott, AR 72454For Sale By Owner
- $175,0003 bd2 ba1.7k sqft1830 Dunklin St, Kennett, MO 63857For SaleMLS ID #26032090, Todd Watson, Jim Watson Real Estate. CARMLS
- $99,9003 bd1 ba972 sqft704 W Davis St, Piggott, AR 72454For SaleMLS ID #26029126, Rachel L Sellmeyer, Unified Real Estate. CARMLS
- $184,9003 bd3 ba2.3k sqft413 S Church St, Holcomb, MO 63852For Sale
 MLS ID #26034077, Tammy S Shepard, Delta Realty, LLC. MARIS
 - $126,500-- bd-- ba2.1k sqft927 Margaret St, Piggott, AR 72454For SaleMLS ID #10128881, Michael Harrell, Blue Sky Realty. Northeast Arkansas BOR
- $165,0002 bd1 ba1.1k sqft164 Clay St #474, Greenway, AR 72430For SaleMLS ID #25029562, Michael L Harrell, Blue Sky Realty. CARMLS
- $165,0003 bd2 ba1.7k sqft812 Hastings Dr, Kennett, MO 63857For SaleMLS ID #26042580, Jackson Henfling, Century 21 Semo Realtors. MARIS
