Three levels of space, stylish touches, and a home that has been well cared for from top to bottom.
This three-story townhome has a bright, welcoming feel with vaulted ceilings and charming Juliet patio doors that bring in plenty of natural light. The layout gives you room to spread out while still feeling cozy and comfortable.
The kitchen features stainless steel appliances and a functional setup that makes everyday living easy. With multiple levels, you have plenty of flexibility for bedrooms, entertaining, a home office, extra living space, or storage.
If you are looking for a well-maintained townhome with character, space, and modern touches in Kansas City, this one is definitely worth seeing. Come take a look and picture yourself calling it home.
Active
Price cut: $5.1K (10/29)
$159,900
5913 Ridgeway Ave, Kansas City, MO 64133
3beds
1,654sqft
Townhouse
Built in 1975
649 Square Feet Lot
$-- Zestimate®
$97/sqft
$124/mo HOA
What's special
Stylish touchesBright welcoming feelVaulted ceilingsPlenty of natural lightCharming juliet patio doors
- 41 days
- 288
- 22
Zillow last checked:
Listing updated:
Listed by:
Karla Montoya 913-548-7679,
EXP Realty LLC
Source: Heartland MLS as distributed by MLS GRID,MLS#: 2643212
Facts & features
Interior
Bedrooms & bathrooms
- Bedrooms: 3
- Bathrooms: 3
- Full bathrooms: 2
- 1/2 bathrooms: 1
Primary bedroom
- Level: Second
Bedroom 2
- Level: Second
Bedroom 3
- Level: Second
Dining room
- Level: First
Kitchen
- Level: First
Living room
- Level: First
Office
- Level: Basement
Heating
- Forced Air
Cooling
- Electric
Features
- Basement: Concrete,Interior Entry
- Number of fireplaces: 1
- Fireplace features: Living Room
Interior area
- Total structure area: 1,654
- Total interior livable area: 1,654 sqft
- Finished area above ground: 1,193
- Finished area below ground: 461
Property
Parking
- Total spaces: 2
- Parking features: Carport
- Garage spaces: 2
- Has carport: Yes
Lot
- Size: 649 Square Feet
Details
- Parcel number: 44320132400000000
Construction
Type & style
- Home type: Townhouse
- Architectural style: Traditional
- Property subtype: Townhouse
Materials
- Vinyl Siding
- Roof: Composition
Condition
- Fixer
- Year built: 1975
Utilities & green energy
- Sewer: Public Sewer
- Water: Public
Community & HOA
Community
- Subdivision: Woodson Estates
HOA
- Has HOA: Yes
- Amenities included: Clubhouse, Play Area, Pool, Tennis Court(s)
- Services included: Maintenance Grounds
- HOA fee: $124 monthly
Location
- Region: Kansas City
Financial & listing details
- Price per square foot: $97/sqft
- Tax assessed value: $93,890
- Annual tax amount: $1,835
- Date on market: 9/20/2026
- Listing terms: Cash,Conventional,FHA,VA Loan
- Ownership: Other
Estimated market value
Not available
Estimated sales range
Not available
Not available
Price history
| Date | Event | Price |
|---|---|---|
| 10/29/2026 | Price change | $159,900-3.1%$97/sqft |
Source:  Heartland MLS as distributed by MLS GRID #2643212 Report a problem | ||
| 10/4/2026 | Price change | $165,000-5.7%$100/sqft |
Source: Heartland MLS as distributed by MLS GRID #2643212 Report a problem | ||
| 9/30/2026 | Price change | $175,000-5.4%$106/sqft |
Source: Heartland MLS as distributed by MLS GRID #2643212 Report a problem | ||
| 9/21/2026 | Listed for sale | $185,000$112/sqft |
Source: Heartland MLS as distributed by MLS GRID #2643212 Report a problem | ||
| 6/23/2008 | Sold | -- |
Source: Public Record Report a problem | ||
Public tax history
| Year | Property taxes | Tax assessment |
|---|---|---|
| 2025 | $1,618 -11.8% | $17,839 -12% |
| 2024 | $1,835 +0.6% | $20,273 |
| 2023 | $1,823 +44.5% | $20,273 +50.3% |
| 2022 | $1,262 +0% | $13,491 |
| 2021 | $1,262 +13.1% | $13,491 +14.4% |
| 2020 | $1,116 +1.9% | $11,788 |
| 2019 | $1,095 | $11,788 +0.1% |
| 2018 | $1,095 -2.6% | $11,771 |
| 2017 | $1,124 +6.8% | $11,771 +2.6% |
| 2016 | $1,052 -0.6% | $11,476 |
| 2014 | $1,059 -1.4% | $11,476 |
| 2013 | $1,074 +0.4% | $11,476 |
| 2012 | $1,069 -2.4% | $11,476 |
| 2011 | $1,095 +2.1% | $11,476 -3.3% |
| 2010 | $1,073 -9.2% | $11,865 |
| 2009 | $1,182 +12.1% | $11,865 -16% |
| 2008 | $1,054 -0.8% | $14,124 |
| 2007 | $1,062 +0.2% | $14,124 |
| 2006 | $1,061 +8.1% | $14,124 |
| 2005 | $981 +0% | $14,124 +9% |
| 2004 | $981 +26% | $12,958 |
| 2003 | $778 +0.3% | $12,958 +29.4% |
| 2002 | $776 +8.6% | $10,013 |
| 2001 | $714 | $10,013 |
Find assessor info on the county website
Monthly payment
Est. payment
Payment breakdown
Explore the cost of this home by adjusting the details. Changes won't be saved.Climate risks
Neighborhood: Woodson Estates
Nearby schools
Schools provided by the listing agent
- High: Raytown
Source: Heartland MLS as distributed by MLS GRID. This data may not be complete. We recommend contacting the local school district to confirm school assignments for this home.

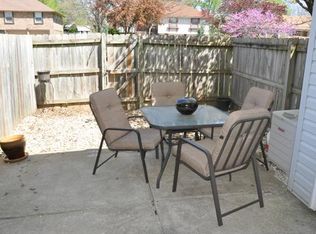

Similar homes
- $155,0003 bd2 ba2.1k sqft10912 E 59th St, Raytown, MO 64133For Sale
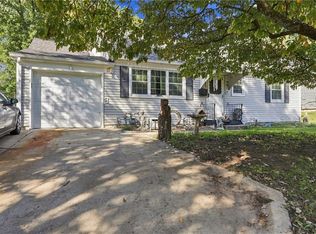 MLS ID #2642902, Megan Shinneman, Fitz Osborn Real Estate LLC. Heartland MLS as distributed by MLS GRID
- $159,9503 bd2 ba1.3k sqft6000 Arlington Ave, Raytown, MO 64133For Sale
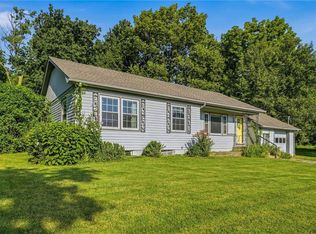 MLS ID #2639210, Tradition Home Group, Compass Realty Group. Heartland MLS as distributed by MLS GRID
- $--3 bd2 ba1.2k sqft5106 S Willis Ave, Independence, MO 64055AuctionAuction.com 2
- $175,0003 bd2 ba1.6k sqft10905 E 62nd Ter, Raytown, MO 64133For Sale
 MLS ID #2635452, Hern Group, Keller Williams Platinum Prtnr. Heartland MLS as distributed by MLS GRID
