Exceptional custom home: distinct upgrades, high end features. This gorgeous home stands head and shoulders above the rest thanks to meticulous additions by the builder-owner. PRIMARY SUITE: two separate closets with highly custom, oversized dressing room with vanity and endless space. KITCHEN: eat-in bar, dining space, pantry, pot-filler, built-in filtered water dispenser. STUNNING ENTRY with extra large custom pivot door and stone accents. LIVING AREA anchored by oak and concrete accent wall and open entertaining space. HEATED SALTWATER POOL, pool bath, outdoor kitchen/patio, low-maintenance yard, extra deep garage. BONUS SPACES include media/TV room, play/bonus room with extra storage, office with custom mural, upstairs landing for additional gaming/sitting area. SMART HOME integration throughout: Lutron lighting, Sonos audio, garage, security, pool, laundry and HVAC. CONVENIENT LOCATION with quick access to I-49, Pinnacle,XNA and easy connection to downtown Bentonville, the Walmart Home Office or uptown Rogers.
For sale
Price cut: $40K (9/18)
$1,195,000
5913 SW Bloomsbury Rd, Bentonville, AR 72713
4beds
3,910sqft
Single Family Residence
Built in 2023
10,454 Square Feet Lot
$1,170,200 Zestimate®
$306/sqft
$25/mo HOA
What's special
Heated saltwater poolExtra deep garagePool bathDistinct upgradesHigh end featuresBuilt-in filtered water dispenserOpen entertaining space
- 50 days
- 469
- 36
Zillow last checked:
Listing updated:
Listed by:
Bethany Stephens 479-936-0253,
Real Broker NWA 855-450-0442
Source: ArkansasOne MLS,MLS#: 1359343 Originating MLS: Northwest Arkansas Board of REALTORS MLS
Originating MLS: Northwest Arkansas Board of REALTORS MLSFacts & features
Interior
Bedrooms & bathrooms
- Bedrooms: 4
- Bathrooms: 5
- Full bathrooms: 3
- 1/2 bathrooms: 2
Heating
- Gas
Cooling
- Electric
Appliances
- Included: Double Oven, Dryer, Dishwasher, Gas Cooktop, Gas Water Heater, Microwave, Refrigerator, Range Hood, Plumbed For Ice Maker
- Laundry: Washer Hookup, Dryer Hookup
Features
- Attic, Wet Bar, Ceiling Fan(s), Central Vacuum, Eat-in Kitchen, Pantry, Programmable Thermostat, Quartz Counters, Split Bedrooms, Storage, Smart Home, Walk-In Closet(s), Wired for Sound
- Flooring: Carpet, Tile
- Has basement: No
- Number of fireplaces: 2
- Fireplace features: Living Room, Outside
Interior area
- Total structure area: 3,910
- Total interior livable area: 3,910 sqft
Video & virtual tour
Property
Parking
- Total spaces: 3
- Parking features: Attached, Garage, Garage Door Opener
- Has attached garage: Yes
- Covered spaces: 3
Features
- Levels: Two
- Stories: 2
- Patio & porch: Patio
- Exterior features: Concrete Driveway
- Pool features: Heated, Pool, Salt Water
- Fencing: Back Yard,Partial
- Waterfront features: None
Lot
- Size: 10,454 Square Feet
- Features: Cleared, Landscaped, Level, None, Subdivision
Details
- Additional structures: None
- Parcel number: 0119202000
- Special conditions: None
Construction
Type & style
- Home type: SingleFamily
- Property subtype: Single Family Residence
Materials
- Brick, Concrete
- Foundation: Slab
- Roof: Architectural,Shingle
Condition
- New construction: No
- Year built: 2023
Utilities & green energy
- Sewer: Public Sewer
- Water: Public
- Utilities for property: Electricity Available, Sewer Available, Water Available, Recycling Collection
Community & HOA
Community
- Features: Sidewalks
- Security: Security System, Smoke Detector(s)
- Subdivision: Clarendon Heights Bentonville
HOA
- Has HOA: Yes
- Services included: Other
- HOA fee: $300 annually
Location
- Region: Bentonville
Financial & listing details
- Price per square foot: $306/sqft
- Annual tax amount: $10,398
- Date on market: 8/19/2026
- Cumulative days on market: 51 days
Estimated market value
$1,170,200
$1.11M - $1.23M
$4,601/mo
Price history
| Date | Event | Price |
|---|---|---|
| 9/18/2026 | Price change | $1,195,000-3.2%$306/sqft |
Source:  ArkansasOne MLS #1359343 Report a problem ArkansasOne MLS #1359343 Report a problem | ||
| 8/19/2026 | Listed for sale | $1,235,000$316/sqft |
Source: ArkansasOne MLS #1359343 Report a problem | ||
Public tax history
Tax history is unavailable.
Monthly payment
Est. payment
Payment breakdown
Explore the cost of this home by adjusting the details. Changes won't be saved.Climate risks
Neighborhood: 72713
Nearby schools
Schools provided by the listing agent
- District: Bentonville
Source: ArkansasOne MLS. This data may not be complete. We recommend contacting the local school district to confirm school assignments for this home.
Similar homes
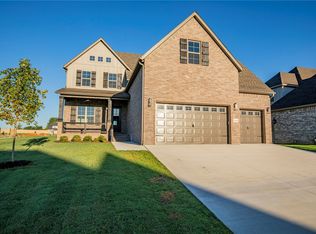
- $1,175,0004 bd4 ba3.8k sqft4414 86th Pl, Bentonville, AR 72713For Sale
 MLS ID #1351797, Scott Waymire, Berkshire Hathaway HomeServices Solutions Real Est. ArkansasOne MLS
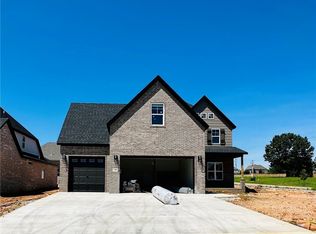
 - $1,075,0005 bd4 ba3.3k sqft4304 S 87th Pl, Bentonville, AR 72713For Sale
 MLS ID #1364445, Sheryl Carman, Coldwell Banker Harris McHaney & Faucette-Bentonvi. ArkansasOne MLS
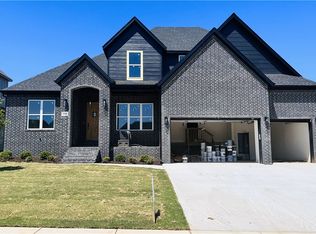
 - $849,0005 bd4 ba3.4k sqft1302 SW Clarendon Ave, Bentonville, AR 72713For Sale
 MLS ID #1364112, Bethany Stephens, Real Broker NWA. ArkansasOne MLS
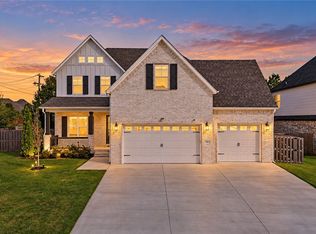
 - $896,9004 bd4 ba3.6k sqft4606 SW Barton St, Bentonville, AR 72713For Sale
 MLS ID #1359971, Heather Campbell, Weichert, REALTORS Griffin Company Bentonville. ArkansasOne MLS
