The Carson floorplan offers elevated ONE STORY living in the desirable, gated Scissortail community. This 4-bedroom, 3.5-bath home features an open-concept layout, designer finishes, a chef’s kitchen with premium appliances, FULL QUARTZ BACKSPLASH, and HIDDEN PANTRY. Additional highlights include a flex/bonus space, dedicated office/hobby room, spa-like primary suite, OUTDOOR KITCHEN, smart-home features, and a 3-car epoxy-finished garage. $5,000 Preferred Lender Credit!
New construction
$1,269,800
8604 W Thistle Ln, Cave Springs, AR 72713
4beds
3,385sqft
Single Family Residence
Built in 2026
0.35 Acres Lot
$1,259,200 Zestimate®
$375/sqft
$163/mo HOA
What's special
Outdoor kitchenSpa-like primary suiteOpen-concept layoutElevated one story livingSmart-home featuresFull quartz backsplashHidden pantry
- 20 days
- 315
- 19
Likely to sell faster than
Zillow last checked:
Listing updated:
Listed by:
The EJ Johnson Group 501-358-2277,
Collier & Associates- Rogers Branch 479-274-0977
Source: ArkansasOne MLS,MLS#: 1362466 Originating MLS: Northwest Arkansas Board of REALTORS MLS
Originating MLS: Northwest Arkansas Board of REALTORS MLSFacts & features
Interior
Bedrooms & bathrooms
- Bedrooms: 4
- Bathrooms: 4
- Full bathrooms: 3
- 1/2 bathrooms: 1
Heating
- Central, ENERGY STAR Qualified Equipment, Gas
Cooling
- Electric, ENERGY STAR Qualified Equipment
Appliances
- Included: Convection Oven, Counter Top, Dishwasher, Electric Range, Disposal, Gas Oven, Gas Water Heater, Microwave, Range Hood, Self Cleaning Oven, Tankless Water Heater, Washer, ENERGY STAR Qualified Appliances
- Laundry: Washer Hookup, Dryer Hookup
Features
- Attic, Built-in Features, Ceiling Fan(s), Eat-in Kitchen, Pantry, Programmable Thermostat, Split Bedrooms, Storage, Walk-In Closet(s)
- Flooring: Tile, Wood
- Has basement: No
- Number of fireplaces: 1
- Fireplace features: Electric
Interior area
- Total structure area: 3,385
- Total interior livable area: 3,385 sqft
Video & virtual tour
Property
Parking
- Total spaces: 3
- Parking features: Attached, Garage, Garage Door Opener
- Has attached garage: Yes
- Covered spaces: 3
Features
- Levels: One
- Stories: 1
- Patio & porch: Covered
- Exterior features: Concrete Driveway
- Pool features: Community
- Fencing: Partial
- Waterfront features: None
Lot
- Size: 0.35 Acres
- Features: Central Business District, Corner Lot, Landscaped, Subdivision
Details
- Additional structures: None
- Parcel number: 0512787000
Construction
Type & style
- Home type: SingleFamily
- Property subtype: Single Family Residence
Materials
- Brick, Wood Siding
- Foundation: Slab
- Roof: Architectural,Shingle
Condition
- To Be Built
- New construction: Yes
- Year built: 2026
Details
- Warranty included: Yes
Utilities & green energy
- Sewer: Public Sewer
- Water: Public
- Utilities for property: Natural Gas Available, Sewer Available, Water Available, Recycling Collection
Green energy
- Energy efficient items: Appliances
Community & HOA
Community
- Features: Clubhouse, Fitness, Gated, Playground, Pool, Curbs, Near Fire Station, Near Hospital, Near Schools, Shopping, Sidewalks
- Security: Gated Community, Smoke Detector(s)
- Subdivision: Scissortail Sub Ph 1-Cave Springs
HOA
- Has HOA: No
- Services included: See Agent
- HOA fee: $1,950 annually
- HOA name: Scissortail Poa
Location
- Region: Cave Springs
Financial & listing details
- Price per square foot: $375/sqft
- Annual tax amount: $1,300
- Date on market: 9/18/2026
- Road surface type: Paved
Estimated market value
$1,259,200
$1.20M - $1.32M
$3,612/mo
Price history
| Date | Event | Price |
|---|---|---|
| 9/18/2026 | Listed for sale | $1,269,800$375/sqft |
Source:  ArkansasOne MLS #1362466 Report a problem ArkansasOne MLS #1362466 Report a problem | ||
Public tax history
Tax history is unavailable.
Monthly payment
Est. payment
Payment breakdown
Explore the cost of this home by adjusting the details. Changes won't be saved.Climate risks
Neighborhood: 72713
Nearby schools
Schools provided by the listing agent
- District: Bentonville
Source: ArkansasOne MLS. This data may not be complete. We recommend contacting the local school district to confirm school assignments for this home.

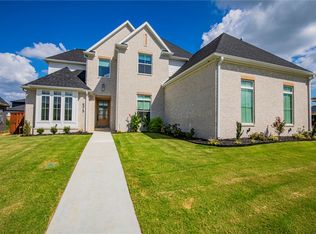
Similar homes
- $1,075,0005 bd4 ba3.3k sqft4304 S 87th Pl, Bentonville, AR 72713For Sale
 MLS ID #1364445, Sheryl Carman, Coldwell Banker Harris McHaney & Faucette-Bentonvi. ArkansasOne MLS
 - $1,350,0004 bd3 ba3.3k sqft8702 Thistle Ln, Bentonville, AR 72713For Sale
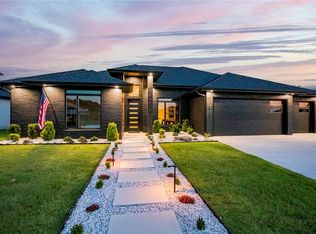 MLS ID #1353283, The EJ Johnson Group, Collier & Associates- Rogers Branch. ArkansasOne MLS
 - $1,175,0004 bd4 ba3.8k sqft4414 86th Pl, Bentonville, AR 72713For Sale
 MLS ID #1351797, Scott Waymire, Berkshire Hathaway HomeServices Solutions Real Est. ArkansasOne MLS
 - $1,148,0004 bd4 ba3.2k sqft4312 S 87th St, Bentonville, AR 72713New Construction
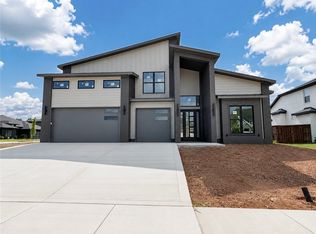 MLS ID #1354824, Heather Campbell, Weichert, REALTORS Griffin Company Bentonville. ArkansasOne MLS
