Fantastic, spacious, open concept and totally updated Mentor ranch on a quiet, peaceful, tree lined half acre lot * Super sharp updated kitchen with new cabinets, new granite counters, tile backsplash, center island w/ wood block counter and bar stool eating area, new stainless steel appliances featuring range w/ contemporary hood, extremely generous counter space and deluxe vinyl flooring * Awesome, large, comfortable living room w/ gas fireplace, large picture window providing abundant natural lighting, deluxe vinyl flooring and recessed lighting * Fabulous, relaxing dining room w/ new modern light fixture, deluxe vinyl flooring and slider to backyard patio * Four generously sized bedrooms w/ new carpeting features private primary suite w/ huge walk-in closet, updated ensuite full bath and cozy gas fireplace * 2 updated full baths * 1st floor laundry with new washer and dryer (2026) * 2 outbuildings * Oversized 2 car attached garage * New furnace and new HWT (2025) * New windows (2025) * Super convenient location to shopping, dining, schools, freeways and park * Schedule your showing today to see this special move in ready home in one of Mentor’s most desirable locations!
Contingent
$379,900
5914 S Shandle Blvd, Mentor, OH 44060
4beds
1,954sqft
:
Get pre-qualified$2,697/mo
Single Family Residence
Built in 1961
0.51 Acres Lot
$-- Zestimate®
$194/sqft
$-- HOA
What's special
Gas fireplaceNew granite countersSlider to backyard patioPrivate primary suiteRecessed lightingFour generously sized bedroomsNew cabinets
- 34 days |
- 416 |
- 36 |
Zillow last checked:
Listing updated:
Listed by:
Angelo J Marrali 440-974-7846 angelomarrali@howardhanna.com,
Howard Hanna,
John DeSantis 440-974-7283,
Howard Hanna
Source: MLS Now,MLS#: 5223969
Facts & features
Interior
Bedrooms & bathrooms
- Bedrooms: 4
- Bathrooms: 2
- Full bathrooms: 2
- Main level bathrooms: 2
- Main level bedrooms: 4
Primary bedroom
- Description: Gas fireplace, Huge walk-in closet, Slider to backyard brick patio,Flooring: Carpet
- Level: First
- Dimensions: 20 x 15
Bedroom
- Description: Flooring: Carpet
- Level: First
- Dimensions: 16 x 11
Bedroom
- Description: Flooring: Carpet
- Level: First
- Dimensions: 13 x 10
Bedroom
- Description: Flooring: Carpet
- Level: First
- Dimensions: 13 x 9
Dining room
- Description: Recessed lighting, New slider to brick patio,Flooring: Luxury Vinyl Tile
- Level: First
- Dimensions: 16 x 13
Kitchen
- Description: Eat-in, Stainless steel appliances, Breakfast bar, Hard surface tile backsplash, New cabinets,Flooring: Luxury Vinyl Tile
- Level: First
- Dimensions: 18 x 13
Living room
- Description: Recessed lighting, Gas fireplace,Flooring: Luxury Vinyl Tile
- Level: First
- Dimensions: 22 x 16
Heating
- Forced Air, Gas
Cooling
- Central Air
Appliances
- Included: Dryer, Dishwasher, Microwave, Range, Refrigerator, Washer
- Laundry: Main Level
Features
- Has basement: No
- Number of fireplaces: 2
- Fireplace features: Gas
Interior area
- Total structure area: 1,954
- Total interior livable area: 1,954 sqft
- Finished area above ground: 1,954
Video & virtual tour
Property
Parking
- Parking features: Attached, Electricity, Garage, Garage Door Opener
- Attached garage spaces: 2
Features
- Levels: One
- Stories: 1
- Patio & porch: Front Porch, Patio
Lot
- Size: 0.51 Acres
- Dimensions: 100 x 220
- Features: Wooded
Details
- Additional structures: Outbuilding, Shed(s)
- Parcel number: 16D101A000430
- Lease amount: $0
Construction
Type & style
- Home type: SingleFamily
- Architectural style: Ranch
- Property subtype: Single Family Residence
Materials
- Wood Siding
- Roof: Asphalt,Fiberglass
Condition
- Year built: 1961
Utilities & green energy
- Sewer: Septic Tank
- Water: Public
Community & HOA
Community
- Subdivision: French Hollow Estates
HOA
- Has HOA: No
Location
- Region: Mentor
Financial & listing details
- Price per square foot: $194/sqft
- Tax assessed value: $281,200
- Annual tax amount: $3,912
- Date on market: 7/1/2026
- Cumulative days on market: 6 days
- Listing agreement: Exclusive Right To Sell
- Listing terms: Cash,Conventional,FHA,VA Loan
Estimated market value
Not available
Estimated sales range
Not available
$2,486/mo
Price history
| Date | Event | Price |
|---|---|---|
| 8/4/2026 | Contingent | $379,900$194/sqft |
Source: MLS Now #5223969 Report a problem | ||
| 7/30/2026 | Listed for sale | $379,900$194/sqft |
Source: MLS Now #5223969 Report a problem | ||
| 7/1/2026 | Pending sale | $379,900$194/sqft |
Source: MLS Now #5223969 Report a problem | ||
| 7/1/2026 | Listed for sale | $379,900+47.8%$194/sqft |
Source: MLS Now #5223969 Report a problem | ||
| 1/30/2026 | Sold | $257,000-1.1%$132/sqft |
Source: Public Record Report a problem | ||
| 1/19/2026 | Pending sale | $259,900$133/sqft |
Source: MLS Now #5155954 Report a problem | ||
| 1/4/2026 | Listing removed | $259,900$133/sqft |
Source: MLS Now #5155954 Report a problem | ||
| 11/21/2025 | Listed for sale | $259,900$133/sqft |
Source: MLS Now #5155954 Report a problem | ||
| 11/10/2025 | Pending sale | $259,900$133/sqft |
Source: MLS Now #5155954 Report a problem | ||
| 11/7/2025 | Price change | $259,900-10.3%$133/sqft |
Source: MLS Now #5155954 Report a problem | ||
| 10/7/2025 | Price change | $289,900-3.3%$148/sqft |
Source: MLS Now #5155954 Report a problem | ||
| 9/29/2025 | Pending sale | $299,900$153/sqft |
Source: MLS Now #5155954 Report a problem | ||
| 9/12/2025 | Listed for sale | $299,900+57.8%$153/sqft |
Source: MLS Now #5155954 Report a problem | ||
| 2/6/2025 | Sold | $190,000$97/sqft |
Source: Public Record Report a problem | ||
Public tax history
| Year | Property taxes | Tax assessment |
|---|---|---|
| 2025 | $3,135 -8.2% | $98,430 |
| 2024 | $3,417 +37.1% | $98,430 +54.9% |
| 2023 | $2,491 -1.3% | $63,530 |
| 2022 | $2,524 -14% | $63,530 |
| 2021 | $2,935 +3.5% | $63,530 +18% |
| 2020 | $2,837 -0.1% | $53,840 |
| 2019 | $2,840 +3.5% | $53,840 +8.4% |
| 2018 | $2,745 | $49,660 |
| 2017 | $2,745 +0.6% | $49,660 |
| 2016 | $2,729 +9.7% | $49,660 |
| 2015 | $2,488 -1.5% | $49,660 |
| 2014 | $2,525 -0.1% | $49,660 |
| 2013 | $2,527 -0.4% | $49,660 |
| 2012 | $2,538 -7.3% | $49,660 -13.3% |
| 2011 | $2,739 -1.2% | $57,280 |
| 2010 | $2,771 +5.6% | $57,280 0% |
| 2009 | $2,624 -2.7% | $57,282 -10% |
| 2008 | $2,696 +2.6% | $63,648 |
| 2007 | $2,628 -57.6% | $63,648 |
| 2006 | $6,206 +17.7% | $63,648 +18.4% |
| 2005 | $5,274 -0.2% | $53,761 |
| 2004 | $5,284 +8.7% | $53,761 |
| 2003 | $4,862 +19.8% | $53,761 +16% |
| 2002 | $4,059 0% | $46,344 |
| 2001 | $4,060 -0.1% | $46,344 |
| 2000 | $4,062 +13.6% | $46,344 +13.7% |
| 1999 | $3,576 | $40,776 |
Find assessor info on the county website
Monthly payment
Est. payment
Payment breakdown
Explore the cost of this home by adjusting the details. Changes won't be saved.Climate risks
Neighborhood: 44060
Nearby schools
GreatSchools rating
- 7/10Orchard Hollow Elementary SchoolGrades: K-5Distance: 0.4 mi
- 7/10Shore Middle SchoolGrades: 6-8Distance: 1.1 mi
- 8/10Mentor High SchoolGrades: 9-12Distance: 1.3 mi
Schools provided by the listing agent
- District: Mentor EVSD - 4304
Source: MLS Now. This data may not be complete. We recommend contacting the local school district to confirm school assignments for this home.
- $299,1004 bd1 ba1.8k sqft5926 S Shandle Blvd, Mentor, OH 44060Off Market
- $230,5003 bd1 ba1.4k sqft5904 S Shandle Blvd, Mentor, OH 44060Off Market
- $251,5004 bd1 ba1.5k sqft5921 S Shandle Blvd, Mentor, OH 44060Off Market
- $357,9005 bd3 ba2.5k sqft5911 S Shandle Blvd, Mentor, OH 44060Off Market
- $338,0004 bd2 ba2.5k sqft5936 S Shandle Blvd, Mentor, OH 44060Off Market
- $399,1003 bd3 ba2.8k sqft5931 S Shandle Blvd, Mentor, OH 44060Off Market
- $265,0004 bd2 ba2.2k sqft5899 S Shandle Blvd, Mentor, OH 44060Sold
- $263,4003 bd1 ba1.7k sqft5894 S Shandle Blvd, Mentor, OH 44060Off Market
A local agent can set up tours, give advice and negotiate with sellers.
Similar homes
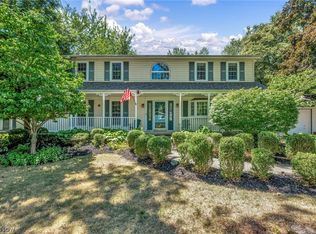
- $365,9004 bd3 ba1.8k sqft6151 Norwood Dr, Mentor, OH 44060For Sale
 MLS ID #5233296, Scott M Newman, Howard Hanna. MLS Now
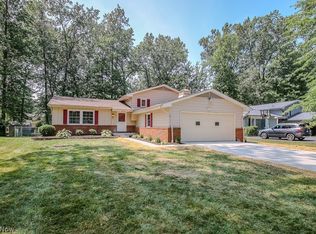
 - $400,0004 bd3 ba2.4k sqft6266 Meadowbrook Dr, Mentor, OH 44060For Sale
 MLS ID #5226591, Greg Marlowe, Keller Williams Greater Cleveland Northeast. MLS Now
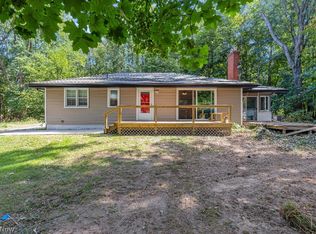
 - $329,9003 bd2 ba1.7k sqft7268 Grant St, Mentor, OH 44060For Sale
 MLS ID #5233334, Brian P Pellegrini, McDowell Homes Real Estate Services. MLS Now
 - $347,9003 bd2 ba2.1k sqft7185 Maple St, Mentor, OH 44060For Sale
 MLS ID #5206170, Charles D Medalie, ListWithFreedom.com Inc.. MLS Now
 - $269,9003 bd2 ba1.4k sqft6515 Antoinette Dr, Mentor, OH 44060For SaleMLS ID #5233429, Ricardo A Simonelli, Keller Williams Chervenic Rlty. MLS Now
- $340,0003 bd2 ba1.5k sqft6305 Meadowbrook Dr, Mentor, OH 44060For SaleMLS ID #5223553, Cindy Fellows, HomeSmart Real Estate Momentum LLC. MLS Now
- $475,0004 bd2 ba2.2k sqft8230 Yorkshire Dr, Mentor, OH 44060For SaleMLS ID #5229549, Nicholas K DeVito, EXP Realty, LLC.. MLS Now
- $359,9003 bd3 ba1.7k sqft7088 Victoria Dr, Mentor, OH 44060For SaleMLS ID #5226105, Michael C Vara, Platinum Real Estate. MLS Now
- $350,0004 bd3 ba1.9k sqft2758 Oak St, Willoughby, OH 44094For SaleMLS ID #5233559, Rebecca Nedelka, EXP Realty, LLC.. MLS Now
- $320,9003 bd3 ba1.9k sqft7499 Harding St, Mentor, OH 44060For SaleMLS ID #5223340, Joan Elflein, Ohio Broker Direct. MLS Now
- $459,9003 bd2 ba2.4k sqft8839 Billings Rd, Willoughby, OH 44094For SaleMLS ID #5233211, Mathew Grazia, McDowell Homes Real Estate Services. MLS Now
- $274,0003 bd2 ba1.3k sqft6472 Southgrove Rd, Mentor, OH 44060For SaleMLS ID #5221482, Joe Vaccaro, EXP Realty, LLC.. MLS Now
- $239,9004 bd2 ba1.1k sqft8428 Nowlen St, Mentor, OH 44060For SaleMLS ID #5219007, Sean Allds, RE/MAX Results. MLS Now
- $369,0004 bd3 ba2.2k sqft91 Paradise Rd, Painesville, OH 44077For SaleMLS ID #5172855, Christopher M Scalese, Platinum Real Estate. MLS Now
- $199,9003 bd2 ba1.8k sqft8080 Harbor Creek Dr APT 103, Mentor On The Lake, OH 44060For SaleMLS ID #5233855, Carrie A Metz, Howard Hanna. MLS Now
- $379,9004 bd3 ba1.9k sqft38306 Roselawn Ave, Willoughby, OH 44094For SaleMLS ID #5229265, Angelo J Marrali, Howard Hanna. MLS Now
- $399,9003 bd3 ba2.4k sqft1920 Bromton Dr, Lyndhurst, OH 44124For SaleMLS ID #5233555, Ryan Devin, McDowell Homes Real Estate Services. MLS Now
- $389,0003 bd2 ba1.6k sqft8422 Holly Hill Rd, Novelty, OH 44072For SaleMLS ID #5226275, Mary Beth O'Neill, Keller Williams Greater Cleveland Northeast. MLS Now
- $239,9003 bd3 ba1.8k sqft9668 Abbeyshire Way, Mentor, OH 44060For SaleMLS ID #5231737, Michael Kaim, Real of Ohio. MLS Now
- $314,9003 bd2 ba1.4k sqft81 Fairfield Rd, Painesville, OH 44077For SaleMLS ID #5216342, Anthony R Latina, RE/MAX Crossroads Properties. MLS Now
