ONE OF A KIND condominium in Callaway Circle. Very few units in Callaway Circle feature high end amenities like this one with 2 full baths. Even better, the two bedrooms adjoin the bathrooms. It's like having two master suites, one with a walk in shower and the other features a tub with shower. This beautiful unit features so many high end amenities and details. Let's start with the gorgeous 18x18 inch porcelain tile throughout the main area. It is definitely a conversation piece. Then let your gaze travel upward to the vaulted ceiling with cove moldings, In fact every room in this unit has cove moldings. The well designed kitchen boasts a beautiful granite breakfast bar with center sink and the granite counters are enhanced with a lovely tile back splash. The homeowner installed exterior security lighting and installed beautiful river rock around the landscaping. Another great feature is the newly installed smart thermostat that can be controlled with your phone. The homeowner is replacing the carpeting in the master bedroom and is also painting the discolored wall in the guest bath. The HVAC is newer and the building has a new roof. There are simply no comparaisons out there! Hurry before this one is gone!
Pending
$164,900
5916 Callaway Cir, Youngstown, OH 44515
2beds
1,137sqft
:
Get pre-qualified$1,464/mo
Condominium
Built in 1998
-- sqft lot
$-- Zestimate®
$145/sqft
$250/mo HOA
What's special
Exterior security lightingTwo master suitesTub with showerWalk in showerWell designed kitchenNew roof
- 56 days |
- 64 |
- 1 |
Likely to sell faster than
Zillow last checked:
Listing updated:
Listed by:
Sheri L Rago 330-559-0002 srago@tprsold.com,
Berkshire Hathaway HomeServices Stouffer Realty
Source: MLS Now,MLS#: 5215424 Originating MLS: Youngstown Columbiana Association of REALTORS
Originating MLS: Youngstown Columbiana Association of REALTORSFacts & features
Interior
Bedrooms & bathrooms
- Bedrooms: 2
- Bathrooms: 2
- Full bathrooms: 2
- Main level bathrooms: 2
- Main level bedrooms: 2
Bedroom
- Description: walk in closet, carpet
- Level: First
- Dimensions: ND x ND
Bedroom
- Description: bath room connects,Flooring: Carpet
- Level: First
- Dimensions: ND x ND
Bedroom
- Description: bath with walk in shower, Large closet,Flooring: Carpet
- Level: First
- Dimensions: ND x ND
Bathroom
- Description: walk in shower, double vanity,Flooring: Ceramic Tile
- Level: First
- Dimensions: ND x ND
Bathroom
- Description: bathtub with shower,Flooring: Ceramic Tile
- Level: First
- Dimensions: ND x ND
Great room
- Description: Vaulted ceiling, cove molding, 18x18 inch porcelain tile,Flooring: Tile
- Features: Breakfast Bar, Granite Counters, Smart Thermostat, Vaulted Ceiling(s), Window Treatments
- Level: First
- Dimensions: ND x ND
Kitchen
- Description: Granite counters, tile backsplash, high end appliances, granite breakfast counter with sink in,Flooring: Tile
- Features: Breakfast Bar, Granite Counters, High Ceilings, Smart Thermostat
- Level: First
- Dimensions: ND x ND
Laundry
- Description: Washer and Dryer
- Level: First
- Dimensions: ND x ND
Heating
- Forced Air, Gas
Cooling
- Central Air, Ceiling Fan(s)
Appliances
- Included: Dryer, Dishwasher, Disposal, Microwave, Range, Washer
- Laundry: In Unit
Features
- Breakfast Bar, Ceiling Fan(s), Crown Molding, Entrance Foyer, Eat-in Kitchen, Granite Counters, High Ceilings, Open Floorplan, Recessed Lighting, Smart Thermostat, Vaulted Ceiling(s)
- Has basement: No
- Number of fireplaces: 1
- Fireplace features: Great Room
Interior area
- Total structure area: 1,137
- Total interior livable area: 1,137 sqft
- Finished area above ground: 1,137
Video & virtual tour
Property
Parking
- Total spaces: 1
- Parking features: Additional Parking, Attached, Common, Garage, Garage Door Opener, Garage Faces Rear
- Attached garage spaces: 1
Features
- Levels: One
- Stories: 1
- Patio & porch: Patio
- Exterior features: Courtyard, Lighting, Private Entrance
- Fencing: Privacy,Vinyl
- Has view: Yes
- View description: Trees/Woods
Lot
- Size: 1,650 Square Feet
- Features: Paved, Wooded
Details
- Parcel number: 480590125.040
Construction
Type & style
- Home type: Condo
- Architectural style: Contemporary,Ranch
- Property subtype: Condominium
- Attached to another structure: Yes
Materials
- Brick, Vinyl Siding
- Foundation: Block, Slab
- Roof: Asphalt,Fiberglass
Condition
- Updated/Remodeled
- Year built: 1998
Utilities & green energy
- Sewer: Public Sewer
- Water: Public
Community & HOA
Community
- Security: Security System, Smoke Detector(s)
- Subdivision: Callaway Manor Condo
HOA
- Has HOA: Yes
- Services included: Association Management, Common Area Maintenance, Insurance, Maintenance Grounds, Maintenance Structure, Pest Control, Reserve Fund, Snow Removal, Trash
- HOA fee: $250 monthly
- HOA name: Callaway Manor Condominium Association
Location
- Region: Youngstown
Financial & listing details
- Price per square foot: $145/sqft
- Tax assessed value: $114,350
- Annual tax amount: $1,917
- Date on market: 6/3/2026
- Cumulative days on market: 50 days
Estimated market value
Not available
Estimated sales range
Not available
Not available
Price history
| Date | Event | Price |
|---|---|---|
| 6/9/2026 | Pending sale | $164,900$145/sqft |
Source:  MLS Now #5215424 Report a problem MLS Now #5215424 Report a problem | ||
| 6/3/2026 | Listed for sale | $164,900+20.4%$145/sqft |
Source: MLS Now #5215424 Report a problem | ||
| 1/3/2023 | Sold | $137,000-2.1%$120/sqft |
Source: MLS Now #4424266 Report a problem | ||
| 11/29/2022 | Pending sale | $139,900$123/sqft |
Source: MLS Now #4424266 Report a problem | ||
| 11/19/2022 | Listed for sale | $139,900+74.9%$123/sqft |
Source: MLS Now #4424266 Report a problem | ||
| 1/27/2017 | Sold | $80,000$70/sqft |
Source: Public Record Report a problem | ||
| 8/16/2016 | Sold | $80,000$70/sqft |
Source: Public Record Report a problem | ||
| 7/22/2016 | Pending sale | $80,000$70/sqft |
Source: Howard Hanna - Poland #3788241 Report a problem | ||
| 6/9/2016 | Price change | $80,000-4.8%$70/sqft |
Source: Howard Hanna - Poland #3788241 Report a problem | ||
| 5/23/2016 | Price change | $84,000-4.5%$74/sqft |
Source: Howard Hanna - Poland #3788241 Report a problem | ||
| 4/7/2016 | Price change | $88,000-2.2%$77/sqft |
Source: Howard Hanna - Poland #3788241 Report a problem | ||
| 3/11/2016 | Listed for sale | $90,000-4.8%$79/sqft |
Source: Howard Hanna - Poland #3788241 Report a problem | ||
| 5/9/2008 | Listing removed | $94,500$83/sqft |
Source: Century 21 Report a problem | ||
| 3/5/2008 | Listed for sale | $94,500+10.5%$83/sqft |
Source: Century 21 Report a problem | ||
| 2/1/2006 | Sold | $85,500+0.6%$75/sqft |
Source: Public Record Report a problem | ||
| 11/29/2002 | Sold | $85,000$75/sqft |
Source: Public Record Report a problem | ||
Public tax history
| Year | Property taxes | Tax assessment |
|---|---|---|
| 2025 | $1,921 +4.8% | $40,030 |
| 2024 | $1,833 -0.8% | $40,030 |
| 2023 | $1,848 +9% | $40,030 +36% |
| 2022 | $1,696 -0.1% | $29,430 |
| 2021 | $1,697 -0.4% | $29,430 |
| 2020 | $1,704 +5.8% | $29,430 +16% |
| 2019 | $1,610 +0.7% | $25,370 |
| 2018 | $1,599 +61.3% | $25,370 |
| 2017 | $992 -13.4% | $25,370 -8.6% |
| 2016 | $1,145 +3.1% | $27,760 |
| 2015 | $1,110 -0.5% | $27,760 |
| 2014 | $1,115 +1.1% | $27,760 |
| 2013 | $1,103 +0% | $27,760 |
| 2012 | $1,103 +5.1% | $27,760 |
| 2011 | $1,049 -1.7% | $27,760 -5% |
| 2010 | $1,066 +8.6% | $29,230 |
| 2009 | $982 +0.3% | $29,230 |
| 2008 | $979 +9% | $29,230 |
| 2007 | $898 +3.3% | $29,230 |
| 2006 | $869 -1.1% | $29,230 +7.7% |
| 2005 | $879 -64.4% | $27,130 |
| 2003 | $2,472 +3.2% | -- |
| 2002 | $2,394 | -- |
| 2001 | $2,394 +1% | -- |
| 2000 | $2,371 | -- |
Find assessor info on the county website
Monthly payment
Est. payment
Payment breakdown
Explore the cost of this home by adjusting the details. Changes won't be saved.Climate risks
Neighborhood: 44515
Nearby schools
GreatSchools rating
- 8/10Austintown Intermediate SchoolGrades: 3-5Distance: 1.7 mi
- 7/10Austintown Middle SchoolGrades: 6-8Distance: 2.1 mi
- 5/10Fitch High SchoolGrades: 9-12Distance: 1.8 mi
Schools provided by the listing agent
- District: Austintown LSD - 5001
Source: MLS Now. This data may not be complete. We recommend contacting the local school district to confirm school assignments for this home.
- $167,0002 bd2 ba1k sqft5914 Callaway Cir #5914, Youngstown, OH 44515Off Market
- $---- bd-- ba-- sqft5914 Callaway Cir, Youngstown, OH 44515Off Market
- $163,5002 bd2 ba1k sqft5912 Callaway Cir, Youngstown, OH 44515Off Market
- $154,6001 bd2 ba-- sqft5944 Callaway Cir, Youngstown, OH 44515Off Market
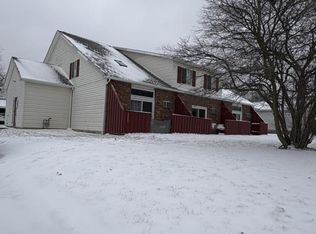
- $168,3002 bd2 ba1k sqft5910 Callaway Cir #5910, Youngstown, OH 44515Off Market
- $---- bd-- ba-- sqft5910 Callaway Cir, Youngstown, OH 44515Off Market
- $--2 bd2 ba-- sqft5936 Callaway Cir, Youngstown, OH 44515Off Market
- $322,6001 bd1 ba4.2k sqft5934 Callaway Cir, Austintown, OH 44515Off Market
A local agent can set up tours, give advice and negotiate with sellers.
A local lender can help you make sure your offer is ready when you are.
Similar homes
- $184,9003 bd2 ba1.4k sqft151 Parkgate Ave, Youngstown, OH 44515For Sale
 MLS ID #5230985, Benjamin Schneider, CENTURY 21 Lakeside Realty. MLS Now
 - $198,0002 bd1 ba1k sqft159 N Canfield Niles Rd, Austintown, OH 44515For Sale
 MLS ID #5228432, Erin R Pernice, Brokers Realty Group. MLS Now
 - $160,0002 bd1 ba996 sqft1055 Ohltown Rd, Youngstown, OH 44515For Sale
 MLS ID #5225515, Ashley L Martin, Venture Home Real Estate, LLC.. MLS Now
 - $174,9004 bd2 ba1.3k sqft4174 Burkey Rd, Youngstown, OH 44515For Sale
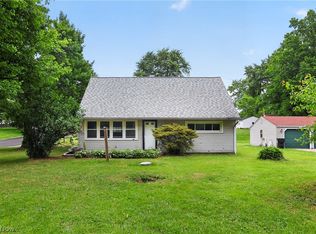 MLS ID #5217071, Alexsey Plotnikov, Gonatas Real Estate LLC. MLS Now
 - $175,0005 bd1 ba1.3k sqft3908 Riblet Rd, Youngstown, OH 44515For SaleMLS ID #5222038, Jean P Cook, Howard Hanna. MLS Now
- $149,9003 bd1 ba1k sqft410 Southward Dr, Youngstown, OH 44515For SaleMLS ID #5213783, Christina Circle, Berkshire Hathaway HomeServices Stouffer Realty. MLS Now
- $159,0003 bd1 ba1.3k sqft533 Forest Hill Dr, Youngstown, OH 44515For SaleMLS ID #5207820, Nicole Tackett, Stephanie Solomon Realty, LLC. MLS Now
- $230,0002 bd2 ba1.2k sqft603 S Raccoon Rd Unit 43, Youngstown, OH 44515For SaleMLS ID #5229907, Rochelle Arriola, Berkshire Hathaway HomeServices Stouffer Realty. MLS Now
- $149,0004 bd2 ba1.2k sqft4138 Burkey Rd, Youngstown, OH 44515For SaleMLS ID #5202773, Mashell Bionci, Russell Real Estate Services. MLS Now
- $158,0003 bd1 ba1.5k sqft4463 Nantucket Dr, Youngstown, OH 44515For SaleMLS ID #5209819, Amanda Tharp, Century 21 Lakeside Realty. MLS Now
- $219,9003 bd2 ba1.4k sqft603 S Raccoon Rd Unit 1, Youngstown, OH 44515For SaleMLS ID #5225266, James W Motz, Stop Renting Realty. MLS Now
- $162,0002 bd2 ba1.1k sqft6799 Tippecanoe Rd Unit 1, Canfield, OH 44406For SaleMLS ID #5206132, Dennis D Gonatas Sr., Gonatas Real Estate LLC. MLS Now
- $219,0004 bd2 ba1.6k sqft142 S Navarre Ave, Youngstown, OH 44515For SaleMLS ID #5229918, Taarek Maalouf, More Options Realty, LLC. MLS Now
- $169,9002 bd2 ba1.2k sqft1852 Massachusetts Ave APT 8, Poland, OH 44514For SaleMLS ID #5219142, Isaac Schuster, EXP Realty, LLC.. MLS Now
- $224,9003 bd1 ba1.2k sqft285 N Turner Rd, Youngstown, OH 44515For SaleMLS ID #5224614, Pattie M Lewis, Century 21 Lakeside Realty. MLS Now
- $144,9003 bd2 ba1.2k sqft3246 Quentin Dr, Youngstown, OH 44511For SaleMLS ID #5209150, Anthony Precurato, Russell Real Estate Services. MLS Now
- $175,0004 bd2 ba1.4k sqft3192 Roselawn Dr, Niles, OH 44446For SaleMLS ID #5221778, Rochelle Arriola, Berkshire Hathaway HomeServices Stouffer Realty. MLS Now
- $210,0004 bd2 ba1.5k sqft3898 New Rd, Austintown, OH 44515For SaleMLS ID #5208244, Malinda R Koncar, Berkshire Hathaway HomeServices Stouffer Realty. MLS Now
- $225,0003 bd2 ba1.5k sqft2158 Elm Trace St, Youngstown, OH 44515For SaleMLS ID #5201705, Frank J Clinton, Howard Hanna. MLS Now
- $189,9004 bd2 ba1.2k sqft4285 Kerrybrook Dr, Youngstown, OH 44511For SaleMLS ID #5207749, Sandra L McCreery, EXP Realty, LLC.. MLS Now
