A Prairie Village classic with great bones, a timeless layout, and an opportunity to make it your own! Lovingly maintained and gently lived in over the years, this charming ranch is ready for its next chapter. If you've been searching for a home where you can bring your own vision, this may be the one. The character and craftsmanship are here—you simply get to add your style.
The classic board-and-batten exteriorwe lcomes you to a lot framed by mature trees, with an expansive driveway leading to an attached 2-car garage. Inside, you'll find a wonderfully preserved home—almost like stepping into a time capsule. Original wood floors beneath the carpet, crown molding, and a traditional floor plan provide a fantastic foundation for today's updates.
The spacious living room features a brick fireplace & flows into a bright flex room/office filled with natural light. The kitchen offers classic wood cabinetry, cooktop, double oven, dishwasher, microwave & refrigerator, plus a generous eat-in dining area.
Two spacious main-level bedrooms feature upper windows & ceiling fans. The finished lower level adds valuable living space with wood paneling, carpeting & a second full bathroom with walk-in shower—ideal for a family room, hobbies or guests. The unfinished portion includes laundry/utility space, w&d, built-ins & additional crawl-space storage.
Enjoy the screened porch with a wood-beamed ceiling overlooking the fenced backyard, mature trees, patio, brick walkway & storage shed.
And the location? Classic Prairie Village at its best. This is your opportunity to take a well-built, well-maintained home in a fantastic location & transform it with your personal style.
The bones, space, and location are here. Now it's your turn to bring the vision.
Roof (2020) HVAC (2024) HWH (2016) Radon Mitigation (9/2026) Added insulation (2024) Windows (2020)
Pending
$335,000
5916 W 78th St, Prairie Village, KS 66208
2beds
1,830sqft
Single Family Residence
Built in 1954
9,234 Square Feet Lot
$-- Zestimate®
$183/sqft
$2/mo HOA
What's special
Brick fireplaceGenerous eat-in dining areaExpansive drivewayTwo spacious main-level bedroomsClassic board-and-batten exteriorStorage shedBrick walkway
- 20 days
- 1,421
- 140
Likely to sell faster than
Zillow last checked:
Listing updated:
Listed by:
Joanna Mispagel 913-620-3419,
ReeceNichols- Leawood Town Center,
Rob Ellerman Team 816-304-4434,
ReeceNichols - Lees Summit
Source: Heartland MLS as distributed by MLS GRID,MLS#: 2643631
Facts & features
Interior
Bedrooms & bathrooms
- Bedrooms: 2
- Bathrooms: 2
- Full bathrooms: 2
Bedroom 1
- Features: All Carpet, Ceiling Fan(s), Wood Floor
- Level: First
Bedroom 2
- Features: All Carpet, Ceiling Fan(s), Wood Floor
- Level: First
Living room
- Features: All Carpet, Brick Floor, Wood Floor
- Level: First
Heating
- Natural Gas
Cooling
- Electric
Appliances
- Included: Dishwasher, Double Oven, Dryer, Microwave, Refrigerator, Washer
- Laundry: In Basement, Laundry Room
Features
- Ceiling Fan(s)
- Flooring: Carpet, Tile, Wood
- Windows: Window Coverings
- Basement: Concrete,Egress Window(s),Finished,Radon Mitigation System
- Number of fireplaces: 1
- Fireplace features: Living Room
Interior area
- Total structure area: 1,830
- Total interior livable area: 1,830 sqft
- Finished area above ground: 1,220
- Finished area below ground: 610
Property
Parking
- Total spaces: 2
- Parking features: Attached
- Attached garage spaces: 2
Features
- Patio & porch: Covered, Screened
- Fencing: Wood
Lot
- Size: 9,234 Square Feet
- Features: Level, Many Trees
Details
- Additional structures: Shed(s)
- Parcel number: OP420000040004
Construction
Type & style
- Home type: SingleFamily
- Architectural style: Traditional
- Property subtype: Single Family Residence
Materials
- Board & Batten Siding
- Roof: Composition
Condition
- Year built: 1954
Utilities & green energy
- Sewer: Public Sewer
- Water: Public
Community & HOA
Community
- Subdivision: Prairie Fields
HOA
- Has HOA: Yes
- HOA fee: $20 annually
Location
- Region: Prairie Village
Financial & listing details
- Price per square foot: $183/sqft
- Tax assessed value: $339,600
- Annual tax amount: $4,615
- Date on market: 9/25/2026
- Listing terms: Cash,Conventional,FHA,VA Loan
- Exclusions: Fireplace
- Ownership: Private
- Road surface type: Paved
Estimated market value
Not available
Estimated sales range
Not available
Not available
Price history
| Date | Event | Price |
|---|---|---|
| 9/28/2026 | Pending sale | $335,000$183/sqft |
Source:  Heartland MLS as distributed by MLS GRID #2643631 Report a problem Heartland MLS as distributed by MLS GRID #2643631 Report a problem | ||
| 9/25/2026 | Listed for sale | $335,000$183/sqft |
Source: Heartland MLS as distributed by MLS GRID #2643631 Report a problem | ||
Public tax history
| Year | Property taxes | Tax assessment |
|---|---|---|
| 2025 | $4,615 +10.2% | $39,054 +11.5% |
| 2024 | $4,190 +2.7% | $35,040 +4.6% |
| 2023 | $4,079 +3.7% | $33,511 +3.9% |
| 2022 | $3,935 | $32,257 +7.1% |
| 2021 | -- | $30,118 +8.5% |
| 2020 | $3,624 | $27,749 +8.3% |
| 2019 | -- | $25,633 +8.9% |
| 2018 | -- | $23,541 +14.9% |
| 2017 | $2,788 +6.7% | $20,493 +9% |
| 2016 | $2,613 +4.8% | $18,803 +3.9% |
| 2015 | $2,492 +3.9% | $18,102 +1% |
| 2013 | $2,399 +21.1% | $17,917 +2.7% |
| 2012 | $1,981 -18.5% | $17,445 +4% |
| 2010 | $2,432 +279.4% | $16,767 -3.6% |
| 2009 | $641 -72.6% | $17,397 |
| 2008 | $2,336 +6.6% | $17,397 -0.7% |
| 2007 | $2,192 +18.6% | $17,515 +2.7% |
| 2006 | $1,847 | $17,055 +1.1% |
| 2005 | -- | $16,871 |
Find assessor info on the county website
Monthly payment
Est. payment
Payment breakdown
Explore the cost of this home by adjusting the details. Changes won't be saved.Climate risks
Neighborhood: Prairire Fields
Nearby schools
Schools provided by the listing agent
- Elementary: Belinder
- Middle: Indian Hills
- High: SM East
Source: Heartland MLS as distributed by MLS GRID. This data may not be complete. We recommend contacting the local school district to confirm school assignments for this home.
Similar homes
- $365,0003 bd1 ba1k sqft3007 W 73rd Ter, Prairie Village, KS 66208For Sale
 MLS ID #2642787, THE FUSSELL GROUP, KW KANSAS CITY METRO. Heartland MLS as distributed by MLS GRID
 - $365,0003 bd2 ba1.8k sqft6920 W 72nd Ter, Overland Park, KS 66204For Sale
 MLS ID #2646893, Shelley Shatzer, Compass Realty Group. Heartland MLS as distributed by MLS GRID
 - $325,0003 bd2 ba1.5k sqft2305 W 73rd St, Prairie Village, KS 66208For Sale
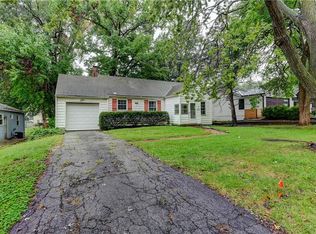 MLS ID #2643759, Adam Massey, Greater Kansas City Realty. Heartland MLS as distributed by MLS GRID
 - $319,9003 bd2 ba1k sqft8431 Glenwood St, Overland Park, KS 66212For Sale
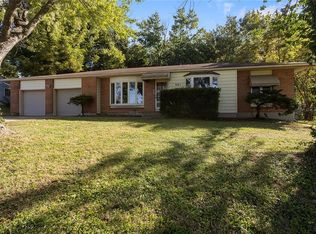 MLS ID #2646728, McQueeny Goodwin Group, Keller Williams Realty Partners Inc.. Heartland MLS as distributed by MLS GRID
