This walkout ranch on a corner lot by Danielson Homes has an amazing yard with great views. Walk in and you are greeted with real hardwood floors, upgraded light fixtures, a wall of windows, and elegant color selections. The kitchen has quartz countertops with great cabinet storage, walk-in pantry, and gas stove top. Covered deck with maintenance-free material to enjoy the views. Large family room area with natural stone fireplace. Main level includes Primary suite with beautiful bathroom that connects to laundry room. Two additional bedrooms on the main level with a full bathroom. And then a 3rd half bath for guests making it practical for all living. The lower level has a wet bar, large rec room with second fireplace, and 2 additional bedrooms and full bathroom. Wonderful storage room. Walking trails and schools nearby! Photos of similar home.
New construction
Price cut: $11.5K (7/2)
$638,500
5917 209th St, Elkhorn, NE 68022
5beds
3,211sqft
Single Family Residence
Built in 2026
0.33 Acres Lot
$637,200 Zestimate®
$199/sqft
$19/mo HOA
What's special
Large family room areaWet barCorner lotWonderful storage roomNatural stone fireplaceWall of windowsQuartz countertops
- 138 days |
- 412 |
- 19 |
Zillow last checked:
Listing updated:
Listed by:
Shelli Klemke 402-650-2609,
BHHS Ambassador Real Estate
Source: GPRMLS,MLS#: 22605295
Loading...
Facts & features
Interior
Bedrooms & bathrooms
- Bedrooms: 5
- Bathrooms: 4
- Full bathrooms: 1
- 3/4 bathrooms: 2
- 1/2 bathrooms: 1
- Main level bathrooms: 3
Primary bedroom
- Features: Wall/Wall Carpeting
- Level: Main
Bedroom 2
- Features: Wall/Wall Carpeting
- Level: Main
Bedroom 3
- Features: Wall/Wall Carpeting
- Level: Main
Bedroom 4
- Features: Wall/Wall Carpeting
- Level: Basement
Bedroom 5
- Features: Wall/Wall Carpeting
- Level: Basement
Primary bathroom
- Features: 3/4, Shower, Double Sinks
Great room
- Features: Wood Floor
- Level: Main
Kitchen
- Features: Wood Floor
- Level: Main
Basement
- Area: 1875
Heating
- Natural Gas, Heat Pump
Cooling
- Central Air
Appliances
- Included: Range, Dishwasher, Disposal, Microwave
- Laundry: Ceramic Tile Floor
Features
- Wet Bar
- Flooring: Carpet, Luxury Vinyl, Plank
- Windows: LL Daylight Windows
- Basement: Walk-Out Access,Finished
- Number of fireplaces: 2
- Fireplace features: Direct-Vent Gas Fire
Interior area
- Total structure area: 3,211
- Total interior livable area: 3,211 sqft
- Finished area above ground: 1,875
- Finished area below ground: 1,336
Property
Parking
- Total spaces: 3
- Parking features: Attached
- Attached garage spaces: 3
Features
- Patio & porch: Porch, Covered Deck
- Exterior features: Sprinkler System
- Fencing: None
Lot
- Size: 0.33 Acres
- Dimensions: 130 x 130
- Features: Over 1/4 up to 1/2 Acre, City Lot, Corner Lot, Subdivided
Details
- Parcel number: 2403230608
Construction
Type & style
- Home type: SingleFamily
- Architectural style: Ranch
- Property subtype: Single Family Residence
Materials
- Masonite, Frame
- Foundation: Concrete Perimeter
- Roof: Composition
Condition
- Under Construction
- New construction: Yes
- Year built: 2026
Details
- Builder name: Danielson Homes
Utilities & green energy
- Sewer: Public Sewer
- Water: Public
- Utilities for property: Cable Available, Electricity Available, Natural Gas Available, Water Available, Sewer Available, Storm Sewer, Phone Available, Fiber Optic
Community & HOA
Community
- Subdivision: Calarosa west/vistancia Vistancia/calarosa
HOA
- Has HOA: Yes
- HOA fee: $225 annually
Location
- Region: Elkhorn
Financial & listing details
- Price per square foot: $199/sqft
- Annual tax amount: $634
- Date on market: 2/27/2026
- Listing terms: VA Loan,FHA,Conventional,Cash
- Ownership: Fee Simple
- Electric utility on property: Yes
Estimated market value
$637,200
$605,000 - $669,000
$3,931/mo
Price history
| Date | Event | Price |
|---|---|---|
| 7/2/2026 | Price change | $638,500-1.8%$199/sqft |
Source:  GPRMLS #22605295 Report a problem GPRMLS #22605295 Report a problem | ||
| 6/8/2026 | Price change | $650,000-2.8%$202/sqft |
Source: GPRMLS #22605295 Report a problem | ||
| 5/21/2026 | Price change | $669,000-1.6%$208/sqft |
Source: GPRMLS #22605295 Report a problem | ||
| 4/16/2026 | Price change | $680,000-6.8%$212/sqft |
Source: GPRMLS #22605295 Report a problem | ||
| 2/27/2026 | Listed for sale | $730,000$227/sqft |
Source: GPRMLS #22605295 Report a problem | ||
Public tax history
Tax history is unavailable.
Monthly payment
Est. payment
Payment breakdown
Explore the cost of this home by adjusting the details. Changes won't be saved.Climate risks
Neighborhood: Elkhorn
Nearby schools
GreatSchools rating
- 9/10Arbor View Elementary SchoolGrades: PK-5Distance: 0.6 mi
- 9/10ELKHORN NORTH RIDGE MIDDLE SCHOOLGrades: 6-8Distance: 2.1 mi
- 9/10Elkhorn High SchoolGrades: 9-12Distance: 2.9 mi
Schools provided by the listing agent
- Elementary: Arbor View
- Middle: Elkhorn North Ridge
- High: Elkhorn
- District: Elkhorn
Source: GPRMLS. This data may not be complete. We recommend contacting the local school district to confirm school assignments for this home.
- $564,5004 bd3 ba3k sqft5924 N 208th St, Elkhorn, NE 68022Sold

- $579,0004 bd3 ba3k sqft5920 208th St, Elkhorn, NE 68022Sold

- $596,0104 bd3 ba3.3k sqft5909 N 209th St, Elkhorn, NE 68022Sold

- $587,0004 bd3 ba3k sqft5914 N 208th St, Elkhorn, NE 68022Sold
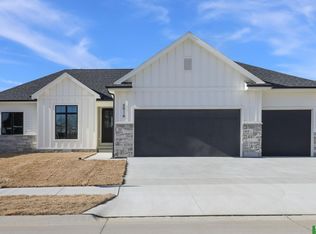
- $606,9374 bd3 ba3k sqft5934 N 209th St, Omaha, NE 68022Sold
- $637,8004 bd3 ba2.4k sqft5930 N 209th St, Elkhorn, NE 68022New Construction
- $82,0000.282 Acres5938 N 209th St, Elkhorn, NE 68022Sold
- $587,0004 bd3 ba3k sqft5910 N 208th St, Elkhorn, NE 68022Sold
A local agent can set up tours, give advice and negotiate with sellers.
A local lender can help you make sure your offer is ready when you are.
Similar homes
- $635,0005 bd4 ba3.2k sqft5707 N 209th St, Elkhorn, NE 68022New Construction

 MLS ID #22605293, Shelli Klemke, BHHS Ambassador Real Estate. GPRMLS
 - $616,1485 bd3 ba3.2k sqft6202 209th St, Elkhorn, NE 68022New Construction
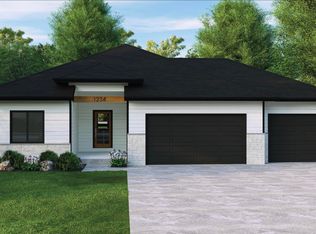 MLS ID #22610241, Joel Johnson, BHHS Ambassador Real Estate. GPRMLS
 - $590,0005 bd3 ba2.7k sqft5618 Kestrel Pkwy, Elkhorn, NE 68022New Construction
 MLS ID #22616759, Kristina Philbin, eXp Realty LLC. GPRMLS
 - $670,0005 bd3 ba3.4k sqft4509 N 213th St, Elkhorn, NE 68022New Construction
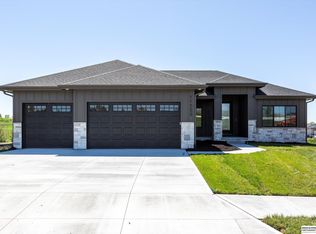 MLS ID #22619359, Rachel Skradski Luhrs, BHHS Ambassador Real Estate. GPRMLS
 - $623,6725 bd3 ba3k sqft5813 214th Avenue Cir, Elkhorn, NE 68022New ConstructionMLS ID #22611598, Rachel Skradski Luhrs, BHHS Ambassador Real Estate. GPRMLS
- $635,0005 bd4 ba3k sqft5401 N 205th St, Elkhorn, NE 68022New ConstructionMLS ID #22534416, Shelli Klemke, BHHS Ambassador Real Estate. GPRMLS
- $646,0504 bd4 ba2.7k sqft19614 Ellison Ave, Elkhorn, NE 68022New ConstructionMLS ID #22614790, Rachel Skradski Luhrs, BHHS Ambassador Real Estate. GPRMLS
- $560,0004 bd3 ba3.2k sqft20720 Kansas Ave, Elkhorn, NE 68022New ConstructionMLS ID #22608373, Lindsay Hollingsworth, BHHS Ambassador Real Estate. GPRMLS
- $615,0005 bd4 ba2.7k sqft3778 N 192nd Ter, Elkhorn, NE 68022For SaleMLS ID #22614486, Brittney McAllister, Realty ONE Group Sterling. GPRMLS
- $616,1485 bd3 ba3.2k sqft6202 N 209th St, Elkhorn, NE 68022For SaleBHHS broker feed
- $584,9005 bd3 ba3.1k sqft6333 N 207th St, Elkhorn, NE 68022New ConstructionMLS ID #22600694, Jennifer Chinn, BHHS Ambassador Real Estate. GPRMLS
- $684,9005 bd3 ba3.7k sqft5618 199th St, Elkhorn, NE 68022New ConstructionMLS ID #22617203, Jamie Hilderbrand, Better Homes and Gardens R.E.. GPRMLS
- $700,0005 bd4 ba3.9k sqft4505 N 213th St, Elkhorn, NE 68022New ConstructionMLS ID #22619186, Rachel Skradski Luhrs, BHHS Ambassador Real Estate. GPRMLS
- $699,0005 bd4 ba3.2k sqft21229 Boyd St, Omaha, NE 68022New ConstructionMLS ID #22619552, Shelli Klemke, BHHS Ambassador Real Estate. GPRMLS
- $558,9083 bd3 ba2.7k sqft6201 N 207th St, Elkhorn, NE 68022New ConstructionMLS ID #22610607, Teri Avard, BHHS Ambassador Real Estate. GPRMLS
- $634,9904 bd3 ba3.2k sqft6502 214th Ave, Elkhorn, NE 68022New ConstructionMLS ID #22616122, Marie Otis, BHHS Ambassador Real Estate. GPRMLS
- $638,5005 bd4 ba3.2k sqft5917 N 209th St, Elkhorn, NE 68022For SaleBHHS broker feed
- $545,0004 bd4 ba2.7k sqft5417 N 205th St, Elkhorn, NE 68022For SaleMLS ID #22606146, Maria Astorino, Nebraska Realty. GPRMLS
- $595,0004 bd3 ba2.8k sqft18128 Gretchen Ave, Elkhorn, NE 68022For SaleMLS ID #22618980, Jacob Krug, Evolve Realty. GPRMLS
- $799,0004 bd3 ba3.1k sqft21101 Laurel Ave, Elkhorn, NE 68022New ConstructionMLS ID #22609294, Shelli Klemke, BHHS Ambassador Real Estate. GPRMLS
