Welcome home to this lovely 3-bedroom, 1.5-bath ranch situated on just over an acre in convenient Monitor Township! The updated kitchen features new countertops and appliances, making it a great space for everyday living. Enjoy cozy evenings by the fireplace in the living room, or head downstairs to the full basement, complete with a second fireplace and bar?perfect for entertaining family and friends. Additional features include an attached garage to keep your vehicle protected from the elements, plus a storage shed with plenty of room for lawn equipment, outdoor gear, and all your big and little toys. Enjoy the space and comfort of country-style living with the convenience of being close to I-75, Bay City, and Saginaw. Call today for your private showing.
For sale
$234,900
5917 S Two Mile Rd, Bay City, MI 48706
3beds
2,386sqft
Single Family Residence
Built in 1966
1.08 Acres Lot
$232,100 Zestimate®
$98/sqft
$-- HOA
What's special
Attached garage
- 2 days
- 1,164
- 111
Zillow last checked:
Listing updated:
Listed by:
Donna Tetil 989-714-5675,
Century 21 Signature Realty 989-921-7000
Source: MiRealSource,MLS#: 50225889 Originating MLS: Saginaw Board of REALTORS
Facts & features
Interior
Bedrooms & bathrooms
- Bedrooms: 3
- Bathrooms: 2
- Full bathrooms: 1
- 1/2 bathrooms: 1
Bedroom 1
- Features: Carpet
- Level: Entry
- Area: 176
- Dimensions: 11 x 16
Bedroom 2
- Features: Carpet
- Level: Entry
- Area: 154
- Dimensions: 14 x 11
Bedroom 3
- Features: Carpet
- Level: Entry
- Area: 132
- Dimensions: 12 x 11
Bathroom 1
- Level: Entry
- Area: 63
- Dimensions: 9 x 7
Dining room
- Features: Wood
- Level: Entry
- Area: 110
- Dimensions: 10 x 11
Kitchen
- Features: Wood
- Level: Entry
- Area: 208
- Dimensions: 16 x 13
Living room
- Features: Carpet
- Level: Entry
- Area: 234
- Dimensions: 18 x 13
Heating
- Forced Air, Natural Gas
Cooling
- Central Air
Appliances
- Included: Dishwasher, Microwave, Range/Oven, Gas Water Heater
Features
- Flooring: Carpet, Wood
- Basement: Block
- Number of fireplaces: 2
- Fireplace features: Wood Burning
Interior area
- Total structure area: 2,942
- Total interior livable area: 2,386 sqft
- Finished area above ground: 1,604
- Finished area below ground: 782
Property
Parking
- Total spaces: 2
- Parking features: Attached
- Attached garage spaces: 2
Features
- Levels: One
- Stories: 1
- Frontage type: Road
- Frontage length: 116
Lot
- Size: 1.08 Acres
- Dimensions: 116 x 412
Details
- Additional structures: Shed(s)
- Parcel number: 10003830009000
- Special conditions: Private
Construction
Type & style
- Home type: SingleFamily
- Architectural style: Ranch
- Property subtype: Single Family Residence
Materials
- Aluminum Siding
- Foundation: Basement
Condition
- Year built: 1966
Utilities & green energy
- Sewer: Public Sanitary
- Water: Public
Community & HOA
Community
- Subdivision: None
HOA
- Has HOA: No
Location
- Region: Bay City
Financial & listing details
- Price per square foot: $98/sqft
- Annual tax amount: $3,460
- Date on market: 10/24/2026
- Listing agreement: Exclusive Right To Sell
- Listing terms: Cash,Conventional,FHA,VA Loan
Estimated market value
$232,100
$220,000 - $244,000
$1,846/mo
Price history
| Date | Event | Price |
|---|---|---|
| 10/24/2026 | Listed for sale | $234,900+23.7%$98/sqft |
Source:  MiRealSource #50225889 Report a problem | ||
| 11/28/2023 | Sold | $189,900$80/sqft |
Source: MiRealSource #50124415 Report a problem | ||
| 10/17/2023 | Contingent | $189,900$80/sqft |
Source: MiRealSource #50124415 Report a problem | ||
| 10/9/2023 | Listed for sale | $189,900$80/sqft |
Source: MiRealSource #50124415 Report a problem | ||
Public tax history
Tax history is unavailable.
Monthly payment
Est. payment
Payment breakdown
Explore the cost of this home by adjusting the details. Changes won't be saved.Climate risks
Neighborhood: 48706
Nearby schools
Schools provided by the listing agent
- District: Bay City School District
Source: MiRealSource. This data may not be complete. We recommend contacting the local school district to confirm school assignments for this home.
Similar homes
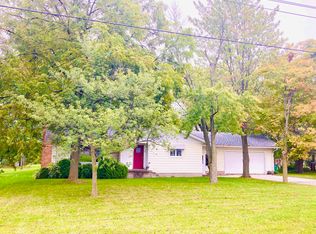
- $229,9003 bd2 ba2.2k sqft4725 Beverly Ln, Bay City, MI 48706For Sale

 MLS ID #50226033, Heather Wesolek, First Priority Realty. MiRealSource
- $244,9003 bd3 ba2.9k sqft2437 Amelith Rd, Bay City, MI 48706For Sale
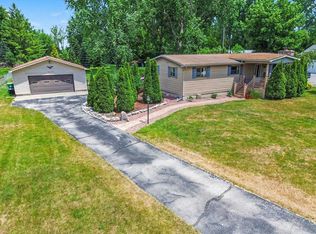 MLS ID #50225583, Calyb A Shaw, Berkshire Hathaway HomeServices, Bay City. MiRealSource
- $229,9003 bd2 ba1.2k sqft3345 Canterbury Dr, Bay City, MI 48706For Sale
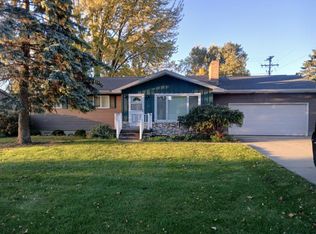 MLS ID #038-26-0097, Heather Davis, Osentoski Realty. RMLS Multi-List
- $235,0004 bd3 ba1.8k sqft5595 Noreen Dr, Bay City, MI 48706For Sale
 MLS ID #50215534, Justin Villaire, Non-Member Office. MiRealSource
- $209,9003 bd2 ba1.4k sqft905 W Hart St, Bay City, MI 48706For SaleMLS ID #50225964, Jacob Shabluk, RE/MAX Results. MiRealSource
- $219,9004 bd2 ba1.7k sqft5447 Goetz Ct, Bay City, MI 48706For SaleMLS ID #50219591, Daniel Matthews, Berkshire Hathaway HomeServices, Bay City. MiRealSource
- $203,0003 bd2 ba1.6k sqft107 N Alp St, Bay City, MI 48706For SaleMLS ID #50225754, Alyse Schian, Real Estate One Great Lakes Bay. MiRealSource
- $184,0003 bd2 ba1.3k sqft303 S Alp St, Bay City, MI 48706For SaleMLS ID #50225853, Joe Karpuk, RE/MAX New Image. MiRealSource
- $174,9003 bd2 ba1.7k sqft508 Webb Dr, Bay City, MI 48706For SaleMLS ID #50226032, Nancy Glaza, Century 21 Signature Realty - Bay City. MiRealSource
- $199,0003 bd2 ba1.4k sqft4231 Ann Ct, Bay City, MI 48706For SaleMLS ID #50225482, Wade Eckenrod, RE/MAX Results. MiRealSource
- $229,9003 bd2 ba1.4k sqft4408 Darla Dr, Bay City, MI 48706For SaleMLS ID #50221787, Jeremy Owen, Bay Realty Michigan. MiRealSource
- $229,9003 bd2 ba1.2k sqft7417 Mackinaw Rd, Bay City, MI 48706For SaleMLS ID #50219520, Mark Muessig, Century 21 Signature Realty (Freeland). MiRealSource
- $224,9003 bd1 ba2k sqft2145 Cass Avenue Rd, Bay City, MI 48708For SaleMLS ID #50223826, Clay Hollister, Berkshire Hathaway HomeServices, Bay City. MiRealSource
- $247,5003 bd2 ba1.7k sqft3373 Old Kawkawlin Rd, Bay City, MI 48706For SaleMLS ID #50218026, Robin Yost-Ellison, RE/MAX Results. MiRealSource
- $199,9004 bd2 ba1.3k sqft3157 Coventry Dr, Bay City, MI 48706For SaleMLS ID #50225073, Zachary Kuch, EXP Realty LLC. MiRealSource
