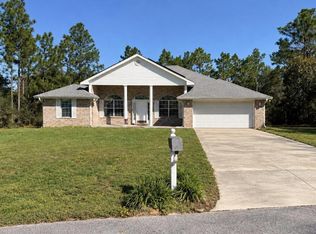
Beautiful home tucked away in North Crestview, just minutes from town. This unique property offers 2.25 acres of land and an outdoor setting brimming with possibilities. Expansive open spaces, trees, and a charming rural setting create a peaceful atmosphere while providing ample room to enjoy the outdoors and envision future projects. The exterior features a lofted horse barn, a chicken coop, a dog kennel, and several additional outdoor structures that can be adapted to a variety of hobbies, activities, and needs. The spacious property offers the potential for development and the creation of additional areas for entertaining and recreation. Future possibilities could include the addition of a swimming pool, a large outdoor patio, and ample space for entertaining. This is a property with character and a rural setting that meets the convenience of being just minutes from Crestview. Upon entering the home, you are greeted by a welcoming living room that connects to the formal dining room. An elegant wood-paneled wall and modern light fixtures add warmth and character. The freshly painted kitchen combines functionality and style, with tile flooring, granite countertops, and ample storage space. The spacious living room features a beautiful brick wall, a fireplace, and double doors that open directly onto the backyard, creating a natural connection between the indoor and outdoor spaces.
For sale
$370,000
5919 Pine Forest Dr, Crestview, FL 32539
3beds
1,761sqft
Single Family Residence
Built in 1976
2.25 Acres Lot
$-- Zestimate®
$210/sqft
$-- HOA
What's special
Modern light fixturesLofted horse barnChicken coopDog kennelCharming rural settingGranite countertopsElegant wood-paneled wall
- 35 days
- 363
- 30
Likely to sell faster than
Zillow last checked:
Listing updated:
Listed by:
Santos N Macayo 850-830-0165,
Ruckel Properties Inc
Source: ECAOR,MLS#: 1012909
Facts & features
Interior
Bedrooms & bathrooms
- Bedrooms: 3
- Bathrooms: 2
- Full bathrooms: 2
Primary bedroom
- Level: First
- Area: 144 Square Feet
- Dimensions: 12 x 12
Bedroom
- Level: First
- Area: 144 Square Feet
- Dimensions: 12 x 12
Bedroom
- Level: First
- Area: 90 Square Feet
- Dimensions: 10 x 9
Family room
- Level: First
- Area: 224 Square Feet
- Dimensions: 16 x 14
Kitchen
- Level: First
- Area: 120 Square Feet
- Dimensions: 12 x 10
Living room
- Level: First
- Area: 120 Square Feet
- Dimensions: 12 x 10
Appliances
- Included: Dryer, Microwave, Refrigerator, Washer
- Laundry: Washer/Dryer Hookup
Features
- Breakfast Bar, Vaulted Ceiling(s), Pantry
- Flooring: Laminate, Tile
- Doors: Storm Door(s)
- Has fireplace: Yes
- Fireplace features: EPA Qualified Fireplace
- Common walls with other units/homes: No Common Walls
Interior area
- Total structure area: 1,761
- Total interior livable area: 1,761 sqft
Property
Parking
- Total spaces: 9
- Parking features: Detached Carport
- Attached garage spaces: 1
- Carport spaces: 2
- Covered spaces: 3
Features
- Stories: 1
- Patio & porch: Enclosed, Porch
- Exterior features: Private Yard
- Fencing: Cross Fenced
Lot
- Size: 2.25 Acres
- Dimensions: 340 x 290
- Features: Interior Lot
Details
- Additional structures: Stable(s)
- Parcel number: 364N23000000010390
- Zoning description: County, Horses Allowed
Construction
Type & style
- Home type: SingleFamily
- Architectural style: Ranch
- Property subtype: Single Family Residence
Materials
- Frame, Brick, Trim Vinyl
- Foundation: Slab
- Roof: Metal
Condition
- Construction Complete
- New construction: No
- Year built: 1976
Utilities & green energy
- Sewer: Septic Tank
Green energy
- Energy efficient items: Doors
Community & HOA
Community
- Security: Smoke Detector(s)
- Subdivision: M & B
Location
- Region: Crestview
Financial & listing details
- Price per square foot: $210/sqft
- Tax assessed value: $199,340
- Annual tax amount: $124
- Date on market: 9/28/2026
- Road surface type: Paved
Estimated market value
Not available
Estimated sales range
Not available
Not available
Price history
| Date | Event | Price |
|---|---|---|
| 9/28/2026 | Listed for sale | $370,000+12.1%$210/sqft |
Source:  ECAOR #1012909 Report a problem | ||
| 8/26/2022 | Sold | $330,000-5.7%$187/sqft |
Source: Public Record Report a problem | ||
| 7/15/2022 | Pending sale | $350,000$199/sqft |
Source: ECAOR #902092 Report a problem | ||
| 6/25/2022 | Listed for sale | $350,000$199/sqft |
Source: ECAOR #902092 Report a problem | ||
Public tax history
| Year | Property taxes | Tax assessment |
|---|---|---|
| 2025 | $124 +6.5% | $199,340 -1.6% |
| 2024 | $117 +7.7% | $202,588 -3.4% |
| 2023 | $108 -94.3% | $209,688 +6.5% |
| 2022 | $1,907 +15.2% | $196,936 +28% |
| 2021 | $1,656 +7.6% | $153,812 +9% |
| 2020 | $1,538 +3.2% | $141,162 +5.2% |
| 2019 | $1,490 +2% | $134,185 +3.7% |
| 2018 | $1,461 | $129,396 +6.2% |
| 2017 | $1,461 +3.7% | $121,856 +2.9% |
| 2016 | $1,409 +3.4% | $118,463 +4.2% |
| 2015 | $1,364 +0.6% | $113,697 +4.4% |
| 2014 | $1,355 | $108,942 -1.4% |
| 2013 | -- | $110,518 +1.9% |
| 2012 | -- | $108,489 +19% |
| 2011 | -- | $91,176 +1.5% |
| 2010 | -- | $89,829 +2.7% |
| 2009 | -- | $87,467 +0.1% |
| 2008 | -- | $87,380 +3% |
| 2007 | -- | $84,835 +2.5% |
| 2006 | -- | $82,766 +4.8% |
| 2005 | -- | $78,990 +3% |
| 2004 | -- | $76,689 +1.9% |
| 2003 | -- | $75,259 +2.4% |
| 2002 | -- | $73,495 +1.6% |
| 2001 | -- | $72,338 |
Find assessor info on the county website
Monthly payment
Est. payment
Payment breakdown
Explore the cost of this home by adjusting the details. Changes won't be saved.Climate risks
Neighborhood: 32539
Nearby schools
Schools provided by the listing agent
- Elementary: Walker
- Middle: Davidson
- High: Crestview
Source: ECAOR. This data may not be complete. We recommend contacting the local school district to confirm school assignments for this home.

Similar homes
- $345,0003 bd3 ba1.8k sqft3945 Painter Branch Rd, Crestview, FL 32539For Sale

 MLS ID #1012477, Sherwin A Wray, EXP Realty LLC. ECAOR
- $550,0004 bd2 ba2.1k sqft5852 Deermont Dr, Crestview, FL 32539For Sale
 MLS ID #1014663, Tina M Maples, ERA American Real Estate. ECAOR
- $419,0004 bd2 ba2.1k sqft4172 Big Buck Trl, Crestview, FL 32539For Sale
 MLS ID #1013733, Kendra R Sheikho, Coldwell Banker Realty. ECAOR
- $315,0003 bd2 ba2.1k sqft3654 Poverty Creek Rd, Crestview, FL 32539For Sale
 MLS ID #1012907, Leigh Ann Chessher, The Property Group 850 Inc. ECAOR
- $337,0004 bd2 ba2.1k sqft6022 Hidden Valley Rd, Crestview, FL 32539For SaleMLS ID #1013558, Anna M White, Ellis Realty LLC. ECAOR
- $335,0002 bd1 ba939 sqft6594 Possum Ridge Rd, Crestview, FL 32539For SaleMLS ID #992840, Stephanie S Campbell, Top Gun Realty Group LLC. ECAOR
- $369,0004 bd2 ba2.6k sqft5632 N Brook Dr, Crestview, FL 32539For SaleMLS ID #1000287, Kiliea Morgan, Coldwell Banker Realty. ECAOR
- $350,0003 bd2 ba2.3k sqft3592 Autumn Woods Dr, Crestview, FL 32539For Sale
 MLS ID #1013867, Tomell Johnson, Real Broker LLC. Navarre Area BOR
- $330,0004 bd2 ba2.2k sqft3545 Sugar Maple Ln, Crestview, FL 32539For SaleMLS ID #1013313, Marcus A Mader, ERA American Real Estate. ECAOR
- $325,0004 bd2 ba1.8k sqft5768 Marigold Loop, Crestview, FL 32539For SaleMLS ID #1010987, Destiny D Powell, Innerscope Realty LLC. ECAOR
- $325,0003 bd2 ba1.9k sqft5802 Stafford Blvd, Crestview, FL 32539For SaleMLS ID #1007864, Patti Skinner, Coldwell Banker Realty. ECAOR
- $285,0004 bd2 ba2.3k sqft3943 Bambi Rd, Crestview, FL 32539For SaleMLS ID #1014580, Tina M Maples, ERA American Real Estate. ECAOR
- $329,8004 bd3 ba2k sqft6200 Timberland Ridge Dr, Crestview, FL 32539For SaleMLS ID #1008373, Larry V Perine, Coldwell Banker Realty. ECAOR
- $354,8004 bd3 ba2k sqft6137 Mildreds Way, Crestview, FL 32539For SaleMLS ID #1014447, Patricia M Griffin, Teel & Waters Real Estate Company Inc. ECAOR
- $349,9005 bd3 ba2.4k sqft3567 Sugar Maple Ln, Crestview, FL 32539For SaleMLS ID #1012014, Michael F Johnson, Realty ONE Group Emerald Coast. ECAOR
- $353,0005 bd3 ba2.1k sqft6147 Mildreds Way, Crestview, FL 32539For SaleMLS ID #1014427, Jenny R Teel, Teel & Waters Real Estate Company Inc. ECAOR
- $389,9005 bd3 ba2.6k sqft5737 Marigold Loop, Crestview, FL 32539For SaleMLS ID #1006124, Team Laurie & Lori, RE/MAX Agency One. ECAOR
- $329,0003 bd2 ba2.1k sqft213 Hunter Dr, Crestview, FL 32539For SaleMLS ID #1009471, Polly McMillan, The Property Group 850 Inc. ECAOR
- $450,0003 bd2 ba1.6k sqft6077 Terrace Ln, Crestview, FL 32536For SaleMLS ID #1014232, Kendra R Sheikho, Coldwell Banker Realty. ECAOR
- $375,6813 bd2 ba1.8k sqft5801 Del Rio Xing, Crestview, FL 32539New ConstructionECAOR
