Welcome home to this inviting single-level retreat in NE Redmond, perfectly positioned with Diamond Bar Ranch Park as your backyard neighbor. Inside, the open-concept floor plan is ideal for gathering, featuring a cozy gas fireplace as the heart of the living space. The primary suite offers dual vanities, a walk-in closet, and separation from the two guest bedrooms for added privacy. A dedicated laundry room includes the washer and dryer, while the attached two-car garage provides ample storage. Enjoy the best of Central Oregon living with Smith Rock State Park just 13 minutes away and vibrant downtown Redmond only a 7-minute drive, with shopping, dining, and everyday conveniences even closer. Comfortable, convenient, and close to everything--this home is ready for its next chapter.
Active
$444,500
592 NE Redwood Ave, Redmond, OR 97756
3beds
2baths
1,554sqft
:
Get pre-qualified$3,013/mo
Single Family Residence
Built in 2004
6,098 Square Feet Lot
$436,000 Zestimate®
$286/sqft
$-- HOA
What's special
Single-level retreatWalk-in closetOpen-concept floor plan
- 11 days |
- 816 |
- 60 |
Likely to sell faster than
Zillow last checked:
Listing updated:
Listed by:
Cascade Hasson SIR 541-383-7600
Source: Oregon Datashare,MLS#: 220225476
Facts & features
Interior
Bedrooms & bathrooms
- Bedrooms: 3
- Bathrooms: 2
Heating
- Forced Air, Natural Gas
Cooling
- None
Appliances
- Included: Dishwasher, Disposal, Dryer, Microwave, Range, Refrigerator, Washer
Features
- Ceiling Fan(s), Double Vanity, Linen Closet, Primary Downstairs, Shower/Tub Combo, Tile Counters, Vaulted Ceiling(s), Walk-In Closet(s)
- Flooring: Carpet, Vinyl
- Windows: Double Pane Windows, Vinyl Frames
- Basement: None
- Has fireplace: Yes
- Fireplace features: Gas, Great Room
- Common walls with other units/homes: No Common Walls,No One Above,No One Below
Interior area
- Total structure area: 1,554
- Total interior livable area: 1,554 sqft
Property
Parking
- Total spaces: 2
- Parking features: Attached, Driveway, Garage Door Opener
- Attached garage spaces: 2
- Has uncovered spaces: Yes
Features
- Levels: One
- Stories: 1
- Patio & porch: Covered, Rear Porch
- Fencing: Fenced
- Has view: Yes
- View description: Neighborhood, Park/Greenbelt
Lot
- Size: 6,098 Square Feet
- Features: Landscaped, Level
Details
- Parcel number: 245208
- Zoning description: R4
- Special conditions: Standard
Construction
Type & style
- Home type: SingleFamily
- Architectural style: Northwest
- Property subtype: Single Family Residence
Materials
- Frame
- Foundation: Stemwall
- Roof: Composition
Condition
- New construction: No
- Year built: 2004
Utilities & green energy
- Sewer: Public Sewer
- Water: Public, Water Meter
Community & HOA
Community
- Features: Park
- Security: Carbon Monoxide Detector(s), Smoke Detector(s)
- Subdivision: Diamond Bar Ranch
HOA
- Has HOA: No
Location
- Region: Redmond
Financial & listing details
- Price per square foot: $286/sqft
- Tax assessed value: $449,790
- Annual tax amount: $3,569
- Date on market: 7/17/2026
- Listing terms: Cash,Conventional,FHA,VA Loan
- Road surface type: Paved
Estimated market value
$436,000
$414,000 - $458,000
$2,440/mo
Price history
| Date | Event | Price |
|---|---|---|
| 7/17/2026 | Listed for sale | $444,500+163.9%$286/sqft |
Source:  Oregon Datashare #220225476 Report a problem Oregon Datashare #220225476 Report a problem | ||
| 2/28/2005 | Sold | $168,461$108/sqft |
Source: Public Record Report a problem | ||
Public tax history
| Year | Property taxes | Tax assessment |
|---|---|---|
| 2025 | $3,570 +4.2% | $175,070 +3% |
| 2024 | $3,425 +4.6% | $169,980 +6.1% |
| 2023 | $3,275 +6.7% | $160,230 |
| 2022 | $3,070 +6.6% | $160,230 +6.1% |
| 2021 | $2,879 | $151,040 |
| 2020 | -- | $151,040 +6.1% |
| 2019 | $2,629 | $142,380 |
| 2018 | $2,629 +2.6% | $142,380 +3% |
| 2017 | $2,564 +3.9% | $138,240 +3% |
| 2016 | $2,468 | $134,220 +3% |
| 2015 | $2,468 +5.9% | $130,320 +3% |
| 2014 | $2,330 | $126,530 +3% |
| 2013 | -- | $122,850 +18.6% |
| 2012 | -- | $103,570 -1.7% |
| 2011 | -- | $105,370 -0.8% |
| 2010 | -- | $106,270 -10.9% |
| 2009 | -- | $119,280 +3% |
| 2008 | -- | $115,810 +3% |
| 2007 | -- | $112,440 +3% |
| 2006 | -- | $109,170 +31.9% |
| 2005 | -- | $82,760 |
Find assessor info on the county website
Monthly payment
Est. payment
Payment breakdown
Explore the cost of this home by adjusting the details. Changes won't be saved.Climate risks
Neighborhood: 97756
Nearby schools
GreatSchools rating
- 6/10Tom McCall Elementary SchoolGrades: K-5Distance: 0.9 mi
- 4/10Elton Gregory Middle SchoolGrades: 6-8Distance: 1 mi
- 4/10Redmond High SchoolGrades: 9-12Distance: 2.5 mi
Schools provided by the listing agent
- Elementary: Tom McCall Elem
- Middle: Elton Gregory Middle
- High: Redmond High
Source: Oregon Datashare. This data may not be complete. We recommend contacting the local school district to confirm school assignments for this home.
- $423,4003 bd2 ba1.2k sqft572 NE Redwood Ave, Redmond, OR 97756Off Market
- $429,3003 bd2 ba1.4k sqft602 NE Redwood Ave, Redmond, OR 97756Off Market
- $453,6003 bd2 ba1.6k sqft542 NE Redwood Ave, Redmond, OR 97756Off Market
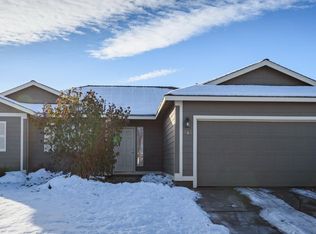
- $425,1002 bd2 ba1.5k sqft622 NE Redwood Ave, Redmond, OR 97756Off Market
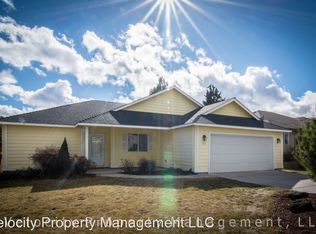
- $460,0003 bd3 ba2.1k sqft585 NE Redwood Ave, Redmond, OR 97756Sold
- $442,8003 bd2 ba1.6k sqft555 NE Redwood Ave, Redmond, OR 97756Off Market
- $451,2003 bd3 ba1.5k sqft605 NE Redwood Ave, Redmond, OR 97756Off Market
- $465,0003 bd2 ba1.6k sqft2560 NE 5th St, Redmond, OR 97756Sold
A local agent can set up tours, give advice and negotiate with sellers.
A local lender can help you make sure your offer is ready when you are.
Similar homes
- $460,0003 bd2 ba1.4k sqft2465 NE 7th Ln, Redmond, OR 97756For Sale

 MLS ID #220216004, Brian John Ladd, Cascade Hasson SIR. Oregon Datashare
 - $460,5003 bd2 ba1.3k sqft841 NW Negus Pl, Redmond, OR 97756For Sale
 MLS ID #220222922, Corrie Lynn Bernard, Stellar Realty Northwest. Oregon Datashare
 - $499,9003 bd2 ba1.5k sqft2727 NE 6th Dr, Redmond, OR 97756For Sale
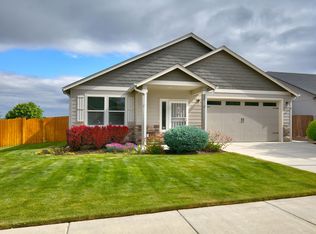 MLS ID #220222517, Korren V. Bower, Cascade Hasson SIR. Oregon Datashare
 - $435,0003 bd2 ba1.2k sqft645 NW 7th St, Redmond, OR 97756For Sale
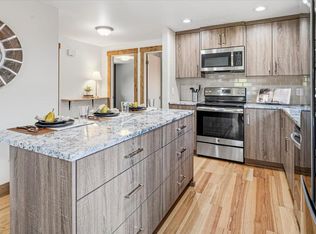 MLS ID #220225062, Oleta K Yancey, Harcourts The Garner Group Real Estate. Oregon Datashare
 - $464,0003 bd2 ba1.5k sqft710 NW 21st Ct, Redmond, OR 97756For SaleMLS ID #220224156, Dustin Hewitt, Windermere Realty Trust. Oregon Datashare
- $425,0003 bd2 ba1.7k sqft756 NE Sioux Ct, Redmond, OR 97756For SaleMLS ID #220221811, Doniella Kristine Cox, Bend Dreams Realty LLC. Oregon Datashare
- $475,0004 bd2 ba1.2k sqft833 NW Maple Ct, Redmond, OR 97756For SaleMLS ID #220223502, Will Warner Price, Harcourts The Garner Group Real Estate. Oregon Datashare
- $519,0003 bd2 ba1.4k sqft432 NE Oak Ave, Redmond, OR 97756For SaleMLS ID #220224921, Megan Curtis, Windermere Realty Trust. Oregon Datashare
- $469,0003 bd2 ba1.7k sqft1736 NW Nickernut Pl, Redmond, OR 97756For SaleMLS ID #220216975, Bill Scott Panton, Duke Warner Realty ERA Powered. Oregon Datashare
- $489,9003 bd2 ba1.6k sqft1811 NE 3rd St, Redmond, OR 97756For SaleMLS ID #220219798, Sudie Myers, Coldwell Banker Bain. Oregon Datashare
- $519,9903 bd2 ba1.6k sqft850 NW Quince Ave, Redmond, OR 97756For SaleMLS ID #220222377, Isaiah Mason, eXp Realty, LLC. Oregon Datashare
- $510,0003 bd3 ba2k sqft1320 NE 3rd St, Redmond, OR 97756For SaleMLS ID #220225065, Michele M Dearden, Century 21 North Homes Realty. Oregon Datashare
- $490,0003 bd2 ba1.6k sqft2035 NW Kilnwood Ln, Redmond, OR 97756For SaleMLS ID #220223104, Jenelle K Brewer, RE/MAX Key Properties. Oregon Datashare
- $399,9993 bd2 ba1.7k sqft1875 NE 6th St, Redmond, OR 97756For SaleMLS ID #220217350, Angela M Boothroyd, Windermere Realty Trust. Oregon Datashare
- $485,0002 bd2 ba1.7k sqft1726 NW Cliff Side Way, Redmond, OR 97756For SaleMLS ID #220221517, Julie Ann Fahlgren, The Fahlgren Group. Oregon Datashare
- $629,0003 bd3 ba1.8k sqft2108 NW Sterling Ave, Redmond, OR 97756For SaleMLS ID #220225716, Jenna Karin Raanes, Cascade Hasson SIR. Oregon Datashare
- $519,0004 bd3 ba2.1k sqft721 NE Cheyenne Dr, Redmond, OR 97756For Sale By Owner
- $509,9004 bd3 ba1.7k sqft919 NW Oak Ln, Redmond, OR 97756For SaleMLS ID #220223155, Amanda M McNerney, C O Properties Inc.. Oregon Datashare
- $385,0002 bd1 ba940 sqft327 NW Elm Ave, Redmond, OR 97756For SaleMLS ID #220225906, John Edward Ropp, RE/MAX Key Properties. Oregon Datashare
- $419,0002 bd3 ba2.1k sqft1865 NE 6th St, Redmond, OR 97756For SaleMLS ID #220213868, Justin Fairbanks, Weichert, Realtors-Norwest. Oregon Datashare
