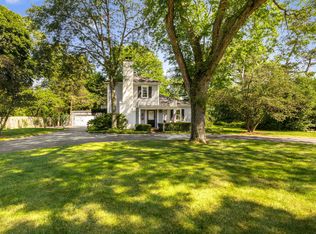
Charming House in Winnetka with Timeless Appeal Welcome to this charming four-bedroom, 1 1/2 bath Winnetka home that beautifully blends classic character with comfortable, inviting living spaces. Warm and welcoming from the moment you walk past the stately over four-hundred-year-old Burr Oak in the front yard, this home offers a wonderful combination of livability and an in-town location. Thoughtfully maintained and filled with old-world craftsmanship, the entire home has a comfortable flow for everyday living with custom details throughout with features such as wood moldings, built-in bookshelves, and hardwood floors. The first floor includes spacious living and dining rooms and a lovely sunroom/den with windows on three sides. The second floor features a generous sitting room/office with beautiful 180-degree views of the property. The peaceful, private rear yard has a gracious stone patio. A commercial Life Safety System protects the entire home and alerts local authorities in case of fire, smoke, or carbon monoxide danger. The current owner has lived there for fifty-one years and has never had water in the basement. The location of this home is unique, situated in a desirable Winnetka neighborhood within easy walking distance of schools and parks, and three blocks to the train, shopping, dining -and all this wonderful community has to offer. This is a truly lovely home that offers a special opportunity to enjoy the charm and convenience of Winnetka in a setting that is easy to love.
Contingent
$1,100,000
592 Provident Ave, Winnetka, IL 60093
4beds
2,308sqft
Single Family Residence
Built in 1911
8,276 Square Feet Lot
$-- Zestimate®
$477/sqft
$-- HOA
What's special
Gracious stone patioPeaceful private rear yardOld-world craftsmanshipHardwood floorsWood moldingsCustom details throughoutBuilt-in bookshelves
- 25 days
- 1,330
- 73
Likely to sell faster than
Zillow last checked:
Listing updated:
Listed by:
Constance Browne (847)922-2037,
Coldwell Banker Realty
Source: MRED as distributed by MLS GRID,MLS#: 12746221
Facts & features
Interior
Bedrooms & bathrooms
- Bedrooms: 4
- Bathrooms: 2
- Full bathrooms: 1
- 1/2 bathrooms: 1
Rooms
- Room types: Sitting Room
Primary bedroom
- Features: Flooring (Hardwood), Window Treatments (Blinds)
- Level: Second
- Area: 156 Square Feet
- Dimensions: 12X13
Bedroom 2
- Features: Flooring (Hardwood), Window Treatments (Blinds)
- Level: Second
- Area: 168 Square Feet
- Dimensions: 12X14
Bedroom 3
- Features: Flooring (Hardwood), Window Treatments (Blinds)
- Level: Second
- Area: 110 Square Feet
- Dimensions: 10X11
Bedroom 4
- Features: Flooring (Hardwood), Window Treatments (Blinds)
- Level: Second
- Area: 100 Square Feet
- Dimensions: 10X10
Dining room
- Features: Flooring (Carpet), Window Treatments (Blinds)
- Level: Main
- Area: 240 Square Feet
- Dimensions: 16X15
Family room
- Features: Flooring (Carpet), Window Treatments (Screens, Storm Window(s))
- Level: Main
- Area: 135 Square Feet
- Dimensions: 9X15
Kitchen
- Features: Kitchen (Eating Area-Table Space, Pantry, SolidSurfaceCounter), Flooring (Hardwood)
- Level: Main
- Area: 130 Square Feet
- Dimensions: 10X13
Laundry
- Level: Basement
- Area: 35 Square Feet
- Dimensions: 5X7
Living room
- Features: Flooring (Carpet), Window Treatments (Blinds)
- Level: Main
- Area: 272 Square Feet
- Dimensions: 17X16
Sitting room
- Features: Flooring (Hardwood), Window Treatments (Blinds)
- Level: Second
- Area: 135 Square Feet
- Dimensions: 9X15
Heating
- Natural Gas, Electric, Forced Air
Cooling
- Central Air
Appliances
- Included: Range, Microwave, Dishwasher, Refrigerator, Washer, Dryer, Disposal, Cooktop, Humidifier
- Laundry: Electric Dryer Hookup, Sink
Features
- Bookcases, High Ceilings
- Flooring: Hardwood
- Doors: Storm Door(s)
- Windows: Screens, Storm Window(s)
- Basement: Unfinished,Full
- Attic: Full
- Number of fireplaces: 1
- Fireplace features: Wood Burning, Living Room
Interior area
- Total structure area: 0
- Total interior livable area: 2,308 sqft
Property
Parking
- Total spaces: 1
- Parking features: Asphalt, Garage Door Opener, Yes, Garage Owned, Detached, Garage
- Garage spaces: 1
- Has uncovered spaces: Yes
Accessibility
- Accessibility features: No Disability Access
Features
- Stories: 2
- Patio & porch: Patio
Lot
- Size: 8,276 Square Feet
- Dimensions: 68X125X135X68
- Features: Landscaped, Mature Trees
Details
- Additional structures: Garage(s)
- Additional parcels included: 05202000340000
- Parcel number: 05202000330000
- Special conditions: None
- Other equipment: TV-Cable, Ceiling Fan(s), Fan-Attic Exhaust
Construction
Type & style
- Home type: SingleFamily
- Architectural style: Colonial
- Property subtype: Single Family Residence
Materials
- Stucco
- Foundation: Concrete Perimeter
- Roof: Asphalt
Condition
- New construction: No
- Year built: 1911
Utilities & green energy
- Electric: 100 Amp Service
- Sewer: Public Sewer
- Water: Lake Michigan
Community & HOA
Community
- Features: Park, Curbs, Sidewalks, Street Lights, Street Paved
- Security: Carbon Monoxide Detector(s), Closed Circuit Camera(s)
HOA
- Services included: None
Location
- Region: Winnetka
Financial & listing details
- Price per square foot: $477/sqft
- Tax assessed value: $851,030
- Annual tax amount: $18,059
- Date on market: 9/11/2026
- Ownership: Fee Simple
Estimated market value
Not available
Estimated sales range
Not available
$4,486/mo
Price history
| Date | Event | Price |
|---|---|---|
| 9/14/2026 | Contingent | $1,100,000$477/sqft |
Source:  MRED as distributed by MLS GRID #12746221 Report a problem MRED as distributed by MLS GRID #12746221 Report a problem | ||
| 9/11/2026 | Listed for sale | $1,100,000$477/sqft |
Source: MRED as distributed by MLS GRID #12746221 Report a problem | ||
Public tax history
| Year | Property taxes | Tax assessment |
|---|---|---|
| 2024 | $19,091 +4.1% | $85,103 +0% |
| 2023 | $18,346 +1.3% | $85,102 -4.5% |
| 2022 | $18,102 +59.2% | $89,095 +78.9% |
| 2021 | $11,369 +0.7% | $49,802 |
| 2020 | $11,293 -4.3% | $49,802 -12.3% |
| 2019 | $11,805 -14.2% | $56,796 -10.7% |
| 2018 | $13,766 -7.2% | $63,574 -9% |
| 2017 | $14,836 -2.8% | $69,898 -4.5% |
| 2016 | $15,257 +1.5% | $73,192 +11.6% |
| 2015 | $15,030 +2% | $65,584 |
| 2014 | $14,729 +5% | $65,584 |
| 2013 | $14,025 +3.8% | $65,584 +2% |
| 2012 | $13,510 -3.8% | $64,296 -7.9% |
| 2011 | $14,047 +9.1% | $69,835 |
| 2010 | $12,872 -1.7% | $69,835 -13.7% |
| 2009 | $13,091 +7.5% | $80,966 -5% |
| 2008 | $12,177 +7.8% | $85,228 |
| 2007 | $11,300 +7.5% | $85,228 +31% |
| 2006 | $10,513 +1.7% | $65,065 |
| 2005 | $10,335 +3.9% | $65,065 |
| 2004 | $9,944 +6.4% | $65,065 +32.1% |
| 2003 | $9,343 +1.2% | $49,262 -6% |
| 2002 | $9,234 +28.5% | $52,398 |
| 2001 | $7,185 +3% | $52,398 +33.9% |
| 2000 | $6,977 | $39,134 |
| 1999 | $6,977 | $39,134 |
Find assessor info on the county website
Monthly payment
Est. payment
Payment breakdown
Explore the cost of this home by adjusting the details. Changes won't be saved.Climate risks
Neighborhood: 60093
Nearby schools
Schools provided by the listing agent
- Elementary: Crow Island Elementary School
- Middle: Carleton W Washburne School
- High: New Trier Twp H.S. Northfield/Wi
- District: 36
Source: MRED as distributed by MLS GRID. This data may not be complete. We recommend contacting the local school district to confirm school assignments for this home.
Similar homes
- $889,0004 bd3 ba2.4k sqft739 Marion Ave, Highland Park, IL 60035New
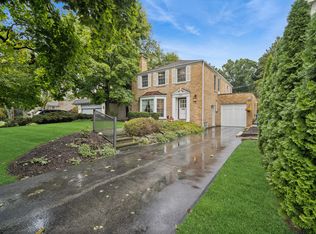 MLS ID #12771009, Marcia Mack, Baird & Warner. MRED as distributed by MLS GRID
 - $1,125,0004 bd2 ba2.6k sqft136 Washington Cir, Lake Forest, IL 60045Active
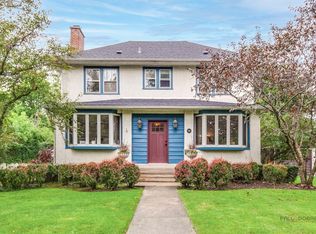 MLS ID #12748306, Maureen O'Grady-Tuohy, Berkshire Hathaway HomeServices Chicago. MRED as distributed by MLS GRID
 - $1,250,0004 bd2 ba2.3k sqft839 Huber Ln, Glenview, IL 60025Active
 MLS ID #12751513, Jordan Kaplan, Coldwell Banker Realty. MRED as distributed by MLS GRID
 - $950,0004 bd3 ba2.7k sqft1515 Sequoia Trl, Glenview, IL 60025Active
 MLS ID #12751432, Kevin Hughes, Hughes Realty. MRED as distributed by MLS GRID
