This 1551 square foot single family home has 3 bedrooms and 2.0 bathrooms. This home is located at 5920 Sunrise Creek St, North Las Vegas, NV 89031.
Pre-foreclosure
Est. $391,100
5920 Sunrise Creek St, North Las Vegas, NV 89031
3beds
2baths
1,551sqft
SingleFamily
Built in 2002
6,011 Square Feet Lot
$391,100 Zestimate®
$252/sqft
$30/mo HOA
Overview
- 30 days
- 28
- 0
Facts & features
Interior
Bedrooms & bathrooms
- Bedrooms: 3
- Bathrooms: 2
Heating
- Forced air
Cooling
- Central
Features
- Flooring: Carpet, Concrete, Linoleum / Vinyl
Interior area
- Total interior livable area: 1,551 sqft
Property
Parking
- Parking features: Garage - Attached
Features
- Exterior features: Stucco
Lot
- Size: 6,011 Square Feet
Details
- Parcel number: 12430712040
Construction
Type & style
- Home type: SingleFamily
Materials
- Frame
- Roof: Other
Condition
- Year built: 2002
Community & HOA
HOA
- Has HOA: Yes
- HOA fee: $30 monthly
Location
- Region: North Las Vegas
Financial & listing details
- Price per square foot: $252/sqft
- Tax assessed value: $289,880
- Annual tax amount: $1,601
Foreclosure details
Estimated market value
$391,100
$372,000 - $411,000
$2,044/mo
Price history
| Date | Event | Price |
|---|---|---|
| 4/30/2012 | Sold | $105,000$68/sqft |
Source:  LVR #1223064 Report a problem LVR #1223064 Report a problem | ||
| 2/17/2012 | Price change | $105,000+5.1%$68/sqft |
Source: Prudential Americana Group #1223064 Report a problem | ||
| 2/3/2012 | Price change | $99,900-12.4%$64/sqft |
Source: Prudential Americana Group #1223064 Report a problem | ||
| 8/25/2011 | Price change | $114,000-2.6%$74/sqft |
Source: RealtyExecutives of Nevada #1147018 Report a problem | ||
| 6/6/2011 | Price change | $117,000-2.5%$75/sqft |
Source: RealtyExecutives of Nevada #1147018 Report a problem | ||
| 5/15/2011 | Listed for sale | $120,000-20.4%$77/sqft |
Source: RealtyExecutives of Nevada #1147018 Report a problem | ||
| 8/21/2002 | Sold | $150,816$97/sqft |
Source: Public Record Report a problem | ||
Public tax history
| Year | Property taxes | Tax assessment |
|---|---|---|
| 2026 | $1,601 +3% | $101,458 +1.8% |
| 2025 | $1,554 +4.7% | $99,671 +6.1% |
| 2024 | $1,484 +3% | $93,913 +12.8% |
| 2023 | $1,441 +3% | $83,270 +6.8% |
| 2022 | $1,399 +3% | $77,963 +1.5% |
| 2021 | $1,358 +1.3% | $76,840 +4% |
| 2020 | $1,341 +4.8% | $73,917 +9.2% |
| 2019 | $1,280 +6.9% | $67,682 |
| 2018 | $1,197 | $67,682 +6.3% |
| 2017 | $1,197 | $63,649 +31.6% |
| 2016 | $1,197 +0.3% | $48,363 +29.1% |
| 2015 | $1,194 +3% | $37,455 +8.3% |
| 2014 | $1,159 | $34,581 |
| 2013 | -- | $34,581 +6.3% |
| 2012 | -- | $32,544 -12.3% |
| 2011 | -- | $37,115 -3.5% |
| 2010 | -- | $38,473 -35.9% |
| 2009 | -- | $60,012 |
| 2008 | -- | $60,012 -39.3% |
| 2007 | -- | $98,875 +3.4% |
| 2006 | -- | $95,609 +27.8% |
| 2005 | -- | $74,806 +43.3% |
| 2004 | -- | $52,189 +9.2% |
| 2003 | -- | $47,796 |
Find assessor info on the county website
Monthly payment
Climate risks
Neighborhood: Creekside One
Nearby schools
Schools provided by the listing agent
- Elementary: Carl Kay*, Carl Kay*
- Middle: Cram Brian & Teri
- High: Shadow Ridge
Source: The MLS. This data may not be complete. We recommend contacting the local school district to confirm school assignments for this home.
- $440,9004 bd2 ba2.4k sqft5924 Sunrise Creek St, Las Vegas, NV 89031Off Market
- $451,9003 bd2 ba1.8k sqft5916 W Sunrise Creek St, North Las Vegas, NV 89031Off Market
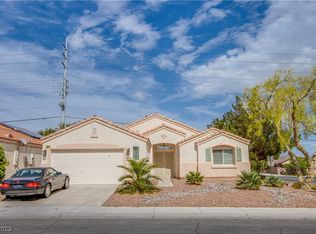
- $452,5004 bd3 ba2.2k sqft5928 Sunrise Creek St, North Las Vegas, NV 89031Off Market

- $370,2003 bd2 ba1.2k sqft5919 Sunrise Creek St, North Las Vegas, NV 89031Off Market
Similar homes
- $410,0003 bd2 ba1.4k sqft5438 Iberville St, North Las Vegas, NV 89031For Sale
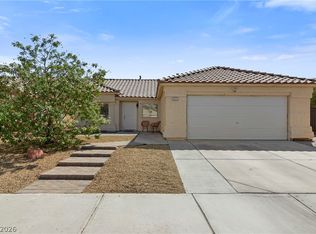 MLS ID #2812448, Stephanie Anderson, Real Broker LLC. LVR
 - $415,0003 bd3 ba1.7k sqft5726 Artesia Fountain St, North Las Vegas, NV 89031For Sale
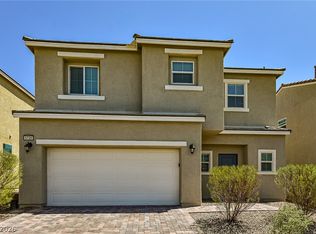 MLS ID #2810980, Shana Wilgar, Atlas NV, LLC. LVR
 - $383,5993 bd2 ba1.2k sqft3126 Crownline Ct, North Las Vegas, NV 89031For Sale
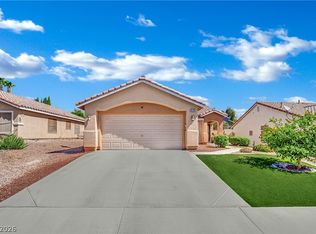 MLS ID #2804304, Maribelle B. Fuentes, Realty ONE Group, Inc. LVR
 - $390,0003 bd2 ba1.4k sqft3813 Magenta Hills Dr, North Las Vegas, NV 89031For Sale
 MLS ID #2800828, Brennen M. Rudack, eXp Realty. LVR
