Bright and sunny 2-bedroom condo in a charming courtyard building, situated on a beautiful tree-lined street in the highly desirable Edgewater/Andersonville area. This inviting unit features kitchen with cherry cabinets, granite countertops, and stainless steel appliances, flowing seamlessly into a spacious living room with exposed brick and access to a private balcony. The second bedroom offers versatile use with elegant French doors that open to the living space-perfect for a home office, guest room, or den. Additional highlights include hardwood floors throughout, in-unit laundry, central air conditioning, and extra storage. Enjoy an unbeatable location close to parks, shops, restaurants, grocery stores, and the lakefront. Convenient access to public transportation, including Metra, CTA, and Lake Shore Drive. Easy street parking available. Not to miss!
Contingent
Price cut: $5K (6/8)
$320,000
5921 N Paulina St APT 2E, Chicago, IL 60660
2beds
--sqft
:
Get pre-qualified$2,806/mo
Condominium, Single Family Residence
Built in 1920
-- sqft lot
$-- Zestimate®
$--/sqft
$375/mo HOA
What's special
Private balconyBeautiful tree-lined streetExposed brickIn-unit laundryKitchen with cherry cabinetsCentral air conditioningExtra storage
- 56 days |
- 54 |
- 0 |
Likely to sell faster than
Zillow last checked:
Listing updated:
Listed by:
Stacey Dombar, GRI (312)836-4263,
Redfin Corporation
Source: MRED as distributed by MLS GRID,MLS#: 12666103
Facts & features
Interior
Bedrooms & bathrooms
- Bedrooms: 2
- Bathrooms: 1
- Full bathrooms: 1
Rooms
- Room types: No additional rooms
Primary bedroom
- Features: Flooring (Hardwood)
- Level: Main
- Area: 121 Square Feet
- Dimensions: 11X11
Bedroom 2
- Features: Flooring (Hardwood)
- Level: Main
- Area: 130 Square Feet
- Dimensions: 10X13
Dining room
- Features: Flooring (Hardwood)
- Level: Main
- Dimensions: COMBO
Kitchen
- Features: Kitchen (Granite Counters), Flooring (Hardwood)
- Level: Main
- Area: 84 Square Feet
- Dimensions: 7X12
Laundry
- Features: Flooring (Vinyl)
- Level: Main
- Area: 20 Square Feet
- Dimensions: 4X5
Living room
- Features: Flooring (Hardwood)
- Level: Main
- Area: 204 Square Feet
- Dimensions: 12X17
Heating
- Natural Gas, Forced Air
Cooling
- Central Air
Appliances
- Included: Range, Microwave, Dishwasher, Refrigerator, Washer, Dryer, Disposal, Stainless Steel Appliance(s)
- Laundry: In Unit
Features
- Flooring: Hardwood
- Basement: None
Interior area
- Total structure area: 0
Property
Accessibility
- Accessibility features: No Disability Access
Features
- Exterior features: Balcony
Details
- Parcel number: 14064030291036
- Special conditions: None
Construction
Type & style
- Home type: Condo
- Property subtype: Condominium, Single Family Residence
Materials
- Brick
Condition
- New construction: No
- Year built: 1920
- Major remodel year: 2006
Utilities & green energy
- Electric: Circuit Breakers
- Sewer: Public Sewer
- Water: Public
Community & HOA
HOA
- Has HOA: Yes
- Amenities included: Bike Room/Bike Trails, Storage
- Services included: Water, Insurance, Exterior Maintenance, Lawn Care, Scavenger, Snow Removal
- HOA fee: $375 monthly
Location
- Region: Chicago
Financial & listing details
- Tax assessed value: $233,410
- Annual tax amount: $4,689
- Date on market: 6/2/2026
- Ownership: Condo
Estimated market value
Not available
Estimated sales range
Not available
Not available
Price history
| Date | Event | Price |
|---|---|---|
| 6/23/2026 | Contingent | $320,000 |
Source:  MRED as distributed by MLS GRID #12666103 Report a problem MRED as distributed by MLS GRID #12666103 Report a problem | ||
| 6/8/2026 | Price change | $320,000-1.5% |
Source: MRED as distributed by MLS GRID #12666103 Report a problem | ||
| 6/2/2026 | Listed for sale | $325,000 |
Source: MRED as distributed by MLS GRID #12666103 Report a problem | ||
| 5/20/2026 | Listing removed | $325,000 |
Source: MRED as distributed by MLS GRID #12644531 Report a problem | ||
| 5/13/2026 | Contingent | $325,000 |
Source: MRED as distributed by MLS GRID #12644531 Report a problem | ||
| 5/11/2026 | Listed for sale | $325,000 |
Source: MRED as distributed by MLS GRID #12644531 Report a problem | ||
| 5/11/2026 | Listing removed | $325,000 |
Source: MRED as distributed by MLS GRID #12620349 Report a problem | ||
| 5/6/2026 | Contingent | $325,000 |
Source: MRED as distributed by MLS GRID #12620349 Report a problem | ||
| 4/27/2026 | Listed for sale | $325,000+40.1% |
Source: MRED as distributed by MLS GRID #12620349 Report a problem | ||
| 7/1/2023 | Listing removed | -- |
Source: Zillow Rentals Report a problem | ||
| 6/22/2023 | Listed for rent | $1,860+28.3% |
Source: Zillow Rentals Report a problem | ||
| 5/17/2022 | Sold | $232,000+0.9% |
Source: MRED as distributed by MLS GRID #11342248 Report a problem | ||
| 5/14/2022 | Pending sale | $229,900 |
Source: MRED as distributed by MLS GRID #11342248 Report a problem | ||
| 3/22/2022 | Contingent | $229,900 |
Source: MRED as distributed by MLS GRID #11342248 Report a problem | ||
| 3/8/2022 | Listed for sale | $229,900+4.5% |
Source: MRED as distributed by MLS GRID #11342248 Report a problem | ||
| 3/18/2013 | Listing removed | $1,450 |
Source: Trudo Realty Report a problem | ||
| 3/11/2013 | Listed for rent | $1,450 |
Source: Trudo Realty Report a problem | ||
| 7/8/2009 | Sold | $220,100+0.5% |
Source: MRED as distributed by MLS GRID #07236919 Report a problem | ||
| 7/21/2006 | Sold | $219,000 |
Source: Agent Provided Report a problem | ||
Public tax history
| Year | Property taxes | Tax assessment |
|---|---|---|
| 2024 | $4,689 +11.1% | $23,341 +16.7% |
| 2023 | $4,220 +23.7% | $19,999 |
| 2022 | $3,410 +1.7% | $19,999 |
| 2021 | $3,352 +18.3% | $19,999 +26.4% |
| 2020 | $2,834 -0.9% | $15,822 -10.4% |
| 2019 | $2,859 +1.8% | $17,662 |
| 2018 | $2,810 +4.9% | $17,662 +11.6% |
| 2017 | $2,679 +0.4% | $15,820 |
| 2016 | $2,668 +10.3% | $15,820 |
| 2015 | $2,418 -13% | $15,820 -9.9% |
| 2014 | $2,779 +2.4% | $17,549 |
| 2013 | $2,713 +0.4% | $17,549 |
| 2012 | $2,701 -3.6% | $17,549 -9.1% |
| 2011 | $2,802 -1.6% | $19,309 |
| 2010 | $2,846 -5.5% | $19,309 |
| 2009 | $3,011 +4.1% | $19,309 -4.3% |
| 2008 | $2,893 -3.5% | $20,167 -4.5% |
| 2007 | $2,998 | $21,107 |
Find assessor info on the county website
Monthly payment
Est. payment
Payment breakdown
Explore the cost of this home by adjusting the details. Changes won't be saved.Climate risks
Neighborhood: Edgewater
Nearby schools
GreatSchools rating
- 5/10Peirce Elementary Intl Studies SchoolGrades: PK-8Distance: 0.5 mi
- 3/10Senn High SchoolGrades: 9-12Distance: 0.2 mi
Schools provided by the listing agent
- District: 299
Source: MRED as distributed by MLS GRID. This data may not be complete. We recommend contacting the local school district to confirm school assignments for this home.
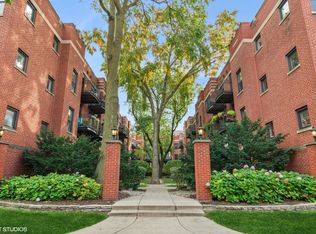
- $360,0002 bd2 ba1.1k sqft5919 N Paulina St APT 1W, Chicago, IL 60660Sold
- $374,1002 bd1 ba900 sqft5913 N Paulina St APT 3W, Chicago, IL 60660Off Market

- $365,7002 bd1 ba-- sqft5909 N Paulina St APT 2, Chicago, IL 60660Off Market

- $300,6002 bd1 ba800 sqft5911 N Paulina St APT 2E, Chicago, IL 60660Off Market
- $308,1002 bd1 ba-- sqft5919 N Paulina St APT 3E, Chicago, IL 60660Off Market
- $441,800-- bd-- ba-- sqft5921 N Paulina St APT 1W, Chicago, IL 60660Off Market
- $369,100-- bd-- ba-- sqft5921 N Paulina St APT 3E, Chicago, IL 60660Off Market
- $274,8002 bd1 ba1k sqft5909 N Paulina St APT G, Chicago, IL 60660Off Market
- $381,2342 bd2 ba1.2k sqft5915 N Paulina St APT 3S, Chicago, IL 60660Sold
A local agent can set up tours, give advice and negotiate with sellers.
Similar homes
- $299,9002 bd2 ba1.1k sqft5646 N Kenmore Ave APT 2A, Chicago, IL 60660Active
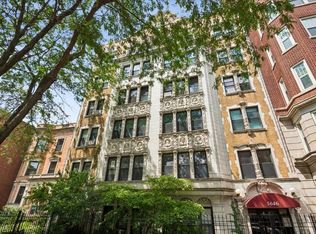 MLS ID #12709910, Suzanne Niersbach, Baird & Warner. MRED as distributed by MLS GRID
 - $299,9002 bd1 ba-- sqft1215 W Granville Ave APT 1A, Chicago, IL 60660Active
 MLS ID #12693874, Joe Deardurff, Keller Williams ONEChicago. MRED as distributed by MLS GRID
 - $325,0003 bd2 ba1.6k sqft7722 N Paulina St #3S, Chicago, IL 60626New
 MLS ID #12715883, Bobby Mehney, ABR,RENE,SFR, @properties Christie's International Real Estate. MRED as distributed by MLS GRID
 - $319,9993 bd2 ba1.2k sqft1747 W Pratt Blvd APT 1, Chicago, IL 60626Price Change
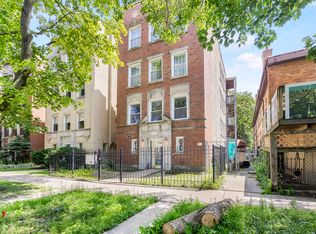 MLS ID #12699900, Habteghabr Anisera, Hometown Real Estate Group. MRED as distributed by MLS GRID
 - $349,9002 bd1 ba1.1k sqft4646 N Seeley Ave APT 1N, Chicago, IL 60625ActiveMLS ID #12710351, Ellen Webber, GRI, @properties Christie's International Real Estate. MRED as distributed by MLS GRID
- $329,0002 bd2 ba1.4k sqft3100 N Lake Shore Dr APT 601, Chicago, IL 60657ActiveMLS ID #12711734, Eric Hublar, Redfin Corporation. MRED as distributed by MLS GRID
- $309,5552 bd2 ba-- sqft4821 N Kimball Ave #3, Chicago, IL 60625ActiveMLS ID #12697460, Ian Halpin, Baird & Warner. MRED as distributed by MLS GRID
- $349,9003 bd2 ba-- sqft6209 N Mozart St Unit 3S, Chicago, IL 60659ActiveMLS ID #12707225, Tara Leinenweber, Redfin Corporation. MRED as distributed by MLS GRID
- $285,0003 bd2 ba1.3k sqft7633 N Greenview Ave APT 3W, Chicago, IL 60626ActiveMLS ID #12711113, Karla Mina, MPower Residential Brokerage LLC. MRED as distributed by MLS GRID
- $349,9003 bd2 ba-- sqft6969 N Ashland Blvd Unit 304, Chicago, IL 60626ActiveMLS ID #12655107, Jacqueline Patton, Baird & Warner. MRED as distributed by MLS GRID
- $315,0002 bd1 ba1.2k sqft1918 W Cullom Ave APT G, Chicago, IL 60613ActiveMLS ID #12672096, Gina Shad, @properties Christie's International Real Estate. MRED as distributed by MLS GRID
- $329,9002 bd1 ba-- sqft1312 N Artesian Ave APT 1R, Chicago, IL 60622ActiveMLS ID #12678818, Faustino Aguilera, Century 21 S.G.R., Inc.. MRED as distributed by MLS GRID
- $265,0002 bd1 ba-- sqft4104 N Mozart St APT 2W, Chicago, IL 60618ActiveMLS ID #12711611, Daniel Close, Redfin Corporation. MRED as distributed by MLS GRID
- $389,0002 bd1 ba900 sqft1249 W Roscoe St #1, Chicago, IL 60657ActiveMLS ID #12692363, Kathryn Schrage, Redfin Corporation. MRED as distributed by MLS GRID
- $315,0003 bd2 ba1.1k sqft519 S Maplewood Ave APT 4N, Chicago, IL 60612ActiveMLS ID #12710017, Maribel Marron, Baird & Warner. MRED as distributed by MLS GRID
- $275,9993 bd2 ba1.2k sqft2656 W Lunt Ave APT 1, Chicago, IL 60645ActiveMLS ID #12599798, Iryna Dzhudzhuk, Core Realty & Investments Inc.. MRED as distributed by MLS GRID
- $295,0002 bd2 ba-- sqft2527 W Harrison St #2, Chicago, IL 60612ActiveMLS ID #12712294, Samantha Swaney, GC Realty and Development. MRED as distributed by MLS GRID
- $168,0001 bd1 ba750 sqft6118 N Sheridan Rd APT 106, Chicago, IL 60660ActiveMLS ID #12652512, Christine Sarolas, Coldwell Banker Realty. MRED as distributed by MLS GRID
- $265,0001 bd1 ba900 sqft4727 N Paulina St APT G, Chicago, IL 60640ActiveMLS ID #12707704, Stephanie Miller, Redfin Corporation. MRED as distributed by MLS GRID
- $399,9002 bd2 ba1.1k sqft4753 N Beacon St #2, Chicago, IL 60640ActiveMLS ID #12692329, Garritt Cullerton, Compass. MRED as distributed by MLS GRID
