This Lake Lanier home is in one of the prettiest, sought after neighborhoods on the lake and presents an exceptional residential opportunity. This 2,862-square-foot property is in great condition, offering an attractive living environment that balances classic architecture with functional design. The kitchen is designed for both efficiency and gathering. It serves as a central hub, featuring high-quality stone counters, a double oven for streamlined culinary preparation, and a generous island that provides ample workspace. The living room, sunroom and large screened in porch serves as the primary retreat and entertaining dream. A central fireplace acts as an architectural focal point, creating an inviting atmosphere that enhances the room's comfort and utility. This property encompasses three bedrooms and two and a half bathrooms, providing a well-proportioned layout suited for modern living requirements. Minutes away from Shoal Creek Boat Ramp and Park, make this home a private oasis of lake living and fun memories.
Active
$550,000
5925 Chimney Springs Rd, Buford, GA 30518
3beds
3,138sqft
Single Family Residence
Built in 1987
0.44 Acres Lot
$526,500 Zestimate®
$175/sqft
$-- HOA
What's special
Classic architectureFunctional designHigh-quality stone countersDouble oven
- 8 days
- 255
- 18
Zillow last checked:
Listing updated:
Listed by:
Susan Zanders Sue Zanders,
Avenues & Acres Real Estate
Source: GAMLS,MLS#: 10881520
Facts & features
Interior
Bedrooms & bathrooms
- Bedrooms: 3
- Bathrooms: 3
- Full bathrooms: 2
- 1/2 bathrooms: 1
Rooms
- Room types: Office, Sun Room
Dining room
- Features: Separate Room
Kitchen
- Features: Breakfast Bar, Solid Surface Counters, Walk-in Pantry
Heating
- Forced Air, Natural Gas
Cooling
- Central Air
Appliances
- Included: Dishwasher, Disposal, Double Oven, Microwave, Refrigerator, Washer, Dryer
- Laundry: Laundry Closet, Upper Level
Features
- Double Vanity
- Flooring: Hardwood
- Windows: Double Pane Windows
- Basement: Finished,Partial
- Number of fireplaces: 1
- Fireplace features: Factory Built, Gas Starter
- Common walls with other units/homes: No Common Walls
Interior area
- Total structure area: 3,138
- Total interior livable area: 3,138 sqft
- Finished area above ground: 2,862
- Finished area below ground: 276
Property
Parking
- Parking features: Garage
- Has garage: Yes
Features
- Levels: Two
- Stories: 2
- Patio & porch: Deck, Patio
- Exterior features: Garden
- Fencing: Back Yard,Wood
- Has view: Yes
- View description: Lake
- Has water view: Yes
- Water view: Lake
Lot
- Size: 0.44 Acres
- Features: Private
Details
- Additional structures: Outbuilding, Shed(s)
- Parcel number: 07332 002015
Construction
Type & style
- Home type: SingleFamily
- Architectural style: Traditional
- Property subtype: Single Family Residence
Materials
- Brick, Vinyl Siding
- Roof: Composition
Condition
- Resale
- New construction: No
- Year built: 1987
Utilities & green energy
- Sewer: Septic Tank
- Water: Public
- Utilities for property: Cable Available, Electricity Available, Natural Gas Available, Sewer Available, Water Available
Community & HOA
Community
- Features: Lake
- Security: Smoke Detector(s), Carbon Monoxide Detector(s)
- Subdivision: SMOKE CHASE
HOA
- Has HOA: No
- Services included: None
Location
- Region: Buford
Financial & listing details
- Price per square foot: $175/sqft
- Tax assessed value: $636,400
- Annual tax amount: $4,900
- Date on market: 10/29/2026
- Cumulative days on market: 8 days
- Listing agreement: Exclusive Right To Sell
- Listing terms: Cash,Conventional,FHA,VA Loan
- Electric utility on property: Yes
Estimated market value
$526,500
$500,000 - $553,000
$2,712/mo
Price history
| Date | Event | Price |
|---|---|---|
| 10/29/2026 | Listed for sale | $550,000+79.3%$175/sqft |
Source:  GAMLS #10881520 Report a problem | ||
| 6/27/2019 | Sold | $306,800-0.7%$98/sqft |
Source:  GAMLS #8582139 Report a problem | ||
| 5/16/2019 | Pending sale | $309,000$98/sqft |
Source: Virtual Properties Realty.com #8582139 Report a problem | ||
| 5/11/2019 | Listed for sale | $309,000+29.3%$98/sqft |
Source: Virtual Properties Realty.Com #6551087 Report a problem | ||
| 4/25/2014 | Sold | $239,000-0.4%$76/sqft |
Source:  FMLS GA #5252854 Report a problem | ||
| 3/1/2014 | Pending sale | $239,900$76/sqft |
Source: RE/MAX Five Star #5252854 Report a problem | ||
| 2/22/2014 | Listed for sale | $239,900+9.5%$76/sqft |
Source: RE/MAX Five Star #5252854 Report a problem | ||
| 5/29/2001 | Sold | $219,000+15.3%$70/sqft |
Source: Public Record Report a problem | ||
| 5/10/1999 | Sold | $190,000$61/sqft |
Source: Public Record Report a problem | ||
Public tax history
| Year | Property taxes | Tax assessment |
|---|---|---|
| 2025 | $4,899 -3.4% | $254,560 +20.2% |
| 2024 | $5,073 +1.1% | $211,800 +4.7% |
| 2023 | $5,020 +46.4% | $202,360 +52.9% |
| 2022 | $3,430 -2% | $132,360 +3.8% |
| 2021 | $3,499 +4.1% | $127,480 +4% |
| 2020 | $3,360 +35.7% | $122,600 +43.8% |
| 2019 | $2,476 +11.6% | $85,280 +10.8% |
| 2018 | $2,218 -1% | $76,960 +10.3% |
| 2017 | $2,241 +5.5% | $69,760 -7.6% |
| 2016 | $2,125 +1.8% | $75,469 |
| 2015 | $2,087 | $75,469 |
| 2014 | $2,087 | $75,469 |
| 2013 | -- | -- |
| 2012 | -- | -- |
| 2011 | -- | -- |
| 2010 | -- | -- |
| 2009 | $2,581 +2.7% | -- |
| 2007 | $2,512 +10.9% | -- |
| 2006 | $2,265 +3.5% | -- |
| 2005 | $2,188 +4.8% | -- |
| 2004 | $2,088 +3% | -- |
| 2003 | $2,027 -8.6% | -- |
| 2002 | $2,217 +49.8% | -- |
| 2001 | $1,480 +0% | -- |
| 2000 | $1,480 | $65,160 |
Find assessor info on the county website
Monthly payment
Est. payment
Payment breakdown
Explore the cost of this home by adjusting the details. Changes won't be saved.Climate risks
Neighborhood: 30518
Nearby schools
Schools provided by the listing agent
- Elementary: Friendship
- Middle: C W Davis
- High: Flowery Branch
Source: GAMLS. This data may not be complete. We recommend contacting the local school district to confirm school assignments for this home.
Similar homes
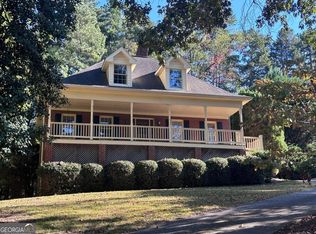
- $535,0005 bd4 ba3.1k sqft2090 Misty Oaks Dr, Buford, GA 30519Active
 MLS ID #10846914, Jaime Wood, Tricon Residential. GAMLS
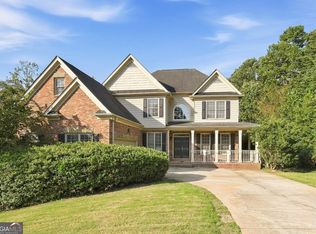
- $549,9004 bd3 ba2.9k sqft1350 Gran Forest Dr, Cumming, GA 30041Active
 MLS ID #10826286, Stacy D Easley, Harry Norman Realtors. GAMLS
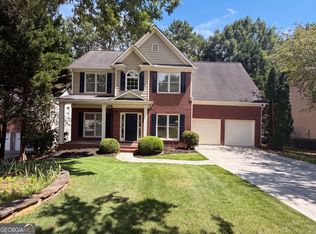
- $542,0004 bd3 ba3.1k sqft3612 Brookefall Ct, Suwanee, GA 30024Active
 MLS ID #10812978, Tanya Pickens, Opendoor Brokerage. GAMLS
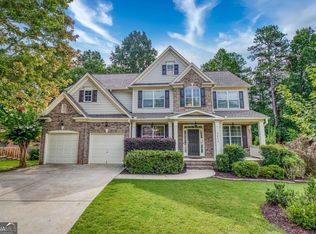
- $639,9004 bd4 ba4k sqft1017 Panoramic Pointe NE, Buford, GA 30518Active
 MLS ID #10809515, Amanda Ledbetter, The Connection Real Estate. GAMLS
- $560,0005 bd3 ba3k sqft5035 Ansley Ln, Cumming, GA 30040ActiveMLS ID #10882683, L'Brea Finch, Keller Williams Realty Atl. Partners. GAMLS
- $475,0005 bd3 ba3.7k sqft2748 Victoria Woods Ct, Buford, GA 30519ActiveMLS ID #10875758, David Vazemiller, Century 21 Results. GAMLS
- $565,0005 bd4 ba4.2k sqft1470 Highland Lake Dr, Lawrenceville, GA 30045ActiveMLS ID #10885224, Andreina Perez, Athalas Realty. GAMLS
- $525,0003 bd3 ba2.2k sqft2820 Fishpond Rd, Gainesville, GA 30507ActiveMLS ID #10882042, Jason Buffington, Keller Williams Lanier Partners. GAMLS
- $549,9006 bd4 ba4.2k sqft810 River Cove Dr, Dacula, GA 30019ActiveMLS ID #10881724, Dave Erwin, RE/MAX Center. GAMLS
- $475,0004 bd3 ba2.4k sqft2693 Cascade Bend Dr, Buford, GA 30519ActiveMLS ID #10868517, Peter Iyiegbu, BHGRE Metro Brokers. GAMLS
- $589,0005 bd3 ba2.9k sqft5952 Deer Chase Ln, Hoschton, GA 30548ActiveMLS ID #10880839, Tam Van, eXp Realty. GAMLS
- $359,9004 bd3 ba1.8k sqft932 Sugar Meadow Ln, Sugar Hill, GA 30518ActiveMLS ID #10831434, Ehsan Mousakhani, Virtual Properties Realty.com. GAMLS
- $475,0004 bd3 ba3.2k sqft1544 Thoreau Dr, Suwanee, GA 30024ActiveMLS ID #10876847, Eileen Hill, Keller Williams Realty Atl. Partners. GAMLS
- $559,9004 bd3 ba2.5k sqft727 Brannon Holder Rd, Winder, GA 30680ActiveMLS ID #10876431, Melissa E Hawkins, Breco Realty & Investments. GAMLS
- $399,7003 bd3 ba2.5k sqft6219 Compass Dr, Flowery Branch, GA 30542ActiveMLS ID #10876155, Dwight Joy, RU4 Homes Group. GAMLS
- $515,0004 bd3 ba1.9k sqft3220 Summer View Dr, Johns Creek, GA 30022ActiveMLS ID #10881177, Justin Landis, Bolst. GAMLS
- $430,0004 bd3 ba2.8k sqft2520 Marthagem Ct, Lawrenceville, GA 30043ActiveMLS ID #10876970, Abigail Wilcox, Keller Williams Realty Atl. Partners. GAMLS
- $649,9003 bd3 ba2.8k sqft1105 Bookhout Dr, Cumming, GA 30041ActiveMLS ID #10838355, Aimee Lawrence, Century 21 Results. GAMLS
- $567,0005 bd4 ba4.2k sqft1910 Millwater Ct, Dacula, GA 30019ActiveMLS ID #10832467, Don Goodner, Atlanta Communities. GAMLS
- $369,9003 bd2 ba1.7k sqft1921 Shady Creek Ln, Lawrenceville, GA 30043ActiveMLS ID #10882968, Sharyl White, Keller Williams Realty First Atlanta. GAMLS
