Welcome to this spacious 5-bedroom, 3-bathroom traditional home in an established Lawrenceville community. Offering one of the largest floor plans in the neighborhood, this well-maintained home features a desirable layout with the primary suite and two additional bedrooms on the main level, while the upper level includes two more bedrooms, a full bath, and a versatile loft that is perfect for a media room, or play area. Inside, you'll find hardwood floors, soaring ceilings, abundant natural light from dramatic windows, and a bright sunroom overlooking the fenced backyard. The spacious kitchen opens to the main living areas, creating an ideal space for everyday living and entertaining. Step outside to the deck, perfect for grilling or relaxing. The full unfinished basement provides exceptional expansion potential and includes a drive-under third-car garage with a boat door, offering ample storage for vehicles, recreational equipment, or a workshop. Additional highlights include a three-car garage, three-sided brick exterior with Hardie Plank siding, , corner lot, and fenced backyard. Conveniently located with quick access to I-85 and Highway 316, shopping, dining, parks, and everyday amenities are all within easy reach. This exceptional property combines space, functionality, and future potential in one of Lawrenceville's most desirable locations. Some photos may be staged.
Active
$571,900
2697 Mayfield Dr, Lawrenceville, GA 30043
10beds
5,418sqft
:
Get pre-qualified$3,558/mo
Single Family Residence
Built in 1998
0.43 Acres Lot
$556,400 Zestimate®
$106/sqft
$-- HOA
What's special
Soaring ceilingsThree-car garageFenced backyardHardwood floorsCorner lot
- 5 days |
- 248 |
- 13 |
Zillow last checked:
Listing updated:
Listed by:
Jay Gouldbourne 678-702-2884,
Gould Global Real Estate Co.
Source: GAMLS,MLS#: 10817384
Facts & features
Interior
Bedrooms & bathrooms
- Bedrooms: 10
- Bathrooms: 3
- Full bathrooms: 3
- Main level bathrooms: 2
- Main level bedrooms: 3
Rooms
- Room types: Den, Foyer, Great Room, Laundry, Loft, Office, Sun Room
Dining room
- Features: Separate Room
Kitchen
- Features: Breakfast Room, Kitchen Island, Pantry
Heating
- Forced Air, Natural Gas
Cooling
- Ceiling Fan(s), Central Air, Zoned
Appliances
- Included: Cooktop, Dishwasher, Disposal, Double Oven, Gas Water Heater, Refrigerator
- Laundry: Other
Features
- Bookcases, Double Vanity, High Ceilings, Master On Main Level, Rear Stairs, Separate Shower, Soaking Tub, Split Bedroom Plan, Vaulted Ceiling(s), Walk-In Closet(s)
- Flooring: Carpet, Hardwood
- Windows: Double Pane Windows
- Basement: Boat Door,Full,Unfinished
- Number of fireplaces: 1
- Fireplace features: Factory Built, Family Room
- Common walls with other units/homes: No Common Walls
Interior area
- Total structure area: 5,418
- Total interior livable area: 5,418 sqft
- Finished area above ground: 2,940
- Finished area below ground: 2,478
Property
Parking
- Parking features: Attached, Garage, Garage Door Opener, Kitchen Level, Side/Rear Entrance
- Has attached garage: Yes
Features
- Levels: Three Or More
- Stories: 3
- Patio & porch: Deck
- Exterior features: Other
- Fencing: Back Yard
Lot
- Size: 0.43 Acres
- Features: Corner Lot, Private
Details
- Parcel number: R7129 461
Construction
Type & style
- Home type: SingleFamily
- Architectural style: Brick 3 Side,Traditional
- Property subtype: Single Family Residence
Materials
- Brick, Concrete, Wood Siding
- Foundation: Slab
- Roof: Composition
Condition
- Resale
- New construction: No
- Year built: 1998
Utilities & green energy
- Electric: 220 Volts
- Sewer: Public Sewer
- Water: Public
- Utilities for property: Electricity Available, Sewer Available, Water Available
Community & HOA
Community
- Features: Sidewalks
- Security: Carbon Monoxide Detector(s), Smoke Detector(s)
- Subdivision: Mayfield Farms
HOA
- Has HOA: Yes
- Services included: Other
Location
- Region: Lawrenceville
Financial & listing details
- Price per square foot: $106/sqft
- Tax assessed value: $510,000
- Annual tax amount: $7,193
- Date on market: 8/1/2026
- Listing agreement: Exclusive Right To Sell
- Listing terms: Cash,Conventional,FHA,VA Loan
- Electric utility on property: Yes
Estimated market value
$556,400
$529,000 - $584,000
$2,590/mo
Price history
| Date | Event | Price |
|---|---|---|
| 8/1/2026 | Listed for sale | $571,900+92.6%$106/sqft |
Source:  GAMLS #10817384 Report a problem GAMLS #10817384 Report a problem | ||
| 7/1/2016 | Sold | $297,000-4.2%$55/sqft |
Source:  FMLS GA #5685766 Report a problem FMLS GA #5685766 Report a problem | ||
| 6/20/2016 | Pending sale | $309,900$57/sqft |
Source: CHAFIN REALTY INC. #5685766 Report a problem | ||
| 5/20/2016 | Price change | $309,900-7.5%$57/sqft |
Source: CHAFIN REALTY INC. #5685766 Report a problem | ||
| 5/4/2016 | Listed for sale | $335,000+11.7%$62/sqft |
Source: CHAFIN REALTY INC. #5685766 Report a problem | ||
| 1/22/2016 | Listing removed | $299,999$55/sqft |
Source: Keller Williams - Atlanta - Perimeter North #5601181 Report a problem | ||
| 11/5/2015 | Price change | $299,999-3.5%$55/sqft |
Source: Keller Williams - Atlanta - Perimeter North #5601181 Report a problem | ||
| 10/24/2015 | Price change | $310,900-1.6%$57/sqft |
Source: Keller Williams - Atlanta - Perimeter North #5601181 Report a problem | ||
| 10/11/2015 | Price change | $315,900-1.3%$58/sqft |
Source: Keller Williams - Atlanta - Perimeter North #5601181 Report a problem | ||
| 10/9/2015 | Price change | $319,900-1.6%$59/sqft |
Source: Keller Williams - Atlanta - Perimeter North #5601181 Report a problem | ||
| 9/30/2015 | Listed for sale | $325,000+26.2%$60/sqft |
Source: KELLER WILLIAMS REALTY ATL PERIM #5601181 Report a problem | ||
| 8/3/1998 | Sold | $257,500$48/sqft |
Source: Public Record Report a problem | ||
Public tax history
| Year | Property taxes | Tax assessment |
|---|---|---|
| 2025 | $7,672 +43.6% | $204,000 -3.8% |
| 2024 | $5,342 +0.1% | $212,160 +56.2% |
| 2023 | $5,339 +0.6% | $135,840 |
| 2022 | $5,306 -1.2% | $135,840 |
| 2021 | $5,371 +8.4% | $135,840 +9.9% |
| 2020 | $4,956 +3.9% | $123,560 |
| 2019 | $4,771 | $123,560 +4.7% |
| 2018 | $4,771 +2.8% | $118,010 -1% |
| 2016 | $4,640 +10.7% | $119,160 +13.2% |
| 2015 | $4,192 | $105,240 |
| 2014 | $4,192 +22.3% | $105,240 +18.1% |
| 2013 | $3,429 | $89,080 -12.9% |
| 2012 | -- | $102,280 |
| 2011 | -- | $102,280 -18.5% |
| 2010 | -- | $125,440 |
| 2009 | -- | $125,440 |
| 2007 | -- | $125,440 |
| 2006 | -- | $125,440 +16% |
| 2005 | -- | $108,160 |
| 2004 | $1,472 -0.1% | $108,160 |
| 2003 | $1,473 -49.8% | $108,160 |
| 2002 | $2,934 -2.7% | $108,160 |
| 2001 | $3,016 | $108,160 |
Find assessor info on the county website
Monthly payment
Est. payment
Payment breakdown
Explore the cost of this home by adjusting the details. Changes won't be saved.Climate risks
Neighborhood: 30043
Nearby schools
GreatSchools rating
- 6/10Rock Springs Elementary SchoolGrades: PK-5Distance: 1.8 mi
- 7/10Creekland Middle SchoolGrades: 6-8Distance: 2.2 mi
- 6/10Collins Hill High SchoolGrades: 9-12Distance: 0.9 mi
Schools provided by the listing agent
- Elementary: Rock Springs
- Middle: Creekland
- High: Collins Hill
Source: GAMLS. This data may not be complete. We recommend contacting the local school district to confirm school assignments for this home.
- $591,9004 bd5 ba3.3k sqft2663 Mayfield Farms Pl, Lawrenceville, GA 30043Off Market
- $577,4006 bd4 ba4.7k sqft2717 Mayfield Dr, Lawrenceville, GA 30043Off Market
- $549,7004 bd3 ba3.4k sqft2692 Mayfield Dr, Lawrenceville, GA 30043Off Market
- $441,9004 bd3 ba-- sqft2692 Mayfield Dr NE, Lawrenceville, GA 30043Off Market
- $595,5005 bd3 ba4.1k sqft190 Mayfield Farms Dr, Lawrenceville, GA 30043Off Market
- $574,7005 bd4 ba3.9k sqft2702 Mayfield Dr, Lawrenceville, GA 30043Off Market
- $592,5005 bd3 ba3.7k sqft2674 Mayfield Dr, Lawrenceville, GA 30043Off Market
- $522,9004 bd3 ba2.9k sqft2712 Mayfield Dr, Lawrenceville, GA 30043Off Market
A local agent can set up tours, give advice and negotiate with sellers.
Similar homes
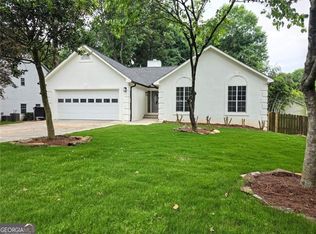
- $549,5007 bd3 ba4.5k sqft2620 Logan Way, Lawrenceville, GA 30043Active
 MLS ID #10783689, Eugen Voloti, Virtual Properties Realty.Net. GAMLS
 - $575,9997 bd4 ba6.1k sqft1073 Hopedale Ln, Lawrenceville, GA 30043Active
 MLS ID #10813385, David Goodrich, Crye-Leike Realtors. GAMLS
 - $543,8007 bd4 ba3k sqft2325 Hiawassee Dr, Duluth, GA 30097Active
 MLS ID #10820419, Stacy Nam, Keller Williams Realty Atl. Partners. GAMLS
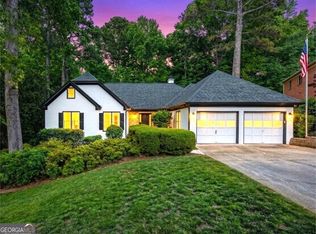
 - $669,0007 bd5 ba5k sqft1190 Saint Ives Ct, Suwanee, GA 30024Active
 MLS ID #10766456, King Khan, Virtual Properties Realty.com. GAMLS
 - $649,0007 bd4 ba3.2k sqft365 Ruby Forest Pkwy, Suwanee, GA 30024For Sale
 MLS ID #7787071, Un Shin, Focus Realty Investment. FMLS GA
 - $515,0008 bd4 ba4.3k sqft325 Riverbirch Ln, Lawrenceville, GA 30044ActiveMLS ID #10797514, Ernest Turner, Atlanta Realtors. GAMLS
- $620,0007 bd7 ba4.5k sqft5730 Elm Tree Dr, Buford, GA 30518ActiveMLS ID #10798307, My Tran, Virtual Properties Realty.com. GAMLS
- $675,0007 bd4 ba4.1k sqft4010 Magnolia Leaf Ln, Suwanee, GA 30024For SaleMLS ID #7795057, June Yeo, Heritage GA. Realtors. FMLS GA
- $599,5007 bd4 ba4.1k sqft4461 Weston Dr SW, Lilburn, GA 30047For SaleMLS ID #7801358, DAJUNG KIM, US Realty Investment Group, LLC. FMLS GA
- $474,9997 bd4 ba4.1k sqft310 Cedarhurst Rd, Lawrenceville, GA 30045For SaleMLS ID #11870573, Jaime C Turvey, Your Home Sold Guaranteed Realty. My State MLS
- $535,0007 bd5 ba5.5k sqft3069 Blue Creek Path, Loganville, GA 30052For SaleMLS ID #7781590, Christopher Romero, Century 21 Connect Realty. FMLS GA
- $599,9007 bd4 ba5.7k sqft227 Scenic View Ln, Stone Mountain, GA 30087Active Under ContractMLS ID #10788686, Sweet Life Team, BHHS Georgia Properties. GAMLS
- $459,0007 bd6 ba4.5k sqft2061 Marshes Glenn Dr, Norcross, GA 30071For Sale By Owner
- $584,9007 bd8 ba5.9k sqft1023 Echo Valley Ct, Loganville, GA 30052ActiveMLS ID #10725547, Bryan Hoover, NorthGroup Real Estate Inc. GAMLS
- $845,0007 bd6 ba5.9k sqft3459 Lake Mill Rd, Buford, GA 30519For SaleMLS ID #7812072, Yadira Homan, Virtual Properties Realty.com. FMLS GA
- $475,0007 bd5 ba3.9k sqft471 Hinton Farm Way, Dacula, GA 30019ActiveMLS ID #10812343, Rodolfo Fajardo, Atlanta Communities. GAMLS
- $819,9007 bd4 ba6.7k sqft2630 Stonehill Dr, Cumming, GA 30041ActiveMLS ID #10816091, Arnold Oh, eXp Realty. GAMLS
- $675,0007 bd5 ba3.8k sqft1486 Halletts Peak Pl, Lawrenceville, GA 30044ActiveMLS ID #10810240, James Toan Doan, Point Honors & Associates, Realtors. GAMLS
- $615,0008 bd5 ba4.2k sqft704 Sienna Valley Dr, Braselton, GA 30517ActiveMLS ID #10789827, Steve Fed, Capital Alliance Properties. GAMLS
- $598,0007 bd4 ba2.8k sqft2631 Village Chase Dr, Duluth, GA 30096For SaleMLS ID #7770970, Wen Zheng Liu, Atlanta Home Estate Realty, Inc.. FMLS GA
