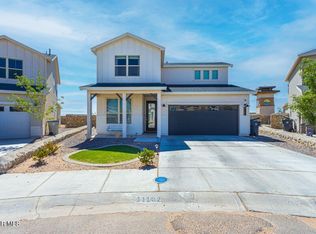
The Franklin cheerfully welcomes all who enter with a tiled entry & entertainment-size flex room. The kitchen is designed for people who like to cook & entertain at the same time. The large great-room-conveniently open to the kitchen & dining area-- will be the center of your entertaining. The stairs take you to the spacious loft. Primary suite, an inviting retreat, includes double sink vanity, a large walk-in shower & walk-in closet. 3 add'l bedrooms-plenty of room for play & sleep - plus a full bath & utility room are upstairs as well. Enjoy the wonderful El Paso evenings relaxing on your covered patio. Two car garage w/auto door opener. Front & side yard landscaping w/irrigation system & timer.
Interior photos are of another Franklin property. Some pictured features might not be included features. Please verify these with a representative of the Seller.
Pending
$348,355
5925 Emmitt Smith St, El Paso, TX 79924
4beds
2,726sqft
:
Get pre-qualified$2,604/mo
Single Family Residence
Built in 2026
5,227 Square Feet Lot
$348,600 Zestimate®
$128/sqft
$-- HOA
What's special
Spacious loftEntertainment-size flex roomLarge walk-in showerWalk-in closetDouble sink vanityTiled entry
- 79 days |
- 18 |
- 0 |
Zillow last checked:
Listing updated:
Listed by:
Pat T Sanchez 0443394 915-588-0977,
Tri-State Ventures Realty, LLC
Source: GEPAR,MLS#: 943918
Facts & features
Interior
Bedrooms & bathrooms
- Bedrooms: 4
- Bathrooms: 3
- Full bathrooms: 1
- 3/4 bathrooms: 1
- 1/2 bathrooms: 1
Primary bedroom
- Features: With Bath
- Level: Upper
- Area: 240 Square Feet
- Dimensions: 16 x 15
Bedroom
- Level: Upper
- Area: 121 Square Feet
- Dimensions: 11 x 11
Bedroom
- Level: Upper
- Area: 132 Square Feet
- Dimensions: 12 x 11
Bedroom
- Level: Upper
- Area: 120 Square Feet
- Dimensions: 12 x 10
Great room
- Level: Main
- Area: 263.5 Square Feet
- Dimensions: 17 x 15.5
Living room
- Level: Main
- Area: 340 Square Feet
- Dimensions: 20 x 17
Loft
- Level: Upper
- Area: 238 Square Feet
- Dimensions: 17 x 14
Heating
- Natural Gas
Cooling
- Refrigerated, Ceiling Fan(s), SEER Rated 13 - 15
Appliances
- Included: Dishwasher, Disposal, Free-Standing Gas Oven, Microwave, Tankless Water Heater, Water Softener Owned
- Laundry: Electric Dryer Hookup, Washer Hookup
Features
- 2+ Living Areas, Ceiling Fan(s), High Speed Internet, Kitchen Island, Master Up, Pantry, Walk-In Closet(s)
- Flooring: Tile, Carpet
- Windows: Blinds, Vinyl, Double Pane Windows
- Has fireplace: No
Interior area
- Total structure area: 2,726
- Total interior livable area: 2,726 sqft
Property
Parking
- Total spaces: 2
- Parking features: Garage - Attached
- Attached garage spaces: 2
Features
- Patio & porch: Covered, Open
- Exterior features: Walled Backyard
- Pool features: None
- Fencing: Back Yard
Lot
- Size: 5,227 Square Feet
- Features: Standard Lot, Subdivided
Details
- Additional structures: None
- Parcel number: V85099900301500
- Zoning: PR1
- Special conditions: None
Construction
Type & style
- Home type: SingleFamily
- Architectural style: 2 Story
- Property subtype: Single Family Residence
Materials
- Stucco, Frame
- Roof: Shingle,Pitched
Condition
- Year built: 2026
Details
- Builder name: Carefree Homes
- Warranty included: Yes
Utilities & green energy
- Water: City
Community & HOA
Community
- Subdivision: Villas Del Norte
HOA
- Has HOA: No
- Amenities included: None
- Services included: None
Location
- Region: El Paso
Financial & listing details
- Price per square foot: $128/sqft
- Annual tax amount: $770
- Date on market: 5/14/2026
- Cumulative days on market: 23 days
- Listing terms: Home Warranty,Cash,Conventional,FHA,VA Loan
Estimated market value
$348,600
$331,000 - $366,000
$2,515/mo
Price history
| Date | Event | Price |
|---|---|---|
| 5/14/2026 | Pending sale | $348,355$128/sqft |
Source:  GEPAR #943918 Report a problem GEPAR #943918 Report a problem | ||
| 5/14/2026 | Listed for sale | $348,355$128/sqft |
Source: GEPAR #943918 Report a problem | ||
Public tax history
Tax history is unavailable.
Monthly payment
Est. payment
Payment breakdown
Explore the cost of this home by adjusting the details. Changes won't be saved.Climate risks
Neighborhood: Northeast
Nearby schools
GreatSchools rating
- 8/10North Star Elementary SchoolGrades: PK-5Distance: 0.2 mi
- 7/10Parkland Middle SchoolGrades: 6-8Distance: 1.9 mi
- 5/10Parkland High SchoolGrades: 9-12Distance: 1.5 mi
Schools provided by the listing agent
- Elementary: North Star
- Middle: Parkland
- High: Parkland
Source: GEPAR. This data may not be complete. We recommend contacting the local school district to confirm school assignments for this home.
- $--4 bd2 ba1.6k sqft5933 Emmitt Smith St, El Paso, TX 79924Sold
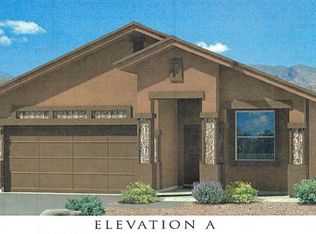
- $251,6153 bd2 ba1.4k sqft5929 Emmitt Smith St, El Paso, TX 79924Pending
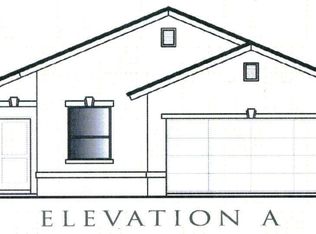
- $357,2555 bd3 ba2.1k sqft5937 Emmitt Smith St, El Paso, TX 79924Pending

- $--4 bd3 ba2.3k sqft10724 Michael Irvin, El Paso, TX 79924Sold
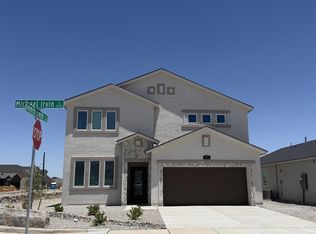
- $322,3304 bd3 ba2.3k sqft5921 Emmitt Smith St, El Paso, TX 79924For Sale
- $--3 bd2 ba1.9k sqft5913 Emmitt Smith St, El Paso, TX 79924Sold
- $--4 bd3 ba2.6k sqft10740 Michael Irvin, El Paso, TX 79924Sold
- $--4 bd2 ba1.6k sqft10721 Bill Bates St, El Paso, TX 79924Sold
A local agent can set up tours, give advice and negotiate with sellers.
Similar homes
- $289,0003 bd2 ba2k sqft10501 Hidden Villas St, El Paso, TX 79924For Sale

 MLS ID #945212, Martha Isabel Aguayo, The Right Move Real Estate Gro. GEPAR
 - $355,9004 bd3 ba3k sqft11060 Fire Barrel Way, El Paso, TX 79934For Sale
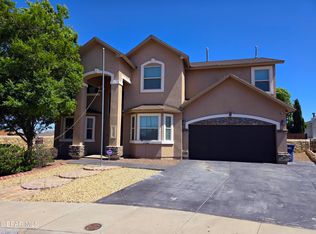 MLS ID #943636, Sergio Pena, Texas Ally Real Estate Group. GEPAR
 - $365,0004 bd3 ba2.1k sqft11102 Blazing Star Pl, El Paso, TX 79934For Sale
 MLS ID #942107, Karina Ochoa, ERA Sellers & Buyers Real Esta. GEPAR
 - $345,0004 bd4 ba2k sqft7421 Eagle Vista Dr, El Paso, TX 79911For Sale
 MLS ID #948200, Inge McClintock, Haggerty Company. GEPAR
 - $353,0004 bd3 ba2.1k sqft1016 Jan Ellyn Ln, El Paso, TX 79912For SaleMLS ID #948125, Fernando Valenzuela, Sandra Luna & Associates. GEPAR
- $301,8753 bd3 ba2.1k sqft10929 Bullseye St, El Paso, TX 79934For SaleMLS ID #946314, Adam Froisland, Haggerty Company. GEPAR
- $260,0004 bd3 ba1.6k sqft11333 Manuel Moreno Dr, El Paso, TX 79934For SaleMLS ID #948030, Serena Gervasi, eXp Realty LLC. GEPAR
- $265,9503 bd2 ba1.5k sqft5820 Dalhart Dr, El Paso, TX 79924For SaleMLS ID #926994, Pat T Sanchez, Tri-State Ventures Realty, LLC. GEPAR
- $332,9504 bd3 ba2.1k sqft11130 Ground Cherry St, El Paso, TX 79934For SaleMLS ID #892032, Thelma Briffa, Better Homes and Gardens Real Estate Elevate. GEPAR
- $250,0004 bd2 ba1.9k sqft5452 Santiago Roque Dr, El Paso, TX 79934For SaleMLS ID #947755, Iskra Gabriela Avila, Home Pros Real Estate Group. GEPAR
- $370,0005 bd3 ba2.7k sqft508 Delancey St, El Paso, TX 79938For SaleMLS ID #947692, Jacqueline M Winterberg, Winterberg Realty. GEPAR
- $345,0004 bd3 ba2.6k sqft4724 Marisabel Azcarate St, El Paso, TX 79938For SaleMLS ID #945965, Inge McClintock, Haggerty Company. GEPAR
- $329,9504 bd2 ba1.8k sqft7616 Dawnlight Ln, El Paso, TX 79911For SaleMLS ID #944522, Nathan Armendariz, ElPaso RealEstate Services.com. GEPAR
- $343,3304 bd3 ba2.4k sqft12770 Golden Canyon Dr, El Paso, TX 79928For SaleMLS ID #948294, Pat T Sanchez, Tri-State Ventures Realty, LLC. GEPAR
- $269,9003 bd3 ba1.5k sqft7113 Mesquite Tree Ln, El Paso, TX 79934For SaleMLS ID #946993, Hector Arroyo, Real Estate Consulting Firm. GEPAR
- $349,9504 bd3 ba2.5k sqft2156 Thomas Lackland St, El Paso, TX 79938For SaleMLS ID #936975, George Bell Jr., Red Door Realty. GEPAR
- $324,5004 bd3 ba2.6k sqft14433 Eastbrook Dr, El Paso, TX 79938For SaleMLS ID #946190, Sebastian Van Cole, Home Pros Real Estate Group. GEPAR
- $309,9994 bd3 ba2.3k sqft12657 Azulito St, El Paso, TX 79928For SaleMLS ID #947470, Myrna Rayon, ERA Sellers & Buyers Real Esta. GEPAR
- $299,0004 bd2 ba1.8k sqft12668 Don Norte St, El Paso, TX 79934For SaleMLS ID #945177, Annita Williamson, Home Pros Real Estate Group. GEPAR
- $358,9004 bd3 ba3.1k sqft14929 Ted Banks Ave, El Paso, TX 79938For SaleMLS ID #943747, Misti D Field, Star Spangled Real Estate. GEPAR
