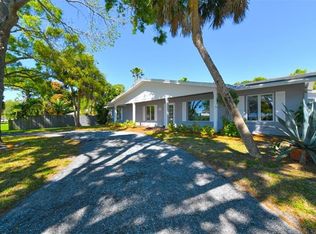
Under contract-accepting backup offers. Welcome to 5927 Driftwood Ave., Sarasota, FL 34231—a classic Florida ranch home nestled in a desirable “West of Trail” community, just one block from the Intracoastal Waterway. Set on over a quarter of an acre, this Sarasota property offers a rare combination of timeless charm and modern updates in a location central to Siesta Key’s world-famous beaches, Phillippi Estate Park, and all the shopping, dining, and entertainment Sarasota is known for. The curb appeal stands out with a covered front porch and a welcoming Florida feel. Inside, the great room features open living and dining spaces with tile floors, a chandelier with ceiling medallion, and a crown-molding accent wall. Sliding doors connect the living area to a bright home office, offering an ideal setting for relaxation or entertaining. The kitchen is designed for both style and function, featuring custom white cabinetry with generous storage, gold hardware and fixtures, gold-veined white countertops, and a dedicated coffee station. A gas range is exciting for anyone who loves to cook, and the laundry is conveniently located just off the kitchen. Enjoy an apron sink, custom floor-to-ceiling pantry, stainless steel appliances, and a peninsula bar with drop lighting. There is also direct entry to the attached two-car garage with attic storage. Out back, your private backyard oasis awaits—surrounded by palm trees and privacy fencing. The heated open-air pool and covered lounge area—equipped with double ceiling fans—create a true Sarasota retreat for dining, relaxing, or entertaining. The pool bath features artisan blue scalloped tile, a walk-in shower with dual rainfall heads, a vessel sink atop a white shaker vanity with gold fixtures, and a sculptured mirror, all in an airy, light-filled palette. Both bedrooms offer wood-tone flooring, ceiling fans, and customized closet storage. The primary suite includes a walk-in closet and a recently updated en suite bathroom with a glass-enclosed, walk-in shower and marble-topped vanity. The second bedroom features mirrored closet doors and built-in organizer shelving. Additional storage is available in the hallway closet and attic. Practical features include partially updated windows and a propane tank. With no HOA restrictions at 5927 Driftwood Ave., you’ll enjoy the flexibility to bring your boat, RV, or other recreational vehicles—offering convenience for a variety of interests. Updates have already been started, allowing for your own finishing touches over time. Built in 1969, this home reflects the enduring craftsmanship of its era while providing endless opportunities for personalization. The unbeatable location, spacious lot, and flexible amenities make this Sarasota home a fantastic choice for those seeking a full-time residence or investment in a rapidly appreciating neighborhood. Experience the best of Sarasota living at 5927 Driftwood Ave.—just blocks from the Intracoastal Waterway, minutes to Siesta Key, and close to everything that makes Sarasota, Florida, such a desirable place to call home.
Under contract
Price cut: $75K (6/18)
$500,000
5927 DRIFTWOOD AVENUE, SARASOTA, FL 34231
2beds
1,412sqft
Single Family Residence
Built in 1969
0.31 Acres Lot
$489,500 Zestimate®
$354/sqft
$-- HOA
What's special
Dedicated coffee stationPartially updated windowsSpacious lotGas rangePrivate backyard oasisCustom floor-to-ceiling pantryTile floors
- 88 days |
- 337 |
- 22 |
Zillow last checked:
Listing updated:
Listed by:
Candy Swick 941-376-9000,
CANDY SWICK & COMPANY 941-954-9000
Source: Stellar MLS,MLS#: A4694069 Originating MLS: Sarasota - Manatee
Originating MLS: Sarasota - Manatee
Facts & features
Interior
Bedrooms & bathrooms
- Bedrooms: 2
- Bathrooms: 2
- Full bathrooms: 2
Rooms
- Room types: Den/Library/Office, Great Room, Utility Room
Primary bedroom
- Features: Ceiling Fan(s), En Suite Bathroom, Other, Shower No Tub, Single Vanity, Walk-In Closet(s)
- Level: First
- Area: 168 Square Feet
- Dimensions: 14x12
Bedroom 2
- Features: Ceiling Fan(s), Other, Built-in Closet
- Level: First
Den
- Features: Ceiling Fan(s)
- Level: First
- Area: 225 Square Feet
- Dimensions: 15x15
Kitchen
- Features: Bar, Breakfast Bar, Other, Pantry
- Level: First
- Area: 216 Square Feet
- Dimensions: 24x9
Laundry
- Features: Other
- Level: First
- Area: 32 Square Feet
- Dimensions: 8x4
Living room
- Features: Bar, Other
- Level: First
- Area: 456 Square Feet
- Dimensions: 24x19
Heating
- Central, Electric
Cooling
- Central Air
Appliances
- Included: Dishwasher, Dryer, Gas Water Heater, Range, Refrigerator, Washer
- Laundry: Inside, Laundry Room
Features
- Ceiling Fan(s), Crown Molding, Living Room/Dining Room Combo, Thermostat, Walk-In Closet(s)
- Flooring: Laminate, Tile
- Windows: Window Treatments
- Has fireplace: No
Interior area
- Total structure area: 2,096
- Total interior livable area: 1,412 sqft
Property
Parking
- Total spaces: 2
- Parking features: Boat, Driveway, Garage Door Opener, RV Access/Parking
- Attached garage spaces: 2
- Has uncovered spaces: Yes
- Details: Garage Dimensions: 19x18
Features
- Levels: One
- Stories: 1
- Patio & porch: Covered, Front Porch, Rear Porch
- Exterior features: Lighting, Private Mailbox
- Has private pool: Yes
- Pool features: Gunite, Heated, In Ground, Lighting, Outside Bath Access, Tile
- Fencing: Chain Link,Wood
Lot
- Size: 0.31 Acres
- Features: In County, Landscaped, Near Marina, Oversized Lot
- Residential vegetation: Mature Landscaping, Trees/Landscaped
Details
- Parcel number: 0105090035
- Zoning: RSF2
- Special conditions: None
Construction
Type & style
- Home type: SingleFamily
- Architectural style: Custom
- Property subtype: Single Family Residence
Materials
- Block, Stucco
- Foundation: Slab
- Roof: Shingle
Condition
- Completed
- New construction: No
- Year built: 1969
Utilities & green energy
- Sewer: Septic Tank
- Water: See Remarks, Well
- Utilities for property: Public, Water Available
Community & HOA
Community
- Pet fee: $0 monthly
- Subdivision: FLORENCE
HOA
- Has HOA: No
Location
- Region: Sarasota
Financial & listing details
- Price per square foot: $354/sqft
- Tax assessed value: $491,300
- Annual tax amount: $3,188
- Date on market: 5/21/2026
- Cumulative days on market: 78 days
- Ownership: Fee Simple
- Total actual rent: 0
- Road surface type: Paved
Estimated market value
$489,500
$465,000 - $514,000
$5,065/mo
Price history
| Date | Event | Price |
|---|---|---|
| 7/27/2026 | Contingent | $500,000$354/sqft |
Source:  Stellar MLS #A4694069 Report a problem Stellar MLS #A4694069 Report a problem | ||
| 7/23/2026 | Listed for sale | $500,000$354/sqft |
Source: Stellar MLS #A4694069 Report a problem | ||
| 7/16/2026 | Contingent | $500,000$354/sqft |
Source: Stellar MLS #A4694069 Report a problem | ||
| 6/29/2026 | Listed for sale | $500,000$354/sqft |
Source: Stellar MLS #A4694069 Report a problem | ||
| 6/24/2026 | Pending sale | $500,000$354/sqft |
Source: Stellar MLS #A4694069 Report a problem | ||
| 6/18/2026 | Price change | $500,000-13%$354/sqft |
Source: Stellar MLS #A4694069 Report a problem | ||
| 6/4/2026 | Price change | $575,000-2.5%$407/sqft |
Source: Stellar MLS #A4694069 Report a problem | ||
| 5/29/2026 | Price change | $590,000+2.6%$418/sqft |
Source: Stellar MLS #A4694069 Report a problem | ||
| 5/27/2026 | Listed for sale | $575,000+83.7%$407/sqft |
Source: Stellar MLS #A4694069 Report a problem | ||
| 3/21/2019 | Listing removed | $2,900$2/sqft |
Source: RE/MAX ALLIANCE GROUP #A4409139 Report a problem | ||
| 7/23/2018 | Listed for rent | $2,900$2/sqft |
Source: RE/MAX ALLIANCE GROUP #A4409139 Report a problem | ||
| 3/16/2018 | Sold | $313,000-1.9%$222/sqft |
Source: Public Record Report a problem | ||
| 1/17/2018 | Pending sale | $319,000$226/sqft |
Source: Michael Saunders & Company - Licensed Real Estate Broker Report a problem | ||
| 1/3/2018 | Listed for sale | $319,000+145.6%$226/sqft |
Source: Michael Saunders & Company - Licensed Real Estate Broker Report a problem | ||
| 9/3/1998 | Sold | $129,900$92/sqft |
Source: Public Record Report a problem | ||
Public tax history
| Year | Property taxes | Tax assessment |
|---|---|---|
| 2025 | $3,188 +3.7% | $260,185 +2.9% |
| 2024 | $3,075 +4.5% | $252,852 +3% |
| 2023 | $2,944 +3.6% | $245,487 +3% |
| 2022 | $2,842 +0.3% | $238,337 +3% |
| 2021 | $2,834 +0% | $231,395 +1.4% |
| 2020 | $2,834 -3.1% | $228,200 -4.6% |
| 2019 | $2,926 | $239,100 -2.1% |
| 2018 | $2,926 -11.5% | $244,200 +19.8% |
| 2017 | $3,307 +11.7% | $203,892 -7.9% |
| 2016 | $2,962 | $221,500 +4.1% |
| 2015 | $2,962 | $212,800 +52.8% |
| 2014 | $2,962 +25.6% | $139,260 |
| 2013 | $2,359 +13.5% | $139,260 +10% |
| 2012 | $2,079 +0.7% | $126,600 -0.9% |
| 2011 | $2,065 -0.9% | $127,800 +1.8% |
| 2010 | $2,085 -25.1% | $125,500 -18.2% |
| 2009 | $2,782 | $153,400 -19.6% |
| 2008 | $2,782 -14.4% | $190,900 -15.8% |
| 2007 | $3,251 | $226,800 -25.5% |
| 2006 | -- | $304,500 +35.3% |
| 2005 | -- | $225,000 +6.4% |
| 2004 | $3,463 +8.1% | $211,400 +12.7% |
| 2003 | $3,204 +33.7% | $187,500 +41.1% |
| 2002 | $2,396 +42.9% | $132,900 +15.5% |
| 2001 | $1,677 +2.1% | $115,100 +3% |
| 2000 | $1,643 | $111,800 |
Find assessor info on the county website
Monthly payment
Est. payment
Payment breakdown
Explore the cost of this home by adjusting the details. Changes won't be saved.Climate risks
Neighborhood: 34231
Nearby schools
GreatSchools rating
- 9/10Phillippi Shores Elementary SchoolGrades: PK-5Distance: 1.4 mi
- 6/10Brookside Middle SchoolGrades: 6-8Distance: 2.5 mi
- 7/10Riverview High SchoolGrades: PK,9-12Distance: 1.4 mi
Schools provided by the listing agent
- Elementary: Phillippi Shores Elementary
- Middle: Brookside Middle
- High: Riverview High
Source: Stellar MLS. This data may not be complete. We recommend contacting the local school district to confirm school assignments for this home.
- $497,7003 bd2 ba1.9k sqft5923 Driftwood Ave, Sarasota, FL 34231Off Market
- $594,9004 bd4 ba3.2k sqft1747 Meadowood St, Sarasota, FL 34231Off Market
- $546,7003 bd2 ba1.5k sqft5944 Wildwood Ave, Sarasota, FL 34231Off Market
- $639,1004 bd3 ba2.2k sqft5932 Wildwood Ave, Sarasota, FL 34231Off Market
- $434,7002 bd2 ba1.3k sqft5956 Wildwood Ave, Sarasota, FL 34231Off Market
- $455,3002 bd1 ba1k sqft5919 Driftwood Ave, Sarasota, FL 34231Off Market
- $587,7003 bd2 ba1.9k sqft5924 Wildwood Ave, Sarasota, FL 34231Off Market
- $506,3002 bd2 ba1.7k sqft5912 Wildwood Ave, Sarasota, FL 34231Off Market
A local agent can set up tours, give advice and negotiate with sellers.
A local lender can help you make sure your offer is ready when you are.
Similar homes
- $500,0003 bd2 ba1.5k sqft6338 BEECHWOOD AVENUE, SARASOTA, FL 34231For Sale
 MLS ID #A4685783, Maryana Zilinskiy, COLDWELL BANKER REALTY. Stellar MLS
 - $475,0002 bd2 ba1.3k sqft6233 ROCKEFELLER AVENUE, SARASOTA, FL 34231For Sale
 MLS ID #A4695266, Brett Keyser, Jr, RE/MAX ALLIANCE GROUP. Stellar MLS
 - $549,0003 bd2 ba1.5k sqft4474 COCO RIDGE CIRCLE, SARASOTA, FL 34233For Sale
 MLS ID #A4701108, Tana Moody, PREMIER SOTHEBY'S INTERNATIONAL REALTY. Stellar MLS
 - $439,0003 bd2 ba1.7k sqft6725 ROXBURY DRIVE, SARASOTA, FL 34231For Sale
 MLS ID #A4682016, Brendan Rimer, EXP REALTY, LLC. Stellar MLS
 - $419,9993 bd2 ba1.5k sqft6215 RODGERS AVENUE, SARASOTA, FL 34231For SaleMLS ID #A4676446, Dan Mackinnon, REAL BROKER, LLC. Stellar MLS
- $499,0003 bd2 ba1.3k sqft1211 ANGELA MARIA ROAD, SARASOTA, FL 34243For SaleMLS ID #A4703153, Nic Yoder, HARRY ROBBINS ASSOC INC. Stellar MLS
- $465,0003 bd3 ba1.8k sqft2746 HIBISCUS STREET, SARASOTA, FL 34239For SaleMLS ID #O6404525, Christine Landrau, MARK SPAIN REAL ESTATE. Stellar MLS
- $515,0003 bd2 ba1.8k sqft2600 CAMBRIDGE DRIVE, SARASOTA, FL 34232For SaleMLS ID #A4698789, Celestine Soto, REAL BROKER, LLC. Stellar MLS
- $305,0002 bd2 ba1.7k sqft1678 STARLING DRIVE #102, SARASOTA, FL 34231For SaleMLS ID #A4678531, Judy Greene, MICHAEL SAUNDERS & COMPANY. Stellar MLS
- $549,9993 bd2 ba1k sqft2344 TEMPLE STREET, SARASOTA, FL 34237For SaleMLS ID #A4696470, Jennifer Kenna, EXP REALTY, LLC. Stellar MLS
- $669,0002 bd2 ba1k sqft1141 W PEPPERTREE DRIVE #1141, SARASOTA, FL 34242For SaleMLS ID #A4702733, Eliza Miller, PEPPERTREE BAY REALTY INC. Stellar MLS
- $569,9003 bd2 ba1.8k sqft4346 MEADOWLAND CIRCLE, SARASOTA, FL 34233For SaleMLS ID #A4700705, Mark Singer, FINE PROPERTIES. Stellar MLS
- $674,9993 bd2 ba1.6k sqft2609 Hibiscus St, Sarasota, FL 34239For Sale By Owner
- $595,0003 bd3 ba1.9k sqft5430 EAGLES POINT CIRCLE #105, SARASOTA, FL 34231For SaleMLS ID #A4681273, Joan Koplin, PREMIER SOTHEBY'S INTERNATIONAL REALTY. Stellar MLS
- $625,0002 bd2 ba1.4k sqft206 HOURGLASS WAY #V10, SARASOTA, FL 34242For SaleMLS ID #A4690141, Harriet Stopher, COLDWELL BANKER REALTY. Stellar MLS
- $315,0002 bd2 ba1.2k sqft3205 GOLDEN EAGLE LANE, SARASOTA, FL 34231For SaleMLS ID #A4677694, Susan Hill, COLDWELL BANKER REALTY. Stellar MLS
- $289,0002 bd2 ba1.1k sqft2531 RIVERBLUFF PARKWAY #V181, SARASOTA, FL 34231For SaleMLS ID #A4673298, Jo James, LLC, COLDWELL BANKER REALTY. Stellar MLS
- $399,9002 bd2 ba1k sqft916 PATTISON AVENUE, SARASOTA, FL 34237For SaleMLS ID #A4693771, Kathleen Long, CENTURY 21 BEGGINS ENTERPRISES. Stellar MLS
- $277,5002 bd2 ba1k sqft3361 CROSS CREEK DRIVE #3361, SARASOTA, FL 34231For SaleMLS ID #A4685552, Phyllis Coviello, COLDWELL BANKER SARASOTA CENT.. Stellar MLS
- $250,0002 bd3 ba1.2k sqft7223 CLOISTER DRIVE #111, SARASOTA, FL 34231For SaleMLS ID #C7517166, Khari Nixon, ERA ADVANTAGE REALTY, INC.. Stellar MLS
