Discover your own hidden gem with this beautifully renovated 3-bedroom, 2-bath home nestled on 5.54 picturesque acres. Thoughtfully updated, this move-in-ready property features durable tile flooring throughout, new exterior doors, and a bright, inviting interior designed for comfortable living. Step outside to enjoy the beautifully landscaped grounds, complete with a peaceful pond that enhances the property's natural beauty. The fenced yard provides a perfect space for pets, gardening, or outdoor entertaining, while the surrounding acreage offers endless opportunities for recreation, privacy, and relaxation. A large storage barn with brand-new flooring provides abundant space for equipment, hobbies, a workshop, or additional storage. Whether you're looking for a serene private retreat or a place to enjoy the beauty of country living with modern updates, this exceptional property offers the perfect blend of comfort, style, and tranquility.
For sale
$505,000
5931 North St #87, Graham, NC 27253
3beds
1,522sqft
Single Family Residence, Residential
Built in 1964
5.58 Acres Lot
$-- Zestimate®
$332/sqft
$-- HOA
What's special
Fenced yardBeautifully landscaped groundsBright inviting interiorNew exterior doorsDurable tile flooring throughoutPeaceful pond
- 3 days |
- 202 |
- 12 |
Zillow last checked:
Listing updated:
Listed by:
Susan Lynett Sutton 336-212-2755,
Elevation Realty, LLC
Source: Doorify MLS,MLS#: 10178878
Loading...
Facts & features
Interior
Bedrooms & bathrooms
- Bedrooms: 3
- Bathrooms: 2
- Full bathrooms: 2
Heating
- Heat Pump
Cooling
- Central Air, Electric
Appliances
- Included: Dishwasher, Disposal, Electric Oven, Electric Range, Electric Water Heater, Exhaust Fan, Free-Standing Refrigerator, Ice Maker, Microwave, Range, Range Hood, Refrigerator, Stainless Steel Appliance(s)
- Laundry: Electric Dryer Hookup, Laundry Room
Features
- Breakfast Bar, Built-in Features, Ceiling Fan(s), Crown Molding, Kitchen Island, Kitchen/Dining Room Combination, Laminate Counters, Open Floorplan, Pantry, Recessed Lighting, Smooth Ceilings, Stone Counters, Tile Counters
- Flooring: Tile
- Has fireplace: No
- Common walls with other units/homes: No Common Walls
Interior area
- Total structure area: 1,522
- Total interior livable area: 1,522 sqft
- Finished area above ground: 1,522
- Finished area below ground: 0
Property
Parking
- Total spaces: 9
- Parking features: Carport, Driveway, Garage, See Remarks
- Attached garage spaces: 2
- Carport spaces: 1
- Covered spaces: 3
- Uncovered spaces: 7
Accessibility
- Accessibility features: Accessible Washer/Dryer
Features
- Levels: One
- Stories: 1
- Patio & porch: Covered, Deck, Patio
- Exterior features: Private Yard, Rain Gutters, Storage
- Fencing: Back Yard, Fenced, Gate
- Has view: Yes
- View description: Trees/Woods
Lot
- Size: 5.58 Acres
- Features: Back Yard, Front Yard, Hardwood Trees, Landscaped, Level, Partially Cleared, Pond on Lot, Private
Details
- Additional structures: Garage(s), Outbuilding, Storage
- Parcel number: 104839
- Special conditions: Standard
Construction
Type & style
- Home type: SingleFamily
- Architectural style: Ranch
- Property subtype: Single Family Residence, Residential
Materials
- Brick
- Foundation: Brick/Mortar, Slab
- Roof: Shingle
Condition
- New construction: No
- Year built: 1964
Utilities & green energy
- Sewer: Septic Tank
- Water: Private, Well
- Utilities for property: Electricity Connected, Septic Connected, Propane
Community & HOA
Community
- Subdivision: Not in a Subdivision
HOA
- Has HOA: No
Location
- Region: Graham
Financial & listing details
- Price per square foot: $332/sqft
- Annual tax amount: $1,080
- Date on market: 7/9/2026
- Road surface type: Asphalt
Estimated market value
Not available
Estimated sales range
Not available
Not available
Price history
| Date | Event | Price |
|---|---|---|
| 7/9/2026 | Listed for sale | $505,000$332/sqft |
Source:  Doorify MLS #10178878 Report a problem Doorify MLS #10178878 Report a problem | ||
Public tax history
Tax history is unavailable.
Monthly payment
Est. payment$--/mo
Payment breakdown
Explore the cost of this home by adjusting the details. Changes won't be saved.All calculations are estimates and provided by Zillow, Inc. for informational purposes only. Actual amounts may vary.
HOA fees may include property taxes on listings classified as Co-Ops. Contact the listing agent and/or owner for fee details.
Mortgage interest rates are dependent on a number of factors, including credit score, down payment, and repayment length. Interest rate data provided by Zillow Group Marketplace, Inc. as of 1/1/1970 from various mortgage lenders with which we have lead or other similar arrangements; the Estimated Payment is an average of those rates.
See how much you could borrow to make a competitive offer.
Climate risks
Neighborhood: 27253
Nearby schools
GreatSchools rating
- 3/10B Everett Jordan ElementaryGrades: K-5Distance: 1 mi
- 2/10Southern MiddleGrades: 6-8Distance: 5.7 mi
- 5/10Southern HighGrades: 9-12Distance: 5.4 mi
Schools provided by the listing agent
- Elementary: Alamance Burlington - B Everett Jordan Elementary
- Middle: Alamance Burlington - Southern Alamance Middle
- High: Alamance Burlington - Southeast Alamance High School
Source: Doorify MLS. This data may not be complete. We recommend contacting the local school district to confirm school assignments for this home.
- $505,0003 bd2 ba1.5k sqft5931 S State Highway 87, Graham, NC 27253For Sale

- $31,9353.69 Acres5941 S State Highway 87, Graham, NC 27253Off Market
- $250,4003 bd1 ba1k sqft5947 S State Highway 87, Graham, NC 27253Off Market
- $130,3911 bd1 ba400 sqft5620 Pineway Ln, Graham, NC 27253Off Market
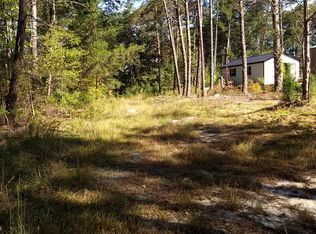
- $30,0002 bd1 ba891 sqft5967 S State Highway 87, Graham, NC 27253Sold
- $344,2006 bd2 ba2.4k sqft5656 Pineway Ln, Graham, NC 27253Off Market
- $181,0001 bd1 ba1k sqft5950 S State Highway 87, Graham, NC 27253Off Market
- $160,0008.18 Acres0 S South Nc 87 Hwy, Graham, NC 27253Lot/Land
A local agent can set up tours, give advice and negotiate with sellers.
Similar homes
- $505,0003 bd2 ba1.5k sqft5931 S State Highway 87, Graham, NC 27253For Sale
 MLS ID #1227047, Susan Sutton. Triad MLS
 - $440,0002 bd2 ba2k sqft3844 Swepsonville Saxapahaw Rd, Graham, NC 27253For Sale
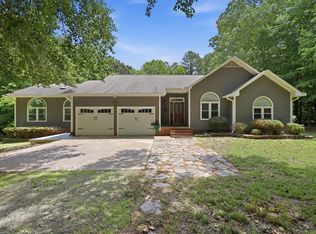
 MLS ID #10178999, Victoria Block. Doorify MLS
 - $595,0003 bd2 ba1.8k sqft9021 Collins Creek Dr, Chapel Hill, NC 27516For Sale
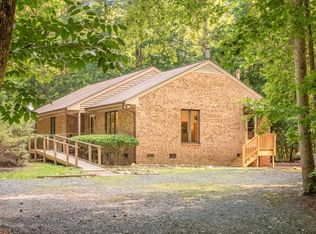 MLS ID #10179519, Terri Turner. Doorify MLS
 - $385,0004 bd3 ba2.2k sqft334 Forest Dr, Graham, NC 27253For Sale
 MLS ID #10178594, Dawn Talley. Doorify MLS
 - $499,9003 bd3 ba2.1k sqft2120 Thoroughbred Dr, Hillsborough, NC 27278For SaleMLS ID #10178747, Matt Perry. Doorify MLS
- $525,0003 bd3 ba1.8k sqft211 Oxford Hills Dr, Chapel Hill, NC 27514For SaleMLS ID #10179495, Courtney James. Doorify MLS
- $355,0003 bd2 ba1.3k sqft3004 Cedar Crest Ct, Graham, NC 27253For SaleMLS ID #10156145, Alice Ray. Doorify MLS
- $499,0003 bd2 ba1.4k sqft8205 Huntsman Ct, Chapel Hill, NC 27516For SaleMLS ID #10156506, Jodi Bakst. Doorify MLS
- $405,0003 bd3 ba2.2k sqft3141 Wagoner Ln, Graham, NC 27253For SaleMLS ID #10149701, Joseph Wells. Doorify MLS
- $470,0004 bd3 ba1.9k sqft405 County Seat Dr, Hillsborough, NC 27278For SaleMLS ID #10178889, Everett Stevenson. Doorify MLS
- $599,0003 bd2 ba1.6k sqft1287 Hadley Mill Rd, Pittsboro, NC 27312For SaleMLS ID #10178576, Kris Howard. Doorify MLS
- $458,0003 bd2 ba2k sqft86A Willow Way, Chapel Hill, NC 27516For SaleMLS ID #10167027, Jennifer Huffman. Doorify MLS
- $495,0003 bd3 ba1.7k sqft90 Pine Hill Dr, Carrboro, NC 27510For SaleMLS ID #10171432, Brett Bushnell. Doorify MLS
- $349,9003 bd2 ba2k sqft2034 Woodland Ave, Burlington, NC 27215For SaleMLS ID #10179393, Stacy Slone. Doorify MLS
- $610,0003 bd2 ba2.1k sqft1396 Bynum Ridge Rd, Pittsboro, NC 27312For SaleMLS ID #10177049, Paul Russell. Doorify MLS
- $394,9983 bd2 ba1.3k sqft5604 Bobcat Rd, Chapel Hill, NC 27516For SaleMLS ID #10170501, Laura Deitsch. Doorify MLS
- $400,0003 bd2 ba1.5k sqft2251 Castle Rock Farm Rd, Pittsboro, NC 27312For SaleMLS ID #10156977, Lauren Rhodes. Doorify MLS
- $529,0003 bd2 ba1.2k sqft101 Hanna St, Carrboro, NC 27510For SaleMLS ID #10169168, Thomas Mills. Doorify MLS
- $409,0003 bd3 ba1.4k sqft56 Mallard Landing Dr, Chapel Hill, NC 27516For SaleMLS ID #10179524, Kevin Cohan. Doorify MLS
- $525,0003 bd3 ba1.9k sqft303 Hubert Herndon Rd, Chapel Hill, NC 27516For SaleMLS ID #10170837, Alexis Rudolph. Doorify MLS
- North Carolina
- Alamance County
- Graham
- 27253
- 5931 North St Unit 87
Nearby cities
Nearby zip codes
Other Graham Topics
