Back on the market and better than ever. New Roof and the original older section of the deck is brand spanking new! One level home Tucked on a private 1.5-acre wooded lot in the desirable Fox Meadow community, this home offers the kind of peaceful, everyday living that's hard to find in Chapel Hill. From the moment you step onto the inviting rocking chair front porch, the home feels warm and welcoming. Inside, hardwood floors flow throughout, complemented by vaulted ceilings in the family room and a wood-burning fireplace that anchors the space with character and comfort. The layout is simple and functional, with three bedrooms and two bathrooms, all on one level--ideal for easy living. Out back, a multilevel deck overlooks the wooded yard, creating a quiet, natural setting perfect for relaxing or entertaining. A detached wired storage shed adds flexibility for hobbies, storage, or workspace needs. Pre-sale inspected. Most Repairs being completed on 4/1. This home is ready for its next owner to update the kitchen and bathrooms and truly make it their own. Located in the Chapel Hill School District and just minutes from town, this is a rare opportunity to combine privacy, land, and location.
Pending
$499,000
8205 Huntsman Ct, Chapel Hill, NC 27516
3beds
1,440sqft
:
Get pre-qualified$3,025/mo
Single Family Residence, Residential
Built in 1985
1.56 Acres Lot
$488,000 Zestimate®
$347/sqft
$-- HOA
What's special
Hardwood floors flow throughout
- 57 days |
- 1,195 |
- 90 |
Likely to sell faster than
Zillow last checked:
Listing updated:
Listed by:
Jodi Bakst 919-697-5014,
Real Estate Experts,
Lynn Nilssen 941-284-2158,
Real Estate Experts
Source: Doorify MLS,MLS#: 10156506
Facts & features
Interior
Bedrooms & bathrooms
- Bedrooms: 3
- Bathrooms: 2
- Full bathrooms: 2
Heating
- Heat Pump
Cooling
- Central Air, Heat Pump
Appliances
- Included: Dishwasher, Electric Range, Microwave, Refrigerator, Washer/Dryer
- Laundry: Laundry Closet
Features
- Bathtub/Shower Combination, Cathedral Ceiling(s), Ceiling Fan(s), Eat-in Kitchen
- Flooring: Hardwood, Tile
- Basement: Crawl Space
- Number of fireplaces: 1
- Fireplace features: Family Room, Wood Burning
- Common walls with other units/homes: No Common Walls
Interior area
- Total structure area: 1,440
- Total interior livable area: 1,440 sqft
- Finished area above ground: 1,440
- Finished area below ground: 0
Video & virtual tour
Property
Parking
- Parking features: Driveway, Gravel
Features
- Levels: One
- Stories: 1
- Exterior features: Storage
- Has view: Yes
Lot
- Size: 1.56 Acres
- Features: Back Yard, Corner Lot, Cul-De-Sac, Front Yard
Details
- Additional structures: Shed(s)
- Parcel number: 9870427775
- Zoning: RR
- Special conditions: Standard
Construction
Type & style
- Home type: SingleFamily
- Architectural style: Farmhouse, Ranch
- Property subtype: Single Family Residence, Residential
Materials
- Cedar
- Roof: Shingle
Condition
- New construction: No
- Year built: 1985
Utilities & green energy
- Sewer: Septic Tank
- Water: Private, Well
Community & HOA
Community
- Subdivision: Fox Meadow
HOA
- Has HOA: No
Location
- Region: Chapel Hill
Financial & listing details
- Price per square foot: $347/sqft
- Tax assessed value: $445,000
- Annual tax amount: $6,014
- Date on market: 5/27/2026
- Road surface type: Paved
Estimated market value
$488,000
$464,000 - $512,000
$2,245/mo
Price history
| Date | Event | Price |
|---|---|---|
| 7/23/2026 | Pending sale | $499,000$347/sqft |
Source:  Doorify MLS #10156506 Report a problem Doorify MLS #10156506 Report a problem | ||
| 5/27/2026 | Listed for sale | $499,000+6.2%$347/sqft |
Source: Doorify MLS #10156506 Report a problem | ||
| 5/9/2026 | Listing removed | $470,000$326/sqft |
Source: Doorify MLS #10156506 Report a problem | ||
| 4/9/2026 | Pending sale | $470,000$326/sqft |
Source: Doorify MLS #10156506 Report a problem | ||
| 3/31/2026 | Listed for sale | $470,000+66.7%$326/sqft |
Source: Doorify MLS #10156506 Report a problem | ||
| 4/12/2009 | Listing removed | $282,000$196/sqft |
Source: Listhub #1643002 Report a problem | ||
| 8/23/2008 | Listed for sale | $282,000+23.7%$196/sqft |
Source: Listhub #1618267 Report a problem | ||
| 8/10/2005 | Sold | $228,000+406.7%$158/sqft |
Source: Public Record Report a problem | ||
| 1/28/2004 | Sold | $45,000$31/sqft |
Source: Public Record Report a problem | ||
Public tax history
| Year | Property taxes | Tax assessment |
|---|---|---|
| 2025 | $6,252 +26.2% | $445,000 +57.2% |
| 2024 | $4,952 +1.7% | $283,100 |
| 2023 | $4,868 +1.1% | $283,100 |
| 2022 | $4,814 +0.7% | $283,100 |
| 2021 | $4,779 -4.8% | $283,100 -1.4% |
| 2020 | $5,022 | $287,000 |
| 2018 | $5,022 +1.8% | $287,000 |
| 2017 | $4,933 +21.9% | $287,000 +22% |
| 2016 | $4,048 | $235,153 |
| 2015 | $4,048 | $235,153 |
| 2014 | -- | $235,153 |
| 2013 | -- | $235,153 |
| 2012 | -- | $235,153 |
| 2011 | -- | $235,153 |
| 2010 | -- | $235,153 |
| 2009 | -- | $235,153 +22.6% |
| 2008 | $3,467 +5.3% | $191,834 |
| 2007 | $3,292 | $191,834 |
| 2006 | -- | $191,834 |
| 2005 | $2,089 | $191,834 +13.2% |
| 2004 | -- | $169,512 |
| 2003 | $1,882 +3.5% | $169,512 |
| 2002 | $1,817 +1.4% | $169,512 |
| 2001 | $1,792 -3.3% | $169,512 +10.1% |
| 2000 | $1,854 | $153,958 |
Find assessor info on the county website
Monthly payment
Est. payment
Payment breakdown
Explore the cost of this home by adjusting the details. Changes won't be saved.Climate risks
Neighborhood: 27516
Nearby schools
GreatSchools rating
- 10/10Morris Grove Elementary SchoolGrades: PK-5Distance: 1.2 mi
- 8/10R D And Euzelle Smith Middle SchoolGrades: 6-8Distance: 1 mi
- 9/10Chapel Hill High SchoolGrades: 9-12Distance: 0.7 mi
Schools provided by the listing agent
- Elementary: Chapel Hill Carrboro - Morris Grove Elementary School
- Middle: Chapel Hill Carrboro - RD and Euzelle Smith Middle School
- High: Chapel Hill Carrboro - Chapel Hill High School
Source: Doorify MLS. This data may not be complete. We recommend contacting the local school district to confirm school assignments for this home.
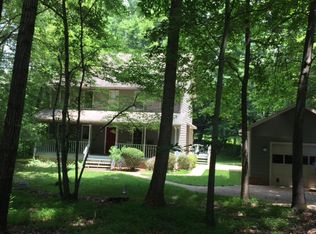
- $502,1003 bd2 ba1.4k sqft8211 Huntsman Ct, Chapel Hill, NC 27516Off Market
- $512,7003 bd2 ba1.5k sqft1515 Tallyho Trl, Chapel Hill, NC 27516Off Market
- $522,0003 bd3 ba1.7k sqft1522 Tallyho Trl, Hillsborough, NC 27516Off Market
- $437,5003 bd3 ba1.7k sqft1522 Tallyho Trl #1, Chapel Hill, NC 27516Off Market

- $580,1004 bd2 ba2k sqft8217 Huntsman Ct, Chapel Hill, NC 27516Off Market
- $606,8003 bd2 ba2.4k sqft1605 Tallyho Trl, Chapel Hill, NC 27516Off Market
- $634,1003 bd2 ba2.4k sqft8212 Huntsman Ct, Chapel Hill, NC 27516Off Market
- $490,0003 bd2 ba1.4k sqft1512 Tallyho Trl, Chapel Hill, NC 27516Off Market
A local agent can set up tours, give advice and negotiate with sellers.
Similar homes
- $500,0003 bd2 ba1.7k sqft384 Hubert Herndon Rd, Chapel Hill, NC 27516For Sale

 MLS ID #10181608, Julie Roland. Doorify MLS
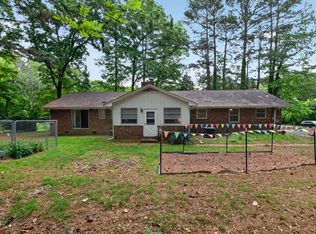
 - $446,0003 bd2 ba2k sqft86A Willow Way, Chapel Hill, NC 27516For Sale
 MLS ID #10167027, Jennifer Huffman. Doorify MLS
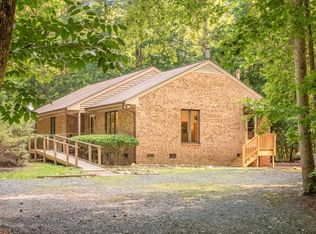
 - $595,0003 bd2 ba1.8k sqft9021 Collins Creek Dr, Chapel Hill, NC 27516For Sale
 MLS ID #10179519, Terri Turner. Doorify MLS
 - $515,0003 bd3 ba1.9k sqft303 Hubert Herndon Rd, Chapel Hill, NC 27516For Sale
 MLS ID #10170837, Alexis Rudolph. Doorify MLS
 - $495,0003 bd3 ba1.7k sqft90 Pine Hill Dr, Carrboro, NC 27510For SaleMLS ID #10171432, Brett Bushnell. Doorify MLS
- $389,9003 bd2 ba1.3k sqft5604 Bobcat Rd, Chapel Hill, NC 27516For SaleMLS ID #10180749, Laura Deitsch. Doorify MLS
- $620,0003 bd3 ba1.9k sqft105 New Parkside Dr, Chapel Hill, NC 27516For SaleMLS ID #10174194, VK Shrinivasa Raghavan. Doorify MLS
- $619,0003 bd3 ba2k sqft1615 Meadow Ln, Chapel Hill, NC 27516For SaleMLS ID #10175406, Inna Shapiro. Doorify MLS
- $525,0003 bd3 ba1.8k sqft211 Oxford Hills Dr, Chapel Hill, NC 27514For SaleMLS ID #10179495, Courtney James. Doorify MLS
- $450,0003 bd2 ba1.6k sqft4 Matchwood, Pittsboro, NC 27312For SaleMLS ID #10181660, Tony Hall. Doorify MLS
- $585,0003 bd3 ba1.8k sqft2001 Pathway Dr, Chapel Hill, NC 27516For SaleMLS ID #10167030, Kelsey Kearney. Doorify MLS
- $427,0003 bd2 ba1.3k sqft111 Stones Throw, Chapel Hill, NC 27516For SaleMLS ID #10176480, Carla Sartor. Doorify MLS
- $510,0004 bd2 ba1.8k sqft1904 Overland Dr, Chapel Hill, NC 27517For SaleMLS ID #10176522, Alex Nickodem. Doorify MLS
- $599,9004 bd2 ba1.8k sqft108 Highland Dr, Chapel Hill, NC 27514For SaleMLS ID #10176215, Armand Lenchek. Doorify MLS
- $460,0003 bd2 ba1k sqft109 Estes Dr, Carrboro, NC 27510For SaleMLS ID #10171600, Kelly Alexander. Doorify MLS
- $425,0002 bd1 ba1k sqft911 New Hope Church Rd, Chapel Hill, NC 27516For SaleMLS ID #10176514, Devin E Giovacchini. Doorify MLS
- $399,9003 bd2 ba1k sqft404 Northside Dr, Chapel Hill, NC 27516For SaleMLS ID #10167370, Kelli Kaspar. Doorify MLS
- $529,0003 bd2 ba1.2k sqft101 Hanna St, Carrboro, NC 27510For SaleMLS ID #10169168, Thomas Mills. Doorify MLS
- $459,9003 bd2 ba1.7k sqft107 Bay Colony Ct, Chapel Hill, NC 27517For SaleMLS ID #10177898, Laleh Rostami. Doorify MLS
- $485,0002 bd3 ba1.6k sqft911 Columbia St, Chapel Hill, NC 27516For SaleMLS ID #10161144, Laura Morgan. Doorify MLS
