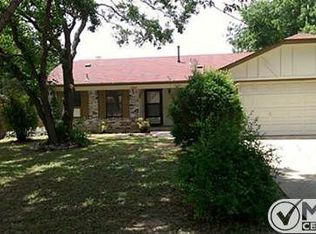
Discover this beautifully updated home featuring modern finishes, extensive renovations, and a spacious open floor plan. Situated on an oversized cul-de-sac lot, the property offers plenty of outdoor space for entertaining, gardening, and pets, all while providing convenient access to Interstate 820.
Inside, you'll find an inviting living area with vaulted ceilings, updated luxury vinyl plank flooring throughout, fresh interior paint, and beautifully refinished ceilings with the original popcorn texture removed. The renovated kitchen features granite countertops, a breakfast bar, and a smooth-top electric range, offering both style and functionality.
The spacious primary suite features an elegant coffered ceiling, a large walk-in closet, and a beautifully updated bathroom with a tiled walk-in shower. The guest bathroom has also been renovated with a quartz countertop and ceramic tile tub surround.
Major improvements provide added value and peace of mind, including a newer Class 3 impact-resistant roof, updated windows throughout, a central HVAC system less than three years old, recently installed attic insulation, and fresh exterior paint. Gas heating and a gas water heater add to the home's everyday functionality.
For sale
$267,000
5933 Fair Wind St, Fort Worth, TX 76135
3beds
1,437sqft
Single Family Residence
Built in 1984
8,276 Square Feet Lot
$261,200 Zestimate®
$186/sqft
$-- HOA
What's special
Modern finishesFresh interior paintBeautifully refinished ceilingsSpacious open floor planUpdated windows throughoutLarge walk-in closetOversized cul-de-sac lot
- 14 days
- 504
- 76
Likely to sell faster than
Zillow last checked:
Listing updated:
Listed by:
Robert See 0434200 972-774-9888,
Better Homes & Gardens, Winans 972-774-9888,
Duke Lane 0622940 817-938-5958,
Better Homes & Gardens, Winans
Source: NTREIS,MLS#: 21426132
Facts & features
Interior
Bedrooms & bathrooms
- Bedrooms: 3
- Bathrooms: 2
- Full bathrooms: 2
Primary bedroom
- Features: Ceiling Fan(s), Walk-In Closet(s)
- Level: First
- Dimensions: 16 x 11
Bedroom
- Features: Ceiling Fan(s)
- Level: First
- Dimensions: 11 x 10
Bedroom
- Features: Ceiling Fan(s)
- Level: First
- Dimensions: 10 x 10
Breakfast room nook
- Features: Granite Counters
- Level: First
- Dimensions: 10 x 9
Kitchen
- Features: Breakfast Bar, Built-in Features, Galley Kitchen, Granite Counters
- Level: First
- Dimensions: 11 x 10
Living room
- Features: Ceiling Fan(s), Fireplace
- Level: First
- Dimensions: 18 x 16
Utility room
- Features: Built-in Features, Utility Room
- Level: First
- Dimensions: 9 x 3
Appliances
- Included: Dishwasher, Electric Cooktop, Electric Oven, Disposal, Gas Water Heater
Features
- Decorative/Designer Lighting Fixtures, Granite Counters, High Speed Internet, Open Floorplan, Pantry, Cable TV, Vaulted Ceiling(s), Walk-In Closet(s)
- Flooring: Laminate
- Has basement: No
- Number of fireplaces: 1
- Fireplace features: Wood Burning
Interior area
- Total interior livable area: 1,437 sqft
Video & virtual tour
Property
Parking
- Total spaces: 2
- Parking features: Driveway
- Attached garage spaces: 2
- Has uncovered spaces: Yes
Features
- Levels: One
- Stories: 1
- Pool features: None
- Fencing: Wood
Lot
- Size: 8,276 Square Feet
- Features: Cul-De-Sac, Landscaped, Subdivision
Details
- Parcel number: 01631101
Construction
Type & style
- Home type: SingleFamily
- Architectural style: Ranch,Traditional,Detached
- Property subtype: Single Family Residence
Materials
- Brick, Wood Siding
- Roof: Composition
Condition
- Resale
- Year built: 1984
Utilities & green energy
- Sewer: Public Sewer
- Water: Public
- Utilities for property: Natural Gas Available, Sewer Available, Separate Meters, Water Available, Cable Available
Community & HOA
Community
- Features: Curbs
- Subdivision: Marine Creek Heights Add
HOA
- Has HOA: No
Location
- Region: Fort Worth
Financial & listing details
- Price per square foot: $186/sqft
- Tax assessed value: $234,728
- Annual tax amount: $5,647
- Date on market: 11/2/2026
- Cumulative days on market: 15 days
- Listing terms: Cash,Conventional,FHA,Texas Vet,USDA Loan,VA Loan
Estimated market value
$261,200
$248,000 - $274,000
$1,688/mo
Price history
| Date | Event | Price |
|---|---|---|
| 11/2/2026 | Listed for sale | $267,000+11.3%$186/sqft |
Source: NTREIS #21426132 Report a problem | ||
| 10/12/2023 | Sold | -- |
Source: NTREIS #20420563 Report a problem | ||
| 9/27/2023 | Pending sale | $239,900$167/sqft |
Source: NTREIS #20420563 Report a problem | ||
| 9/12/2023 | Contingent | $239,900$167/sqft |
Source: NTREIS #20420563 Report a problem | ||
| 8/31/2023 | Listed for sale | $239,900$167/sqft |
Source: NTREIS #20420563 Report a problem | ||
Public tax history
| Year | Property taxes | Tax assessment |
|---|---|---|
| 2025 | $5,647 -0.9% | $234,728 |
| 2024 | $5,697 +75.3% | $234,728 +6.7% |
| 2023 | $3,250 -21.2% | $220,000 +22.2% |
| 2022 | $4,124 +171% | $180,000 +2.9% |
| 2021 | $1,522 +2.6% | $175,000 +5.9% |
| 2020 | $1,484 -4.3% | $165,262 +5.7% |
| 2019 | $1,550 +2.8% | $156,365 +25.6% |
| 2018 | $1,508 +1.9% | $124,449 +2% |
| 2017 | $1,481 +1.5% | $122,010 +12.7% |
| 2016 | $1,459 -7.6% | $108,303 +15.8% |
| 2015 | $1,579 | $93,500 |
| 2014 | $1,579 | $93,500 +12.8% |
| 2013 | -- | $82,900 +0.5% |
| 2012 | -- | $82,500 -0.6% |
| 2011 | -- | $83,000 -3.5% |
| 2010 | -- | $86,000 -10.4% |
| 2009 | -- | $96,000 -1.4% |
| 2008 | -- | $97,400 +6.9% |
| 2007 | -- | $91,100 |
| 2006 | -- | $91,100 +4.1% |
| 2005 | -- | $87,500 +3.3% |
| 2004 | -- | $84,700 -2.4% |
| 2003 | -- | $86,800 +4.1% |
| 2002 | -- | $83,400 +9.2% |
| 2001 | -- | $76,400 +13% |
| 2000 | -- | $67,600 |
Find assessor info on the county website
Monthly payment
Est. payment
Payment breakdown
Explore the cost of this home by adjusting the details. Changes won't be saved.Climate risks
Neighborhood: 76135
Nearby schools
Schools provided by the listing agent
- Elementary: Greenfield
- Middle: Ed Willkie
- High: Chisholm Trail
- District: Eagle MT-Saginaw ISD
Source: NTREIS. This data may not be complete. We recommend contacting the local school district to confirm school assignments for this home.

Similar homes
- $300,0003 bd2 ba1.8k sqft4817 Barnhill Ln, Fort Worth, TX 76135For Sale
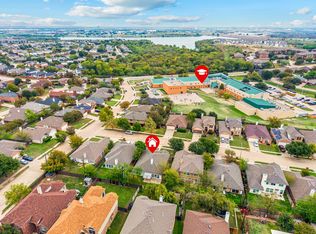 MLS ID #21433754, Kevin Rhodes. NTREIS
- $289,9003 bd2 ba1.6k sqft6115 Overlake Dr, Fort Worth, TX 76135For Sale
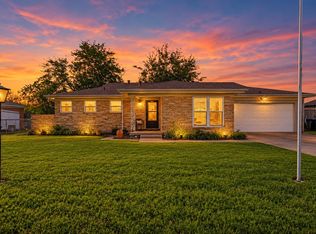 MLS ID #21416310, Tiffany Milan. NTREIS
- $259,0003 bd2 ba1.8k sqft5013 Skymeadow Dr, Fort Worth, TX 76135For Sale
 MLS ID #21303557, Marty Gray. NTREIS
- $265,0003 bd2 ba1.1k sqft4548 Hodgkins Rd, Lake Worth, TX 76135For Sale
 MLS ID #21407967, Daisy Molina. NTREIS
