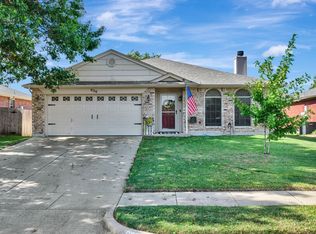
Welcome to this beautifully maintained three-bedroom, two-bath home, built in 1998 and thoughtfully updated for modern comfort. Major 2023 improvements include a new roof and HVAC system, while the water heater was replaced in 2019. The kitchen and primary bathroom feature elegant granite countertops, adding style and durability to these well-appointed spaces. Step outside to a spacious, grassy backyard enhanced by an inviting collection of plants, an ideal setting for outdoor entertaining, gardening, or relaxing at home. Conveniently located the home offers easy access to schools and Highways 287, 35W, and 820. With valuable recent upgrades, generous outdoor space, and a well-connected location, this property is ready to welcome its next owner.
For sale
$264,900
5729 Stone Meadow Ln, Fort Worth, TX 76179
3beds
1,339sqft
Single Family Residence
Built in 1998
5,096 Square Feet Lot
$263,500 Zestimate®
$198/sqft
$-- HOA
What's special
Spacious grassy backyardInviting collection of plantsThree-bedroom two-bath homeElegant granite countertopsPrimary bathroom
- 19 days
- 417
- 42
Likely to sell faster than
Zillow last checked:
Listing updated:
Listed by:
Bob Holbrook 0538582 972-851-1080,
Holbrook Realty LLC 972-851-1080
Source: NTREIS,MLS#: 21403150
Facts & features
Interior
Bedrooms & bathrooms
- Bedrooms: 3
- Bathrooms: 2
- Full bathrooms: 2
Primary bedroom
- Features: Ceiling Fan(s), En Suite Bathroom
- Level: First
- Dimensions: 14 x 15
Bedroom
- Features: Ceiling Fan(s)
- Level: First
- Dimensions: 8 x 13
Bedroom
- Features: Ceiling Fan(s)
- Level: First
- Dimensions: 9 x 10
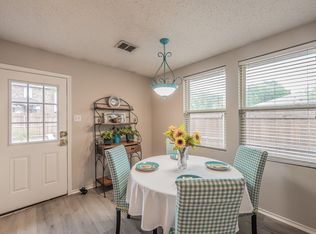
Breakfast room nook
- Level: First
- Dimensions: 8 x 10
Kitchen
- Features: Granite Counters
- Level: First
- Dimensions: 10 x 10
Living room
- Features: Ceiling Fan(s), Fireplace
- Level: First
- Dimensions: 18 x 15
Utility room
- Features: Utility Room
- Level: First
- Dimensions: 3 x 8
Heating
- Central, Electric
Cooling
- Central Air, Ceiling Fan(s), Electric
Appliances
- Included: Dishwasher, Electric Range, Disposal, Microwave
- Laundry: Washer Hookup, Electric Dryer Hookup, Laundry in Utility Room
Features
- Eat-in Kitchen, Granite Counters, Pantry
- Flooring: Luxury Vinyl Plank, Tile
- Windows: Bay Window(s)
- Has basement: No
- Number of fireplaces: 1
- Fireplace features: Masonry, Wood Burning
Interior area
- Total interior livable area: 1,339 sqft
Video & virtual tour
Property
Parking
- Total spaces: 2
- Parking features: Epoxy Flooring, Garage Faces Front
- Attached garage spaces: 2
Features
- Levels: One
- Stories: 1
- Pool features: None
- Fencing: Back Yard,Wood
Lot
- Size: 5,096 Square Feet
- Features: Back Yard, Interior Lot, Lawn
Details
- Parcel number: 05995302
Construction
Type & style
- Home type: SingleFamily
- Architectural style: Traditional,Detached
- Property subtype: Single Family Residence
Materials
- Brick
- Foundation: Slab
- Roof: Composition
Condition
- Resale
- Year built: 1998
Utilities & green energy
- Sewer: Public Sewer
- Water: Public
- Utilities for property: Sewer Available, Water Available
Community & HOA
Community
- Subdivision: Marine Creek Hills Add
HOA
- Has HOA: No
Location
- Region: Fort Worth
Financial & listing details
- Price per square foot: $198/sqft
- Tax assessed value: $261,316
- Annual tax amount: $6,286
- Date on market: 10/21/2026
- Listing terms: Cash,Conventional,FHA,VA Loan
- Exclusions: Wall mounted Flat Screen TVs and their brackets.
Estimated market value
$263,500
$250,000 - $277,000
$1,967/mo
Price history
| Date | Event | Price |
|---|---|---|
| 10/21/2026 | Listed for sale | $264,900-3.7%$198/sqft |
Source: NTREIS #21403150 Report a problem | ||
| 2/9/2024 | Listing removed | -- |
Source: NTREIS #20495528 Report a problem | ||
| 12/15/2023 | Listed for sale | $275,000+3.8%$205/sqft |
Source: NTREIS #20495528 Report a problem | ||
| 3/24/2023 | Sold | -- |
Source: NTREIS #20262812 Report a problem | ||
| 3/7/2023 | Pending sale | $265,000$198/sqft |
Source: NTREIS #20262812 Report a problem | ||
| 2/26/2023 | Contingent | $265,000$198/sqft |
Source: NTREIS #20262812 Report a problem | ||
| 2/23/2023 | Listed for sale | $265,000+20.5%$198/sqft |
Source: NTREIS #20262812 Report a problem | ||
| 3/22/2021 | Pending sale | $220,000$164/sqft |
Source: NTREIS #14530711 Report a problem | ||
| 3/12/2021 | Listed for sale | $220,000+46.8%$164/sqft |
Source: NTREIS #14530711 Report a problem | ||
| 4/18/2017 | Listing removed | $149,900$112/sqft |
Source: Keller Williams Realty Ft. Wor #13556261 Report a problem | ||
| 3/16/2017 | Pending sale | $149,900$112/sqft |
Source: Keller Williams Realty #13556261 Report a problem | ||
| 3/14/2017 | Listed for sale | $149,900$112/sqft |
Source: Keller Williams Realty #13556261 Report a problem | ||
| 3/7/2005 | Sold | -- |
Source: Public Record Report a problem | ||
| 11/13/2000 | Sold | -- |
Source: Public Record Report a problem | ||
| 7/11/2000 | Sold | -- |
Source: Public Record Report a problem | ||
Public tax history
| Year | Property taxes | Tax assessment |
|---|---|---|
| 2025 | $4,003 -12% | $261,316 |
| 2024 | $4,546 +6% | $261,316 -4% |
| 2023 | $4,289 -17.7% | $272,126 +22.8% |
| 2022 | $5,208 | $221,527 +17.4% |
| 2021 | -- | $188,737 +8.2% |
| 2020 | $4,358 +5% | $174,500 |
| 2019 | $4,149 +9% | $174,500 +15.9% |
| 2018 | $3,805 +24.8% | $150,604 +12% |
| 2017 | $3,048 +9.5% | $134,453 +4.3% |
| 2016 | $2,783 +4.5% | $128,934 +27.8% |
| 2015 | $2,664 | $100,900 |
| 2014 | $2,664 | $100,900 +10.6% |
| 2013 | -- | $91,200 +7.9% |
| 2012 | -- | $84,500 -4.2% |
| 2011 | -- | $88,200 -0.1% |
| 2010 | -- | $88,300 -11.8% |
| 2009 | -- | $100,100 |
| 2008 | -- | $100,100 +2.5% |
| 2007 | -- | $97,700 +3.4% |
| 2006 | -- | $94,500 |
| 2005 | -- | $94,500 +3.4% |
| 2004 | -- | $91,400 +0.1% |
| 2003 | -- | $91,300 +1.7% |
| 2002 | -- | $89,800 +9.6% |
| 2001 | -- | $81,900 +2.4% |
| 2000 | -- | $80,000 |
Find assessor info on the county website
Monthly payment
Est. payment
Payment breakdown
Explore the cost of this home by adjusting the details. Changes won't be saved.Climate risks
Neighborhood: Marine Creek Hills
Nearby schools
Schools provided by the listing agent
- Elementary: Dozier
- Middle: Ed Willkie
- High: Boswell
- District: Eagle MT-Saginaw ISD
Source: NTREIS. This data may not be complete. We recommend contacting the local school district to confirm school assignments for this home.


Similar homes
- $225,0003 bd2 ba1.2k sqft5705 Heatherglen Ter, Fort Worth, TX 76179For Sale
 MLS ID #21373824, Terri Christian. NTREIS
- $274,9003 bd2 ba1.5k sqft4525 Wheatland Dr, Fort Worth, TX 76179For Sale
 MLS ID #21423978, Stefanie Daugherty. NTREIS
- $260,0003 bd2 ba1.3k sqft936 Fenway Ln, Saginaw, TX 76179For Sale
 MLS ID #21416444, Chandler Crouch. NTREIS
- $265,0003 bd2 ba1.5k sqft1016 Stone Chapel Way, Fort Worth, TX 76179For Sale
 MLS ID #21401181, Daniel Resendez. NTREIS
