LONGING FOR THE PEACE AND QUIET OF THE COUNTRY? This one has it ALL! Custom home built by one of the area's premier builders and located on 2.5 acres near end of dead end road. This 3 bedroom, 2 1/2 bath home features a large family room highlighted by rich block paneling, wet bar and cozy fireplace. Country kitchen with Corian counters located between formal dining and sunny breakfast room with large window offering views of backyard vistas. French doors from primary suite open out onto spacious covered patio while large bath offers dual sinks, 2 walk-in closets, blt-in drawers/cabinets. Many updates include aerobic septic, water softener, Generac generator with 500 gal propane tank, windows and AC in 2022. Barn with plumbing, tack/storage rooms, stables & upstairs loft is perfect set up for horses or 4H projects. Open corn fields behind. Located in highly demanded Needville ISD and just a couple of miles from Brazos Town Center. The BEST of everything!
Pending
$499,900
5935 Kimisu Ln, Richmond, TX 77469
3beds
2,298sqft
:
Get pre-qualified$3,599/mo
Single Family Residence
Built in 1979
2.5 Acres Lot
$480,200 Zestimate®
$218/sqft
$-- HOA
What's special
Cozy fireplaceFormal diningWet barSpacious covered patioOpen corn fields behind
- 59 days |
- 241 |
- 8 |
Zillow last checked:
Listing updated:
Listed by:
Jennifer Hartmann TREC #0443868 713-829-0568,
Hartmann Properties
Source: HAR,MLS#: 44277840
Facts & features
Interior
Bedrooms & bathrooms
- Bedrooms: 3
- Bathrooms: 3
- Full bathrooms: 2
- 1/2 bathrooms: 1
Rooms
- Room types: Den, Utility Room
Primary bathroom
- Features: Primary Bath: Double Sinks, Primary Bath: Tub/Shower Combo, Vanity Area
Kitchen
- Features: Reverse Osmosis
Heating
- Electric
Cooling
- Ceiling Fan(s), Electric
Appliances
- Included: Water Softener, Electric Oven, Microwave, Electric Cooktop, Dishwasher
- Laundry: Electric Dryer Hookup, Washer Hookup
Features
- High Ceilings, All Bedrooms Down
- Flooring: Carpet, Terrazzo, Tile
- Windows: Insulated/Low-E windows, Window Coverings
- Number of fireplaces: 1
- Fireplace features: Wood Burning
Interior area
- Total structure area: 2,298
- Total interior livable area: 2,298 sqft
Property
Parking
- Total spaces: 2
- Parking features: Attached, Additional Parking, Garage Door Opener, Boat, Double-Wide Driveway, RV Access/Parking, Workshop in Garage
- Attached garage spaces: 2
Features
- Stories: 1
- Patio & porch: Covered, Porch
- Exterior features: Back Green Space
Lot
- Size: 2.5 Acres
- Features: Back Yard, Wooded, 2 Up to 5 Acres
Details
- Additional structures: Barn(s), Shed(s), Workshop
- Parcel number: 0095000004130906
Construction
Type & style
- Home type: SingleFamily
- Architectural style: Traditional
- Property subtype: Single Family Residence
Materials
- Brick, Vinyl Siding
- Foundation: Slab
- Roof: Composition
Condition
- New construction: No
- Year built: 1979
Details
- Builder name: Richard Elliott
Utilities & green energy
- Sewer: Aerobic Septic
Community & HOA
Community
- Subdivision: B Wickson
Location
- Region: Richmond
Financial & listing details
- Price per square foot: $218/sqft
- Tax assessed value: $422,310
- Annual tax amount: $8,215
- Date on market: 6/4/2026
- Listing terms: Cash,Conventional,FHA,VA Loan
- Exclusions: None
- Road surface type: Asphalt
Estimated market value
$480,200
$456,000 - $504,000
$2,687/mo
Price history
| Date | Event | Price |
|---|---|---|
| 7/25/2026 | Pending sale | $499,900$218/sqft |
Source:  HAR #44277840 Report a problem HAR #44277840 Report a problem | ||
| 6/4/2026 | Listed for sale | $499,900$218/sqft |
Source: HAR #44277840 Report a problem | ||
Public tax history
| Year | Property taxes | Tax assessment |
|---|---|---|
| 2025 | $2,222 -31.9% | $422,310 +4.3% |
| 2024 | $3,265 +20.1% | $404,737 +10% |
| 2023 | $2,718 -25.5% | $367,943 +8.6% |
| 2022 | $3,647 -14.7% | $338,840 +10% |
| 2021 | $4,275 +3% | $308,040 +10% |
| 2020 | $4,151 +2.8% | $280,040 +10% |
| 2019 | $4,037 -12.1% | $254,580 +5.1% |
| 2018 | $4,592 +7.8% | $242,280 +10% |
| 2017 | $4,261 | $220,250 -2.5% |
| 2016 | $4,261 +9.1% | $225,920 +10% |
| 2015 | $3,903 +2.2% | $205,380 +7.4% |
| 2014 | $3,819 | $191,260 +2.3% |
| 2013 | -- | $186,920 +5.4% |
| 2012 | -- | $177,420 +10% |
| 2011 | -- | $161,290 -3.3% |
| 2010 | -- | $166,720 +9.9% |
| 2009 | -- | $151,690 +8.8% |
| 2008 | -- | $139,390 -1.4% |
| 2007 | -- | $141,380 +2.7% |
| 2006 | -- | $137,700 -0.2% |
| 2005 | -- | $138,010 +10% |
| 2004 | -- | $125,460 |
| 2003 | -- | -- |
| 2002 | -- | -- |
| 2001 | -- | -- |
| 2000 | -- | -- |
Find assessor info on the county website
Monthly payment
Est. payment
Payment breakdown
Explore the cost of this home by adjusting the details. Changes won't be saved.Climate risks
Neighborhood: 77469
Nearby schools
GreatSchools rating
- 9/10Needville Middle SchoolGrades: 4-6Distance: 6.9 mi
- 9/10Needville Junior High SchoolGrades: 7-8Distance: 7.2 mi
- 7/10Needville High SchoolGrades: 9-12Distance: 7 mi
Schools provided by the listing agent
- Elementary: Needville Elementary School
- Middle: Needville Junior High School
- High: Needville High School
Source: HAR. This data may not be complete. We recommend contacting the local school district to confirm school assignments for this home.
- $627,1004 bd4 ba3.2k sqft5947 Kimisu Ln, Richmond, TX 77469Off Market
- $832,4004 bd3 ba2.1k sqft5919 Kimisu Ln, Richmond, TX 77469Off Market
- $826,2003 bd2 ba3.3k sqft5934 Kimisu Ln, Richmond, TX 77469Off Market
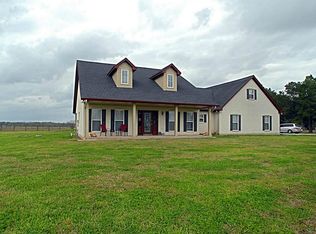
- $644,9003 bd2 ba2.5k sqft5822 Kimisu Ln, Richmond, TX 77469Off Market
- $636,5004 bd2 ba2.2k sqft6007 Kimisu Ln, Richmond, TX 77469Off Market
- $466,1004 bd2 ba1.8k sqft6056 Kimisu Ln, Richmond, TX 77469Off Market
- $457,1004 bd2 ba1.8k sqft5818 Kimisu Ln, Richmond, TX 77469Off Market
- $329,9002.5 Acres0 Kimisu Ln, Richmond, TX 77469Lot/Land
A local agent can set up tours, give advice and negotiate with sellers.
Similar homes
- $539,9003 bd3 ba2.1k sqft14528 Vlasta St, Needville, TX 77461For Sale
 MLS ID #74573435, Jeffrey Lutz, RE/MAX Fine Properties. HAR
 - $509,0005 bd3 ba2.9k sqft21906 Canyonwood Park Ln, Richmond, TX 77469For Sale
 MLS ID #97924392, Lisa Flores, Keller Williams Premier Realty. HAR
 - $429,9004 bd4 ba3k sqft1815 Granite Field Ln, Richmond, TX 77469For Sale
 MLS ID #70704738, Robbie Jansky, Keller Williams Realty Southwest. HAR
 - $589,9004 bd3 ba2.3k sqft3221 Pecha Ln, Rosenberg, TX 77471For Sale
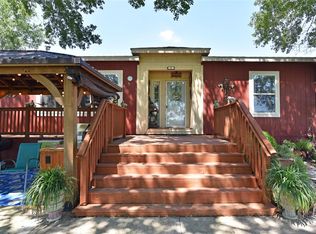 MLS ID #37779244, Michael Stavinoha, Van Slyke Real Estate, LLC. HAR
 - $574,9003 bd2 ba1.6k sqft16103 Highway 36, Needville, TX 77461For SaleMLS ID #53931043, Jeffrey Lutz, RE/MAX Fine Properties. HAR
- $499,9004 bd3 ba2.4k sqft1110 Lake Estates Dr, Sugar Land, TX 77498For SaleMLS ID #21972200, Jack Burns Brady, Hometown America Incorporated. HAR
- $299,9003 bd2 ba1.8k sqft1901 Laurel Oaks Dr, Richmond, TX 77469For SaleMLS ID #98841568, Jennifer Hartmann, Hartmann Properties. HAR
- $399,0004 bd3 ba2.3k sqft11206 Aaron Way, Needville, TX 77461For SaleMLS ID #23509479, Lindsay Lacy, JLA Realty. HAR
- $499,0004 bd4 ba2.8k sqft1310 Ellis Grove Ln, Rosenberg, TX 77471For SaleMLS ID #53652576, Denise McLarty, Keller Williams Realty Southwest. HAR
- $294,0004 bd3 ba2.4k sqft2015 Tanglelane St, Richmond, TX 77469For SaleMLS ID #68830324, Linda Blair, Blair Realty Group. HAR
- $280,0003 bd3 ba1.9k sqft2016 Briar Ln, Richmond, TX 77469For SaleMLS ID #9661867, Denise Moore, RE/MAX Fine Properties. HAR
- $355,0004 bd4 ba3.3k sqft8915 High Ridge Ln, Rosenberg, TX 77469For SaleMLS ID #67594321, Jimmy Franklin, eXp Realty LLC. HAR
- $376,9004 bd3 ba2.7k sqft12006 Mueck Rd, Needville, TX 77461For SaleMLS ID #12473719, Shana Riddle, REALM Real Estate Professionals - Sugar Land. HAR
- $350,0003 bd3 ba2.6k sqft4418 Toledo Bend Dr, Richmond, TX 77406For SaleMLS ID #48232984, Vanessa Novoa, eXp Realty LLC. HAR
- $550,0004 bd3 ba2.9k sqft23719 Desert Gold Dr, Katy, TX 77494For SaleMLS ID #51869091, Irene Leal, Nexus One Properties. HAR
- $399,9004 bd4 ba2.4k sqft5323 Rivers Edge Dr, Richmond, TX 77469For SaleMLS ID #75017362, Norbert Rivera, Keller Williams Memorial. HAR
- $475,0003 bd3 ba2.7k sqft16 Charleston St N, Sugar Land, TX 77478For SaleMLS ID #2702463, Jimmy Franklin, eXp Realty LLC. HAR
- $379,9003 bd3 ba2.6k sqft3710 Point Clear Dr, Missouri City, TX 77459For SaleMLS ID #97459407, Kay Arnold, Compass RE Texas, LLC - Memorial. HAR
- $599,0003 bd2 ba1.9k sqft10704 Buls Rd, East Bernard, TX 77435For SaleMLS ID #21399795, Barbie Benton, Rose-Rich Realty. HAR
- $499,9995 bd4 ba3k sqft4206 Merriweather St, Sugar Land, TX 77478For SaleMLS ID #48013152, Eric Espinal, HomeSmart. HAR
