Nestled in one of Temple City's most desirable neighborhoods, this beautiful two-story home offers 5 bedrooms, 4 bathrooms, and approximately 4,122 square feet of living space on an expansive 14,702-square-foot lot. Filled with natural light and fresh interior paint, the home is designed for comfortable living and easy entertaining.
The inviting living room features high ceilings, a custom fireplace, and a wet bar, while the formal dining room opens to the spacious family room with a second fireplace. The gourmet kitchen is appointed with granite countertops, a center island, and a cozy breakfast nook.
The thoughtfully designed floor plan includes a main-level bedroom suite and separate office, ideal for guests, multigenerational living, or working from home. Upstairs, the spacious primary suite features a walk-in closet and an en-suite bathroom with a soaking tub and separate shower. Two additional bedrooms share a full bathroom, and the open loft provides flexible space for a sitting area, playroom, or home office.
Additional highlights include a dedicated laundry room, a three-car attached garage, an extended driveway, and a private backyard with mature kumquat, guava, peach, persimmon, lemon, lime, and grapevines, providing the perfect setting for entertaining, gardening, or simply relaxing.
Conveniently located near shopping, dining, parks, and the award-winning Temple City schools, this exceptional home offers an ideal blend of space, comfort, and a prime location.
Under contract
Listed by: Wetrust Realty • Kitty Ho • Contact: 626-428-2700
$1,999,999
5936 Loma Ave, Temple City, CA 91780
5beds
4,122sqft
:
Get pre-qualified$12,522/mo
Single Family Residence
Built in 1991
0.34 Acres Lot
$2,082,500 Zestimate®
$485/sqft
$-- HOA
What's special
- 19 days |
- 900 |
- 51 |
Likely to sell faster than
Zillow last checked:
Listing updated:
Listed by:
Kitty Ho DRE #01415929 626-428-2700,
Wetrust Realty,
Wen-Kai Li DRE #01871625 626-822-1827,
Wetrust Realty
Source: CRMLS,MLS#: AR26154816 Originating MLS: California Regional MLS
Originating MLS: California Regional MLSFacts & features
Interior
Bedrooms & bathrooms
- Bedrooms: 5
- Bathrooms: 4
- Full bathrooms: 4
- Main level bathrooms: 2
- Main level bedrooms: 2
Rooms
- Room types: Family Room, Kitchen, Laundry, Living Room, Primary Bathroom, Primary Bedroom, Office, Other, Dining Room
Primary bedroom
- Features: Main Level Primary
Bathroom
- Features: Bathtub, Dual Sinks, Separate Shower, Walk-In Shower
Kitchen
- Features: Granite Counters, Kitchen Island
Other
- Features: Walk-In Closet(s)
Heating
- Central
Cooling
- Central Air
Appliances
- Included: Built-In Range, Dishwasher
- Laundry: Laundry Room
Features
- Breakfast Area, Separate/Formal Dining Room, Main Level Primary, Walk-In Closet(s)
- Flooring: Carpet, Laminate, Tile
- Has fireplace: Yes
- Fireplace features: Family Room, Living Room
- Common walls with other units/homes: 2+ Common Walls
Interior area
- Total interior livable area: 4,122 sqft
Property
Parking
- Total spaces: 3
- Parking features: Direct Access, Driveway, Garage
- Attached garage spaces: 3
Features
- Levels: Two
- Stories: 2
- Entry location: Main
- Pool features: None
- Spa features: None
- Has view: Yes
- View description: Neighborhood
Lot
- Size: 0.34 Acres
- Features: Back Yard, Front Yard
Details
- Parcel number: 5384013004
- Special conditions: Standard
Construction
Type & style
- Home type: SingleFamily
- Property subtype: Single Family Residence
- Attached to another structure: Yes
Condition
- Turnkey
- New construction: No
- Year built: 1991
Utilities & green energy
- Sewer: Public Sewer
- Water: Public
Community & HOA
Community
- Features: Sidewalks
- Security: Carbon Monoxide Detector(s), Smoke Detector(s)
Location
- Region: Temple City
Financial & listing details
- Price per square foot: $485/sqft
- Tax assessed value: $892,826
- Annual tax amount: $11,116
- Date on market: 7/17/2026
- Cumulative days on market: 20 days
- Listing terms: Cash,Conventional
Estimated market value
$2,082,500
$1.98M - $2.19M
$6,400/mo
Price history
| Date | Event | Price |
|---|---|---|
| 7/26/2026 | Contingent | $1,999,999$485/sqft |
Source:  CRMLS #AR26154816 Report a problem CRMLS #AR26154816 Report a problem | ||
| 7/17/2026 | Listed for sale | $1,999,999$485/sqft |
Source: CRMLS #AR26154816 Report a problem | ||
Public tax history
| Year | Property taxes | Tax assessment |
|---|---|---|
| 2025 | $11,116 +4% | $892,826 +2% |
| 2024 | $10,685 +2.3% | $875,321 +2% |
| 2023 | $10,447 +6.8% | $858,159 +2% |
| 2022 | $9,783 -1.6% | $841,334 +2% |
| 2021 | $9,944 +1.4% | $824,838 +1% |
| 2020 | $9,804 | $816,382 +2% |
| 2019 | $9,804 +5.4% | $800,376 +2% |
| 2018 | $9,298 | $784,684 +2% |
| 2017 | $9,298 +1.9% | $769,299 +2% |
| 2016 | $9,125 +2.7% | $754,216 +1.5% |
| 2015 | $8,882 +3.2% | $742,888 +2% |
| 2014 | $8,605 | $728,337 +2.5% |
| 2012 | -- | $710,830 +2% |
| 2011 | -- | $696,893 +0.8% |
| 2010 | -- | $691,685 -0.2% |
| 2009 | -- | $693,329 +2% |
| 2008 | -- | $679,735 +2% |
| 2007 | -- | $666,408 +2% |
| 2006 | -- | $653,342 |
| 2005 | -- | $653,342 +4% |
| 2004 | -- | $627,973 +1.9% |
| 2003 | -- | $616,465 +2% |
| 2002 | -- | $604,378 +4% |
| 2000 | -- | $580,911 |
Find assessor info on the county website
Monthly payment
Est. payment
Payment breakdown
Explore the cost of this home by adjusting the details. Changes won't be saved.Climate risks
Neighborhood: 91780
Nearby schools
GreatSchools rating
- 8/10Longden Elementary SchoolGrades: K-6Distance: 0.9 mi
- 8/10Oak Avenue Intermediate SchoolGrades: 7-8Distance: 0.8 mi
- 10/10Temple City High SchoolGrades: 9-12Distance: 0.9 mi
Schools provided by the listing agent
- Elementary: Longden
- Middle: Ramona
- High: Temple City
Source: CRMLS. This data may not be complete. We recommend contacting the local school district to confirm school assignments for this home.
- $1,022,2002 bd1 ba834 sqft5930 Loma Ave, Temple City, CA 91780Off Market
- $1,031,1003 bd1 ba1.2k sqft5940 Loma Ave, Temple City, CA 91780Off Market

- $2,133,8004 bd4 ba3.3k sqft5924 Loma Ave, Temple City, CA 91780Off Market
- $958,8002 bd1 ba928 sqft5920 Loma Ave, Temple City, CA 91780Off Market

- $1,424,9004 bd2 ba2.3k sqft6002 Loma Ave, Temple City, CA 91780Off Market
- $2,236,3005 bd4 ba4.8k sqft5957 Encinita Ave, Temple City, CA 91780Off Market
- $1,374,7004 bd2 ba2.2k sqft5949 Encinita Ave, Temple City, CA 91780Off Market
- $1,380,0003 bd2 ba1.6k sqft5967 Encinita Ave, Temple City, CA 91780Sold
A local agent can set up tours, give advice and negotiate with sellers.
Similar homes
- $1,775,0005 bd4 ba2.6k sqft5638 Persimmon Ave, Temple City, CA 91780For Sale
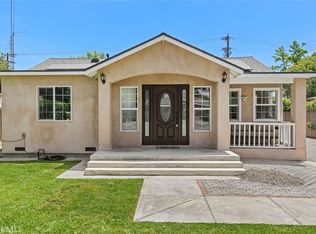 MLS ID #AR26150649, Imy Dulake, Coldwell Banker Realty. CRMLS
 - $1,950,0005 bd3 ba2.5k sqft166 W Las Flores Ave, Arcadia, CA 91007For Sale
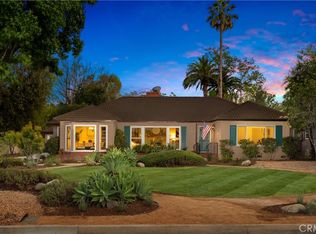 MLS ID #AR26133427, Ash Rizk, Coldwell Banker Realty. CRMLS
 - $1,860,0004 bd3 ba2.7k sqft1502 Christine Ln, Arcadia, CA 91007For Sale
 MLS ID #OC26148966, He Yang, JC Pacific Corp. CRMLS
 - $1,668,0005 bd5 ba2.8k sqft8718 Burghardt Rd, San Gabriel, CA 91775For Sale
 MLS ID #AR26117124, Brion Costa, Century 21 Adams & Barnes. CRMLS
 - $1,988,0004 bd4 ba2.6k sqft901 Kingsley Dr, Arcadia, CA 91007For SaleMLS ID #AR26109388, Lily Yun, High Ten Partners, Inc.. CRMLS
- $1,750,0005 bd4 ba2.9k sqft5558 N Charlotte Ave, San Gabriel, CA 91776For SaleMLS ID #WS26159522, JASON WEI, RE/MAX PREMIER/ARCADIA. CRMLS
- $1,768,0004 bd3 ba2.8k sqft1700 N Santa Anita Ave, Arcadia, CA 91006For SaleMLS ID #WS26158202, GUANGRONG ZUO, RE/MAX PREMIER/ARCADIA. CRMLS
- $1,998,0006 bd6 ba4.6k sqft3006 Cordova Ct, West Covina, CA 91791For SaleMLS ID #TR26120836, Ivy Kung, eCentury Mortgage & Realty Inc. CRMLS
- $2,098,0004 bd4 ba2.6k sqft340 Toyon Rd, Sierra Madre, CA 91024For SaleMLS ID #AR26136333, Luther Tsinoglou, Compass. CRMLS
- $1,778,0004 bd3 ba2.2k sqft1324 Greenfield Ave, Arcadia, CA 91006For SaleMLS ID #AR26130964, Yuling Lee, Treelane Realty Group Inc.. CRMLS
- $1,758,0004 bd4 ba3.1k sqft758 Trotter Ct, Walnut, CA 91789For SaleMLS ID #TR26110941, Rita Chang, R C Realty Corp.. CRMLS
- $1,800,0005 bd5 ba2.8k sqft78 E Highland Ave, Sierra Madre, CA 91024For SaleMLS ID #CV26061456, Mike Chou, K.W. EXECUTIVE. CRMLS
- $1,699,8005 bd3 ba3.2k sqft191 Roca Way, Monterey Park, CA 91754For SaleMLS ID #WS26156878, TINA ZHANG, UNIVERSAL ELITE REALTY. CRMLS
- $1,888,0005 bd3 ba3.4k sqft1344 S Sandy Hill Dr, West Covina, CA 91791For SaleMLS ID #CV26080422, John Ascencio, Prime Impact Real Estate. CRMLS
- $1,580,0005 bd4 ba3.4k sqft1410 Encino Ave, Monrovia, CA 91016For SaleMLS ID #AR26121747, Maggie Ly, Re/Max Premier Prop SanMarino. CRMLS
- $1,660,0004 bd3 ba2.7k sqft826 Country Oaks Ln, Arcadia, CA 91006For SaleMLS ID #WS26149350, JIAN LIN, KO TAI REALTY. CRMLS
- $1,700,0004 bd4 ba3.2k sqft2644 Westminster Ave, Alhambra, CA 91803For SaleMLS ID #PW26127566, Tiffany Huang, T.N.G. Real Estate Consultants. CRMLS
- $1,800,0005 bd5 ba3.4k sqft2225 Saratoga Ln, Glendora, CA 91741For SaleMLS ID #PF26150231, Bin Dai, Bin Dai, Broker. CRMLS
- $1,960,0004 bd3 ba3.1k sqft8535 Portafino Pl, Whittier, CA 90603For SaleMLS ID #PW26119310, Lisa Ancich, Compass. CRMLS
- $2,058,0004 bd4 ba3.2k sqft19528 Morning Grove Ln, Walnut, CA 91789For SaleMLS ID #TR26093605, Fan Zhang, First Team Real Estate. CRMLS
Local buyer's agents are ready to help
