Welcome to 5936 Route 380 in Stockton, NY. This well-maintained 3-bedroom, 2-full-bath ranch home sits on 6 beautiful acres and has been cared for by the same owner for over 37 years. The home offers many updates, including the boiler system, windows, flooring, kitchen, and bathrooms.
Inside, you will find comfortable one-floor living, plus a completely finished basement that offers a large amount of additional living space and nearly doubles the usable size of the home. This finished area is not reflected in the listed square footage.
The home also features radiant heat in part of the floors, two pellet stoves, and a deck overlooking the peaceful backyard. Outside, there is plenty of garage and storage space with a 1-car attached garage, a 2-car detached garage, plus an additional garage that can hold up to 8 cars or more. A rare opportunity for anyone needing space for vehicles, equipment, hobbies, or storage. Also under MLS #R1686257 without the garage/building.
Pending
Price cut: $50.1K (6/1)
$350,000
5936 Route 380, Sinclairville, NY 14782
3beds
1,344sqft
Single Family Residence
Built in 1965
6 Acres Lot
$376,300 Zestimate®
$260/sqft
$-- HOA
What's special
Completely finished basementTwo pellet stovesComfortable one-floor living
- 58 days |
- 60 |
- 4 |
Zillow last checked:
Listing updated:
Listed by:
ERA Team VP Real Estate 716-413-0200,
Heather Shea-Canaley 716-708-5000
Source: NYSAMLSs,MLS#: R1679709 Originating MLS: Chautauqua-Cattaraugus
Originating MLS: Chautauqua-CattaraugusFacts & features
Interior
Bedrooms & bathrooms
- Bedrooms: 3
- Bathrooms: 2
- Full bathrooms: 2
- Main level bathrooms: 1
- Main level bedrooms: 3
Heating
- Propane, Baseboard, Hot Water, Radiant
Appliances
- Included: Dishwasher, Gas Cooktop, Microwave, Propane Water Heater, Refrigerator
- Laundry: In Basement
Features
- Ceiling Fan(s), Separate/Formal Living Room, Kitchen Island, Main Level Primary
- Flooring: Hardwood, Luxury Vinyl, Varies
- Basement: Full,Finished
- Number of fireplaces: 2
Interior area
- Total structure area: 1,344
- Total interior livable area: 1,344 sqft
Property
Parking
- Total spaces: 10
- Parking features: Attached, Garage
- Attached garage spaces: 10
Features
- Levels: One
- Stories: 1
- Patio & porch: Deck, Open, Patio, Porch
- Exterior features: Blacktop Driveway, Deck, Patio
Lot
- Size: 6 Acres
- Dimensions: 419 x 613
- Features: Agricultural, Irregular Lot, Residential Lot
Details
- Additional structures: Second Garage
- Additional parcels included: 266.00110
- Parcel number: 0668892660000001009000
- Special conditions: Standard
Construction
Type & style
- Home type: SingleFamily
- Architectural style: Ranch
- Property subtype: Single Family Residence
Materials
- Vinyl Siding
- Foundation: Poured
Condition
- Resale
- Year built: 1965
Utilities & green energy
- Sewer: Septic Tank
- Water: Well
Community & HOA
Location
- Region: Sinclairville
Financial & listing details
- Price per square foot: $260/sqft
- Tax assessed value: $157,000
- Annual tax amount: $3,788
- Date on market: 6/1/2026
- Cumulative days on market: 57 days
- Listing terms: Cash,Conventional,FHA,USDA Loan,VA Loan
Estimated market value
$376,300
$354,000 - $403,000
$1,820/mo
Price history
| Date | Event | Price |
|---|---|---|
| 6/8/2026 | Pending sale | $299,900$223/sqft |
Source:  NYSAMLSs #R1686257 Report a problem NYSAMLSs #R1686257 Report a problem | ||
| 6/1/2026 | Price change | $299,900-14.3%$223/sqft |
Source: NYSAMLSs #R1686257 Report a problem | ||
| 6/1/2026 | Listed for sale | $350,000$260/sqft |
Source: NYSAMLSs #R1679709 Report a problem | ||
Public tax history
| Year | Property taxes | Tax assessment |
|---|---|---|
| 2025 | -- | $100,000 |
| 2024 | -- | $100,000 |
| 2023 | -- | $100,000 |
| 2022 | -- | $100,000 +13.6% |
| 2021 | -- | $88,000 |
| 2020 | -- | $88,000 |
| 2019 | -- | $88,000 +3.5% |
| 2018 | -- | $85,000 |
| 2017 | $831 | $85,000 |
| 2016 | -- | $85,000 +6.3% |
| 2015 | -- | $80,000 |
| 2014 | -- | $80,000 |
| 2013 | -- | $80,000 |
| 2012 | -- | $80,000 |
| 2011 | -- | $80,000 |
| 2010 | -- | $80,000 +6.7% |
| 2009 | -- | $75,000 |
| 2008 | -- | $75,000 |
| 2007 | -- | $75,000 |
| 2006 | -- | $75,000 |
| 2005 | -- | $75,000 |
| 2004 | -- | $75,000 |
| 2003 | -- | $75,000 +10.5% |
| 2002 | -- | $67,875 |
Find assessor info on the county website
Monthly payment
Climate risks
Neighborhood: 14782
Nearby schools
GreatSchools rating
- 4/10Sinclairville Elementary SchoolGrades: PK-5Distance: 4 mi
- 4/10Cassadaga Valley High SchoolGrades: PK,6-12Distance: 3.1 mi
Schools provided by the listing agent
- High: Cassadaga Valley High
- District: Cassadaga Valley
Source: NYSAMLSs. This data may not be complete. We recommend contacting the local school district to confirm school assignments for this home.
- $31,300-- bd-- ba-- sqft5934 Route 380, Sinclairville, NY 14782Off Market
- $121,1003 bd1 ba1.6k sqft5942 Route 380, Sinclairville, NY 14782Off Market
- $108,6001 bd1 ba600 sqft5928 Route 380, Sinclairville, NY 14782Off Market
- $42,0001 bd1 ba600 sqft5928 Route 380, Route, NY 14782Off Market
- $18,300-- bd-- ba440 sqft5928 Route 380, Route, NY 14782Off Market
- $75,0004 bd1 ba1.6k sqft5931 Route 380, Sinclairville, NY 14782Off Market
- $63,200-- bd-- ba720 sqft5931 Route 380, Sinclairville, NY 14782Off Market
- $115,0004 bd1 ba1.6k sqft5931 Route 380, Sinclairville, NY 14782Off Market
A local agent can set up tours, give advice and negotiate with sellers.
Similar homes
- $399,9003 bd2 ba1.3k sqft6733 Bowers Rd, Cassadaga, NY 14718For Sale
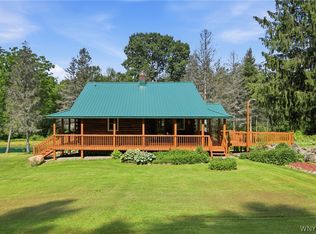
 MLS ID #B1696347, Thomas J Mazzone, Listing by: MLS Nation Realty LLC. NYSAMLSs
 - $349,9004 bd2 ba1.3k sqft5138 W Lake Rd, Dunkirk, NY 14048For Sale
 MLS ID #R1694254, Marygrace Guarino, Listing by: ERA Team VP Real Estate. NYSAMLSs
 - $285,0003 bd1 ba1k sqft5166 Pickard Rd, Dewittville, NY 14728For Sale
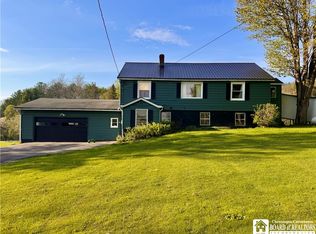 MLS ID #R1676257, AnnaMarie Bennett, Listing by: ERA Team VP Real Estate. NYSAMLSs
 - $349,0003 bd2 ba1.1k sqft3972 N Everett Ave, Bemus Point, NY 14712For Sale
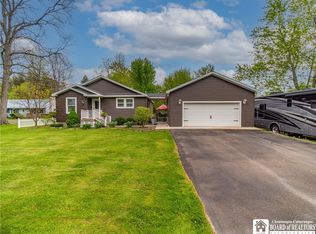 MLS ID #R1683708, Mary Ann Bianco, Listing by: ERA Team VP Real Estate. NYSAMLSs
 - $369,9003 bd2 ba1.4k sqft1710 28th Creek Rd, Falconer, NY 14733For SaleMLS ID #R1697154, Kalee Halladay, Listing by: EXP-Premier Listings Team. NYSAMLSs
- $365,0003 bd2 ba1.9k sqft167 Gardner St, Fredonia, NY 14063For SaleMLS ID #R1683769, Paiden Wittmeyer, Listing by: Howard Hanna Holt - Fredonia. NYSAMLSs
- $339,9003 bd2 ba1.5k sqft165 E Terrace Ave, Lakewood, NY 14750For SaleMLS ID #R1695979, Taylor Bennett, Listing by: Keller Williams Realty. NYSAMLSs
- $299,9003 bd2 ba1.5k sqft5541 Summit Ave, Bemus Point, NY 14712For SaleMLS ID #R1686798, Alecia Spontaneo, Listing by: Real Estate Advantage. NYSAMLSs
- $324,9004 bd2 ba1.6k sqft4712 Arrot Rd, Bemus Pt, NY 14712For SaleMLS ID #B1681562, Jason Madden, Listing by: 716 Realty Group WNY LLC. NYSAMLSs
- $270,0003 bd1 ba1.6k sqft3046 Carpenter Pringle Rd, Ashville, NY 14710For SaleMLS ID #R1697122, William Burley, Listing by: Century 21 Turner Brokers. NYSAMLSs
- $369,0002 bd2 ba1.7k sqft3111 Chautauqua Ave N, Ashville, NY 14710For SaleMLS ID #R1686954, Julie Barry, Listing by: Century 21 Turner Brokers. NYSAMLSs
- $329,9002 bd2 ba1.7k sqft2811 Chautauqua Ave, Ashville, NY 14710For SaleMLS ID #B1699418, Dana Sciolino, Listing by: WNY Metro Roberts Realty. NYSAMLSs
- $399,5003 bd3 ba2k sqft5480 Scandia Dr, Bemus Point, NY 14712For SaleMLS ID #R1636765, Mark Sleggs, Listing by: Century 21 Turner Brokers. NYSAMLSs
- $269,9003 bd2 ba1.4k sqft125 Seymour St, Fredonia, NY 14063For SaleMLS ID #R1625717, Anne LaPaglia, Listing by: Howard Hanna Holt - Fredonia. NYSAMLSs
- $299,9003 bd1 ba1.4k sqft105 Winchester Rd, Lakewood, NY 14750For SaleMLS ID #R1690405, William Burley, Listing by: Century 21 Turner Brokers. NYSAMLSs
- $359,0005 bd1 ba1.6k sqft33 Maple St, Bemus Pt, NY 14712For SaleMLS ID #R1683810, Deborah Rowe, Listing by: ERA Team VP Real Estate. NYSAMLSs
- $354,0003 bd3 ba1k sqft4406 W Lake Rd Unit 24, Mayville, NY 14757For SaleMLS ID #R1686018, Sylvia Oettinger, Listing by: ERA Team VP Real Estate. NYSAMLSs
- $339,9003 bd3 ba2k sqft22 Casabella Dr, Fredonia, NY 14063For SaleMLS ID #R1693985, Anne LaPaglia, Listing by: Howard Hanna Holt - Fredonia. NYSAMLSs
- $399,9003 bd3 ba1.7k sqft10482 Bay Shore Dr, Dunkirk, NY 14048For SaleMLS ID #R1696891, Anne LaPaglia, Listing by: Howard Hanna Holt - Fredonia. NYSAMLSs
- $369,0002 bd1 ba800 sqft8114 Chautauqua Rd, Fredonia, NY 14063For Sale By Owner
