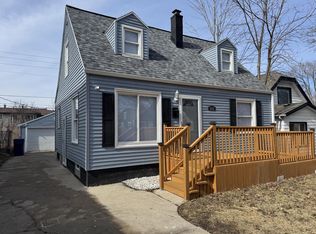
Instant equity opportunity! Beautifully renovated and move in ready, this spacious 3 bedroom, 2 bathroom home offers 2,116 total finished square feet. The home features new flooring, fresh paint, new windows, recessed lighting, and a stylish electric fireplace. The updated kitchen includes new cabinets, countertops, hardware, and stainless steel appliances, and both spa style bathrooms have been tastefully refreshed. Additional highlights include a new furnace, a new central air conditioning unit, an additional 218 square feet of unfinished basement space for storage, and a 2.5 car garage. The roof and hot water heater are solid! A beautiful home with modern updates, plenty of space to enjoy, and built in value from day one.
Contingent
$239,000
5937 N 42nd STREET, Milwaukee, WI 53209
3beds
2,116sqft
Single Family Residence
Built in 1924
6,098 Square Feet Lot
$-- Zestimate®
$113/sqft
$-- HOA
What's special
Fresh paintRecessed lightingNew windowsSpa style bathroomsUpdated kitchenStylish electric fireplaceStainless steel appliances
- 43 days
- 113
- 1
Zillow last checked:
Listing updated:
Listed by:
Reid Group* 847-791-2420,
Homesmart Connect LLC
Source: WIREX MLS,MLS#: 1978205 Originating MLS: Metro MLS
Originating MLS: Metro MLSFacts & features
Interior
Bedrooms & bathrooms
- Bedrooms: 3
- Bathrooms: 2
- Full bathrooms: 2
- Main level bedrooms: 2
Primary bedroom
- Level: Upper
- Area: 130
- Dimensions: 13 x 10
Bedroom 2
- Level: Main
- Area: 84
- Dimensions: 12 x 7
Bedroom 3
- Level: Main
- Area: 88
- Dimensions: 8 x 11
Family room
- Level: Main
- Area: 247
- Dimensions: 19 x 13
Kitchen
- Level: Main
- Area: 170
- Dimensions: 17 x 10
Heating
- Natural Gas, Forced Air
Cooling
- Central Air
Appliances
- Included: Oven, Range, Refrigerator
Features
- Basement: Block,Full,Partially Finished
Interior area
- Total structure area: 2,116
- Total interior livable area: 2,116 sqft
- Finished area above ground: 1,478
- Finished area below ground: 638
Property
Parking
- Total spaces: 2.5
- Parking features: Detached, 2 Car
- Garage spaces: 2.5
Features
- Levels: Two
- Stories: 2
- Fencing: Fenced Yard
Lot
- Size: 6,098 Square Feet
Details
- Parcel number: 1719776000
- Zoning: RS6
Construction
Type & style
- Home type: SingleFamily
- Architectural style: Bungalow
- Property subtype: Single Family Residence
Materials
- Vinyl Siding
Condition
- 21+ Years
- New construction: No
- Year built: 1924
Utilities & green energy
- Sewer: Public Sewer
- Water: Public
Community & HOA
Location
- Region: Milwaukee
- Municipality: Milwaukee
Financial & listing details
- Price per square foot: $113/sqft
- Tax assessed value: $160,900
- Annual tax amount: $3,260
- Date on market: 8/28/2026
- Inclusions: Oven/Range; Refrigerator
- Exclusions: Seller's Personal Property
Estimated market value
Not available
Estimated sales range
Not available
Not available
Price history
| Date | Event | Price |
|---|---|---|
| 8/31/2026 | Contingent | $239,000$113/sqft |
Source:  WIREX MLS #1978205 Report a problem WIREX MLS #1978205 Report a problem | ||
| 8/28/2026 | Listed for sale | $239,000+137.1%$113/sqft |
Source: WIREX MLS #1978205 Report a problem | ||
| 1/29/2026 | Sold | $100,800-22.5%$48/sqft |
Source: Public Record Report a problem | ||
| 12/7/2020 | Sold | $130,000+108%$61/sqft |
Source: Public Record Report a problem | ||
| 6/10/2018 | Listing removed | $62,500$30/sqft |
Source: Keller Williams Realty-Milwaukee North Shore #1587896 Report a problem | ||
| 6/1/2018 | Listed for sale | $62,500+263.4%$30/sqft |
Source: Keller Williams Realty-Milwaukee North Shore #1587896 Report a problem | ||
| 3/23/2016 | Sold | $17,200-81.4%$8/sqft |
Source: Public Record Report a problem | ||
| 8/9/2004 | Sold | $92,300$44/sqft |
Source: Public Record Report a problem | ||
Public tax history
| Year | Property taxes | Tax assessment |
|---|---|---|
| 2025 | $3,347 +20% | $160,900 +32.3% |
| 2024 | $2,788 +20.7% | $121,600 +24.3% |
| 2023 | $2,311 -0.8% | $97,800 |
| 2022 | $2,329 +14.6% | $97,800 +34% |
| 2021 | $2,032 | $73,000 |
| 2020 | $2,032 +15.5% | $73,000 +15.5% |
| 2019 | $1,759 +36.1% | $63,200 +36.2% |
| 2018 | $1,292 -37.5% | $46,400 -7.6% |
| 2017 | $2,069 -15.7% | $50,200 |
| 2016 | $2,453 -7.5% | $50,200 -7.4% |
| 2015 | $2,652 | $54,200 -4.1% |
| 2014 | $2,652 | $56,500 -18.8% |
| 2012 | -- | $69,600 -9.8% |
| 2011 | -- | $77,200 |
| 2010 | $1,884 +1.9% | $77,200 |
| 2009 | $1,849 | $77,200 -18% |
| 2008 | -- | $94,100 -4.9% |
| 2007 | -- | $99,000 |
| 2006 | -- | $99,000 |
| 2005 | -- | $99,000 +9.3% |
| 2004 | -- | $90,600 +42.7% |
| 2003 | -- | $63,500 +6.2% |
| 2002 | -- | $59,800 +18.7% |
| 2001 | $1,416 +5.4% | $50,400 |
| 2000 | $1,344 +3.1% | $50,400 +19.7% |
| 1999 | $1,303 | $42,100 |
Find assessor info on the county website
Monthly payment
Est. payment
Payment breakdown
Explore the cost of this home by adjusting the details. Changes won't be saved.Climate risks
Neighborhood: Thurston Woods
Nearby schools
Schools provided by the listing agent
- District: Milwaukee
Source: WIREX MLS. This data may not be complete. We recommend contacting the local school district to confirm school assignments for this home.
Similar homes
- $248,0004 bd2 ba1.6k sqft5527 N 34th STREET, Milwaukee, WI 53209Active
 MLS ID #1976578, Lisa Nevinski. WIREX MLS
 - $199,9003 bd1 ba1.8k sqft6042 N 35th STREET, Milwaukee, WI 53209Active
 MLS ID #1982812, Nicole Mosley. WIREX MLS
 - $225,9003 bd2 ba1.3k sqft5140 N 42nd STREET, Milwaukee, WI 53209Active
 MLS ID #1973432, Steven Barfield. WIREX MLS
 - $249,9003 bd3 ba1.6k sqft4476 N 54th STREET, Milwaukee, WI 53218Active
 MLS ID #1982809, Nicole Mosley. WIREX MLS
