Step into something truly unique at 594 Basswood Cove! This distinctive home offers an impressive, almost castle-like exterior with character and architectural details that set it apart from the ordinary. Inside, spacious living areas, soaring ceilings, and an inviting floor plan. The primary suite offers a truly unique touch with a spiral staircase leading to an additional, oversized walk-in closet above. Enjoy outdoor living and entertaining on the large screened-in back porch, or take advantage of the added peace of mind provided by the storm shelter built right into the home. The thoughtful design offers plenty of room for everyday living, entertaining, and making memories. Nestled in a desirable Pearl location, this one-of-a-kind property combines timeless charm, unique features, and functionality in a way that's hard to find. If you're searching for a home with personality, presence, and plenty of "wow" factor, this is one you won't want to miss!
Active
Price cut: $2.1K (10/14)
$529,900
594 Basswood Cv, Pearl, MS 39208
3beds
3,800sqft
Residential, Single Family Residence
Built in 2007
2.19 Acres Lot
$516,800 Zestimate®
$139/sqft
$-- HOA
What's special
Inviting floor planSoaring ceilingsLarge screened-in back porch
- 27 days
- 555
- 50
Zillow last checked:
Listing updated:
Listed by:
Christian Boggan 601-940-0613,
Maselle & Associates Inc 601-720-4040
Source: MLS United,MLS#: 4163175
Facts & features
Interior
Bedrooms & bathrooms
- Bedrooms: 3
- Bathrooms: 3
- Full bathrooms: 2
- 1/2 bathrooms: 1
Heating
- Fireplace Insert, Fireplace(s), Propane, Wall Furnace
Cooling
- Ceiling Fan(s), Central Air, Electric
Appliances
- Included: Built-In Gas Oven, Dishwasher, Disposal, Electric Cooktop, Electric Water Heater, Range Hood, Refrigerator, Stainless Steel Appliance(s), Tankless Water Heater
- Laundry: Electric Dryer Hookup, Multiple Locations, Washer Hookup
Features
- Built-in Features, Ceiling Fan(s), Crown Molding, Double Vanity, Eat-in Kitchen, Entrance Foyer, Granite Counters, High Ceilings, His and Hers Closets, Kitchen Island, Natural Woodwork, Open Floorplan, Pantry, Recessed Lighting, Soaking Tub, Sound System, Storage, Tile Counters, Tray Ceiling(s), Vaulted Ceiling(s), Walk-In Closet(s)
- Flooring: Hardwood, Laminate, Tile
- Doors: French Doors, Insulated, Storm Door(s)
- Windows: Aluminum Frames, Insulated Windows, Wood Frames
- Has fireplace: Yes
- Fireplace features: Blower Fan, Electric, Glass Doors, Wood Burning, Bath
Interior area
- Total structure area: 3,800
- Total interior livable area: 3,800 sqft
Video & virtual tour
Property
Parking
- Total spaces: 2
- Parking features: Attached, Concrete, Garage Door Opener, Garage Faces Side, Storage, Gravel
- Attached garage spaces: 2
Features
- Levels: Two
- Stories: 2
- Patio & porch: Deck, Front Porch, Patio, Rear Porch, Screened, Slab
- Exterior features: Lighting, Rain Gutters
- Fencing: Chain Link,Gate,Fenced
Lot
- Size: 2.19 Acres
- Features: Open Lot
Details
- Additional structures: Shed(s)
- Parcel number: G0500009400080
Construction
Type & style
- Home type: SingleFamily
- Architectural style: Traditional
- Property subtype: Residential, Single Family Residence
Materials
- Vinyl, Brick, Cedar, Stone Veneer
- Foundation: Slab
- Roof: Metal
Condition
- Move In Ready
- New construction: No
- Year built: 2007
Utilities & green energy
- Electric: 120/280 Outlet(s)
- Sewer: Private Sewer, Septic Tank, Waste Treatment Plant
- Water: Public
- Utilities for property: Electricity Available, Propane Available, Sewer Connected, Water Available, Water Connected
Community & HOA
Community
- Security: Smoke Detector(s)
- Subdivision: Metes And Bounds
HOA
- Has HOA: No
Location
- Region: Pearl
Financial & listing details
- Price per square foot: $139/sqft
- Tax assessed value: $377,730
- Annual tax amount: $3,025
- Date on market: 9/22/2026
- Electric utility on property: Yes
Estimated market value
$516,800
$491,000 - $543,000
$2,966/mo
Price history
| Date | Event | Price |
|---|---|---|
| 10/14/2026 | Price change | $529,900-0.4%$139/sqft |
Source: MLS United #4163175 Report a problem | ||
| 9/22/2026 | Listed for sale | $532,000-2%$140/sqft |
Source: MLS United #4163175 Report a problem | ||
| 5/16/2023 | Listing removed | -- |
Source: MLS United #4046859 Report a problem | ||
| 5/7/2023 | Listed for sale | $543,000$143/sqft |
Source: MLS United #4046859 Report a problem | ||
Public tax history
| Year | Property taxes | Tax assessment |
|---|---|---|
| 2025 | $3,025 +1.9% | $38,083 |
| 2024 | $2,970 +0.2% | $38,083 +1.5% |
| 2023 | $2,964 +1.5% | $37,534 |
| 2022 | $2,919 -12.2% | $37,534 +0.7% |
| 2021 | $3,324 | $37,284 +14.4% |
| 2020 | $3,324 +14.9% | $32,594 |
| 2019 | $2,893 -2.2% | $32,594 |
| 2018 | $2,958 +2.3% | $32,594 |
| 2017 | $2,893 | $32,594 +3.4% |
| 2016 | $2,893 +9.9% | $31,531 |
| 2015 | $2,631 | $31,531 |
| 2014 | $2,631 +2.6% | $31,531 |
| 2013 | $2,564 | $31,531 |
| 2012 | $2,564 +4.8% | $31,531 |
| 2011 | $2,446 -12.9% | $31,531 -11.7% |
| 2010 | $2,809 | $35,695 |
| 2009 | $2,809 +0.6% | $35,695 -0.1% |
| 2008 | $2,793 +1974.2% | $35,727 |
| 2007 | $135 -0.2% | -- |
| 2006 | $135 +1.7% | -- |
| 2005 | $133 -44.9% | -- |
| 2004 | $241 | -- |
Find assessor info on the county website
Monthly payment
Est. payment
Payment breakdown
Explore the cost of this home by adjusting the details. Changes won't be saved.Climate risks
Neighborhood: 39208
Nearby schools
Schools provided by the listing agent
- Elementary: McLaurin
- Middle: McLaurin
- High: McLaurin
Source: MLS United. This data may not be complete. We recommend contacting the local school district to confirm school assignments for this home.

Similar homes
- $485,0003 bd3 ba3.3k sqft131 Magnolia Spgs, Florence, MS 39073For Sale
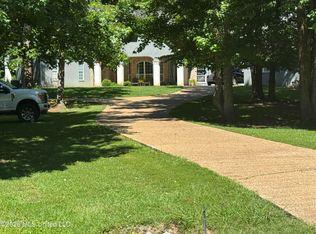 MLS ID #4152804, Daniel Ward, RE/MAX Connection. MLS United
 - $569,0005 bd5 ba3.3k sqft2230 Wildwood Dr, Florence, MS 39073For Sale
 MLS ID #4158654, Janice L Carson, Southern Oaks RE Properties LLC. MLS United
 - $--5 bd4 ba3.3k sqft257 Post Oak Ln, Richland, MS 39218Auction
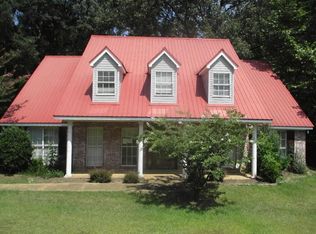 ServiceLink Auction
 - $559,5004 bd3 ba2.9k sqft433 N Church St, Florence, MS 39073For Sale
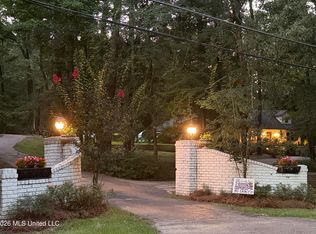 MLS ID #4152466, Molly Spell, Havard Real Estate Group, LLC. MLS United
 - $475,0003 bd2 ba2.9k sqft1764 Us Highway 49, Florence, MS 39073For Sale
 MLS ID #146780, Leigh Ann Smith, Lisa Tingle Realty LLC. HSMLS
