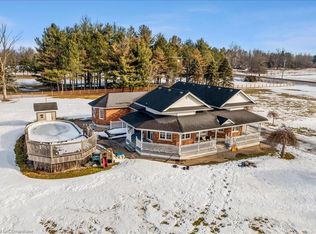
Enjoy the privacy of country living with this stylishly updated all-brick bi-level home set on six scenic acres with a pond and wooded walking trails. An expansive wrap-around deck with covered section offers the perfect place to relax and take in the peaceful setting. Inside, the renovated open-concept kitchen features a quartz island with breakfast bar, gas cooktop, and prep sink overlooking the living room with wood-burning fireplace. The main level includes three bedrooms and a spa-inspired bathroom featuring an air bubble tub.The finished lower level offers a large rec room with gas fireplace, flexible space for a guest room or office, an updated three-piece bath, laundry, and cold cellar.The attached double garage has been converted to a storage room with a lower-level mudroom but can easily be returned to its original use. A large storage shed and steel barn provide additional space for hobby farming or equipment. Peaceful rural living just minutes from city amenities.
Under contract
C$849,900
594 Doans Ridge Rd, Welland, ON L3B 5N7
3beds
2baths
Single Family Residence
Built in ----
5 Square Feet Lot
$-- Zestimate®
C$--/sqft
C$-- HOA
What's special
All-brick bi-level homeRenovated open-concept kitchenGas cooktopWood-burning fireplaceThree bedroomsUpdated three-piece bathCold cellar
- 178 days
- 3
- 0
Zillow last checked:
Listing updated:
Listed by:
RE/MAX NIAGARA REALTY LTD, BROKERAGE
Source: TRREB,MLS®#: X12914416 Originating MLS®#: Niagara Association of REALTORS
Originating MLS®#: Niagara Association of REALTORSFacts & features
Interior
Bedrooms & bathrooms
- Bedrooms: 3
- Bathrooms: 2
Bedroom
- Level: Main
- Dimensions: 4.04 x 3.15
Bedroom 2
- Level: Main
- Dimensions: 4.19 x 3.07
Bedroom 3
- Level: Main
- Dimensions: 3.07 x 3
Bathroom
- Level: Lower
- Dimensions: 3.4 x 2.1
Bathroom
- Level: Main
- Dimensions: 3.2 x 2.6
Den
- Level: Lower
- Dimensions: 3.43 x 2.13
Dining room
- Level: Main
- Dimensions: 3.3 x 3.15
Kitchen
- Level: Main
- Dimensions: 4.57 x 3.3
Laundry
- Level: Lower
- Dimensions: 2.13 x 2.52
Living room
- Level: Main
- Dimensions: 5.89 x 3.03
Recreation
- Level: Lower
- Dimensions: 6.66 x 3.66
Heating
- Radiant, Gas
Cooling
- Central Air
Appliances
- Included: Built-In Oven, Countertop Range
Features
- Basement: Finished
- Has fireplace: Yes
- Fireplace features: Natural Gas, Insert
Interior area
- Living area range: 1100-1500 null
Video & virtual tour
Property
Parking
- Total spaces: 4
- Parking features: Private Double
- Has garage: Yes
Features
- Patio & porch: Deck
- Pool features: None
- Has view: Yes
- View description: Trees/Woods
Lot
- Size: 5 Square Feet
- Features: Wooded/Treed, Rectangular Lot
Details
- Parcel number: 642480065
Construction
Type & style
- Home type: SingleFamily
- Architectural style: Bungalow-Raised
- Property subtype: Single Family Residence
Materials
- Brick
- Foundation: Concrete
- Roof: Asphalt Shingle
Utilities & green energy
- Sewer: Septic
Community & HOA
Location
- Region: Welland
Financial & listing details
- Tax assessed value: C$331,000
- Annual tax amount: C$6,294
- Date on market: 3/24/2026
Price history
Price history is unavailable.
Public tax history
Tax history is unavailable.
Climate risks
Neighborhood: L3B


Similar homes
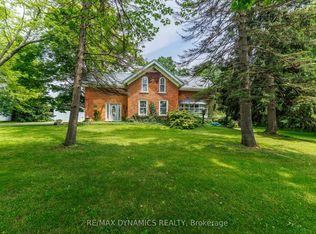
- C$584,9003 bd2 ba-- sqft74 Pinehurst Dr, Welland, ON L3C 3J1For Sale
 MLS ID #X13798178, COLDWELL BANKER ADVANTAGE REAL ESTATE INC, BROKERAGE. TRREB
 - C$899,0004 bd3 ba-- sqft2876 Highway 3 E, Pt Colborne, ON L3K 5V3For Sale
 MLS ID #X13745830, RE/MAX NIAGARA REALTY LTD, BROKERAGE. TRREB
 - C$499,9004 bd2 ba-- sqft220 Cutress Ave, Welland, ON L3C 2S8For Sale
 MLS ID #X13789490, COLDWELL BANKER ADVANTAGE REAL ESTATE INC, BROKERAGE. TRREB
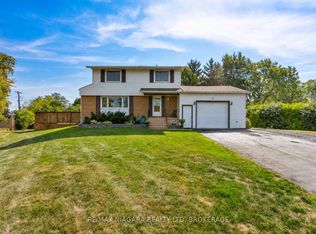
 - C$795,0004 bd2 ba-- sqft28 Thorncrest Rd, Pt Colborne, ON L3K 5C6For Sale
 MLS ID #X13625454, RE/MAX NIAGARA REALTY LTD, BROKERAGE. TRREB
