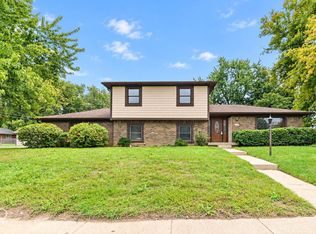
HILL VALLEY - Classic 2-Story & Giant Basement; 3858 sqft 4 BEDROOM 2.5 BATH + 678 sqft Oversized 2 Car Garage; Large (.31 ac) Fenced Cul De Sac Lot in excellent community & No HOA Dues; MAIN~ KITCHEN- Eat In & BREAKFAST ROOM: Appliances Included, Hardwood Laminate Floors; LIVING ROOM: Exposed Beams, Upgrade Carpet; FAMILY ROOM: Gas Fireplace; SUNROOM: Lots of Natural Light & Backyard Views; DINING ROOM: Carpeted & Exposed Beams; UP~ 4 BIG BEDROOMS including MASTER: Suite, Natural Light, Large Closet; BASEMENT~ Room to Grow & Entertain, Games/Hobbies/OFFICE/Workshop, Etc in REC RM & Separate BONUS ROOM; Gas Furnace & Water Heater & Central AIr; Roof is approx 10-15 yr - Upgrade Dimensional Shingle; This home is terrific and features space galore and room to capitalize and enjoy for a wonderful new owner. Out of the way & Close to everything including I 69; Hospitals, Grocery, Restaurants, Schools, Places of Worship, Perry Park, easy commute to Indy Airport, Bloomington, Greenwood & More.
Active
$375,000
594 Watterson Ct, Indianapolis, IN 46217
4beds
3,858sqft
Residential, Single Family Residence
Built in 1973
0.31 Acres Lot
$-- Zestimate®
$97/sqft
$-- HOA
What's special
Giant basementAppliances includedLarge closetHardwood laminate floors
- 30 days
- 983
- 120
Zillow last checked:
Listing updated:
Listed by:
Jeffrey Paxson jeff@jeffpaxson.com,
Jeff Paxson Team
Source: MIBOR as distributed by MLS GRID,MLS#: 22128294
Facts & features
Interior
Bedrooms & bathrooms
- Bedrooms: 4
- Bathrooms: 3
- Full bathrooms: 2
- 1/2 bathrooms: 1
- Main level bathrooms: 1
Primary bedroom
- Level: Upper
- Area: 252 Square Feet
- Dimensions: 21x12
Bedroom 2
- Level: Upper
- Area: 165 Square Feet
- Dimensions: 11x15
Bedroom 3
- Level: Upper
- Area: 160 Square Feet
- Dimensions: 16x10
Bedroom 4
- Level: Upper
- Area: 192 Square Feet
- Dimensions: 12x16
Bonus room
- Features: Other
- Level: Basement
- Area: 322 Square Feet
- Dimensions: 23x14
Breakfast room
- Level: Main
- Area: 96 Square Feet
- Dimensions: 12x8
Dining room
- Level: Main
- Area: 130 Square Feet
- Dimensions: 13x10
Family room
- Level: Main
- Area: 300 Square Feet
- Dimensions: 12x25
Kitchen
- Level: Main
- Area: 204 Square Feet
- Dimensions: 17x12
Laundry
- Level: Main
- Area: 66 Square Feet
- Dimensions: 11x6
Living room
- Level: Main
- Area: 120 Square Feet
- Dimensions: 12x10
Play room
- Features: Other
- Level: Basement
- Area: 266 Square Feet
- Dimensions: 19x14
Sun room
- Features: Other
- Level: Main
- Area: 380 Square Feet
- Dimensions: 19x20
Heating
- Natural Gas
Cooling
- Central Air
Appliances
- Included: Dishwasher, Disposal, Microwave, Electric Oven, Refrigerator, Water Heater, Water Softener Owned
- Laundry: Main Level
Features
- Attic Pull Down Stairs, Built-in Features, Entrance Foyer, Ceiling Fan(s), Eat-in Kitchen
- Basement: Finished Ceiling,Finished Walls,Full,Storage Space
- Attic: Pull Down Stairs
- Number of fireplaces: 1
- Fireplace features: Gas Log
Interior area
- Total structure area: 3,858
- Total interior livable area: 3,858 sqft
- Finished area below ground: 976
Video & virtual tour
Property
Parking
- Total spaces: 2
- Parking features: Attached
- Attached garage spaces: 2
- Details: Garage Parking Other(Finished Garage, Garage Door Opener)
Features
- Levels: Two
- Stories: 2
- Patio & porch: Patio
- Fencing: Fenced,Chain Link,Fence Complete,Full,Privacy,Perimeter
Lot
- Size: 0.31 Acres
- Features: Cul-De-Sac, Sidewalks, Mature Trees
Details
- Parcel number: 491423133009000500
- Special conditions: Sales Disclosure On File
- Horse amenities: None
Construction
Type & style
- Home type: SingleFamily
- Architectural style: Traditional
- Property subtype: Residential, Single Family Residence
Materials
- Brick
- Foundation: Block
Condition
- New construction: No
- Year built: 1973
Utilities & green energy
- Electric: 200+ Amp Service
- Water: Public
- Utilities for property: Electricity Connected, Sewer Connected, Water Connected
Community & HOA
Community
- Security: Smoke Detector(s)
- Subdivision: Hill Valley Estates
HOA
- Has HOA: No
Location
- Region: Indianapolis
Financial & listing details
- Price per square foot: $97/sqft
- Tax assessed value: $327,600
- Annual tax amount: $4,028
- Date on market: 9/25/2026
- Cumulative days on market: 32 days
- Electric utility on property: Yes
Estimated market value
Not available
Estimated sales range
Not available
Not available
Price history
| Date | Event | Price |
|---|---|---|
| 9/25/2026 | Listed for sale | $375,000+13.6%$97/sqft |
Source:  MIBOR as distributed by MLS GRID #22128294 Report a problem MIBOR as distributed by MLS GRID #22128294 Report a problem | ||
| 9/1/2023 | Sold | $330,000-1.8%$86/sqft |
Source: MIBOR as distributed by MLS GRID #21931133 Report a problem | ||
| 8/3/2023 | Pending sale | $335,900$87/sqft |
Source: MIBOR as distributed by MLS GRID #21931133 Report a problem | ||
| 7/26/2023 | Price change | $335,900-4%$87/sqft |
Source: MIBOR as distributed by MLS GRID #21931133 Report a problem | ||
| 7/15/2023 | Listed for sale | $349,999$91/sqft |
Source: MIBOR as distributed by MLS GRID #21931133 Report a problem | ||
Public tax history
| Year | Property taxes | Tax assessment |
|---|---|---|
| 2025 | $4,222 +0.3% | $327,600 +0.2% |
| 2024 | $4,210 +7.5% | $327,100 -0.7% |
| 2023 | $3,917 +19.8% | $329,400 +10% |
| 2022 | $3,269 +11% | $299,500 +20.6% |
| 2021 | $2,946 +16.8% | $248,300 +11% |
| 2020 | $2,522 -4.9% | $223,700 +16.4% |
| 2019 | $2,651 -1% | $192,200 -5.5% |
| 2018 | $2,678 -30.6% | $203,400 +0.3% |
| 2017 | $3,856 +67.6% | $202,700 +6.1% |
| 2016 | $2,301 +6.2% | $191,000 +5.8% |
| 2014 | $2,166 +2.8% | $180,600 +1.6% |
| 2013 | $2,107 | $177,700 +1.6% |
| 2012 | $2,107 | $174,900 +1% |
| 2011 | -- | $173,100 -4.4% |
| 2010 | $1,811 +8.7% | $181,100 +3.8% |
| 2009 | $1,666 | $174,400 -6.5% |
| 2007 | -- | $186,500 |
| 2006 | -- | $186,500 +16.8% |
| 2005 | -- | $159,700 |
| 2004 | -- | $159,700 |
| 2003 | -- | $159,700 +74.5% |
| 2002 | -- | $91,500 +200% |
| 2001 | -- | $30,500 |
| 2000 | -- | $30,500 |
Find assessor info on the county website
Monthly payment
Est. payment
Payment breakdown
Explore the cost of this home by adjusting the details. Changes won't be saved.Climate risks
Neighborhood: Hill Valley
- $364,1004 bd3 ba2.3k sqft596 Watterson Ct, Indianapolis, IN 46217Off Market

- $315,7004 bd2 ba2.1k sqft590 Watterson Ct, Indianapolis, IN 46217Off Market
- $371,3003 bd3 ba3.9k sqft8636 Meadow Vista Dr, Indianapolis, IN 46217Off Market
- $245,0003 bd2 ba1.2k sqft603 Watersonway Cir, Indianapolis, IN 46217Sold
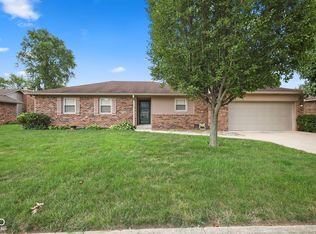
Similar homes
- $399,9004 bd4 ba3.6k sqft611 Sun Valley Ct, Indianapolis, IN 46217Active
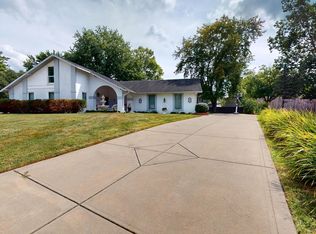 MLS ID #22125287, Jordan Lewis, Highgarden Real Estate. MIBOR as distributed by MLS GRID
 - $349,9004 bd3 ba2.4k sqft8625 S Tibbs Ave, Indianapolis, IN 46217Active
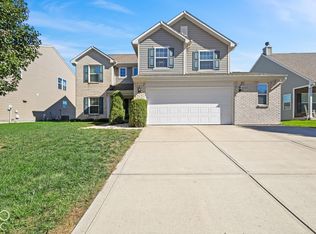 MLS ID #22131263, Alicia M. McAvene, Highgarden Real Estate. MIBOR as distributed by MLS GRID
 - $325,0003 bd3 ba2.6k sqft727 Pioneer Dr, Indianapolis, IN 46217Active
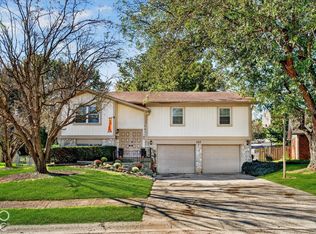 MLS ID #22132846, Gregory Keyler, HIVE Realty Group. MIBOR as distributed by MLS GRID
 - $315,0003 bd2 ba2k sqft8129 Burn Ct, Indianapolis, IN 46217Active
 MLS ID #22128826, Randy Placencia, Red Bridge Real Estate. MIBOR as distributed by MLS GRID
