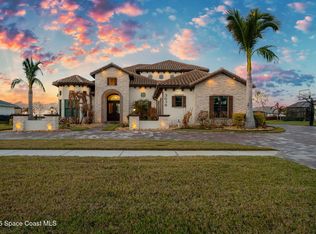
Brand-new and never lived in, this extraordinary riverfront estate delivers front-row views of Space Coast rocket launches from the exclusive gated community of The Shores at Tranquility. Contemporary architecture, soaring ceilings, expansive glass, and wide-plank flooring create a stunning backdrop for waterfront living. The open-concept design showcases a designer kitchen with custom cabinetry, oversized island, and seamless flow into the living and dining spaces, all oriented toward breathtaking river views. The first-floor primary retreat offers a spa-inspired bath featuring a freestanding soaking tub, dual vanities, and an oversized walk-through shower. Upstairs, a private office opens to its own balcony overlooking the water, while guest bedrooms are complemented by beautifully appointed designer baths. A dedicated media room and expansive bonus room provide exceptional flexibility. Outdoor living rivals a private resort with a covered lanai, wood-plank ceilings, outdoor fireplace, full summer kitchen, infinity-edge pool, and endless river vistas. A rare opportunity to own a newly completed waterfront masterpiece in one of the Space Coast's most coveted communities.
For sale
Price cut: $200K (7/24)
$2,799,999
5941 Constellation Dr, Titusville, FL 32780
4beds
4,320sqft
Single Family Residence
Built in 2026
0.45 Acres Lot
$-- Zestimate®
$648/sqft
$87/mo HOA
What's special
Outdoor fireplaceOversized islandCovered lanaiRiverfront estateFull summer kitchenWood-plank ceilingsExpansive bonus room
- 45 days |
- 1,468 |
- 77 |
Zillow last checked:
Listing updated:
Listed by:
Nicole DeRoy 321-501-3424,
Compass Florida, LLC,
Diana Rae Thornton 321-431-1409,
Compass Florida, LLC
Source: Space Coast AOR,MLS#: 1081964
Facts & features
Interior
Bedrooms & bathrooms
- Bedrooms: 4
- Bathrooms: 4
- Full bathrooms: 4
Heating
- Central
Cooling
- Central Air
Appliances
- Included: Dishwasher, Disposal, Double Oven, Electric Oven, Gas Range, Gas Water Heater, Microwave, Refrigerator
- Laundry: Electric Dryer Hookup, Lower Level, Washer Hookup
Features
- Breakfast Bar, Built-in Features, Butler Pantry, Ceiling Fan(s), Entrance Foyer, Guest Suite, Kitchen Island, Open Floorplan, Primary Bathroom -Tub with Separate Shower, Primary Downstairs, Smart Home, Split Bedrooms, Vaulted Ceiling(s), Walk-In Closet(s)
- Flooring: Tile, Wood
- Number of fireplaces: 2
- Fireplace features: Gas, Outside
Interior area
- Total interior livable area: 4,320 sqft
Video & virtual tour
Property
Parking
- Total spaces: 4
- Parking features: Attached, Garage, Garage Door Opener
- Attached garage spaces: 4
Features
- Levels: Two
- Stories: 2
- Patio & porch: Covered, Patio
- Exterior features: Balcony, Fire Pit, Outdoor Kitchen, Impact Windows
- Has private pool: Yes
- Pool features: Gas Heat, In Ground, Salt Water
- Has spa: Yes
- Spa features: Heated, In Ground, Private
- Fencing: Back Yard,Fenced,Wrought Iron
- Has view: Yes
- View description: Pool, River, Water
- Has water view: Yes
- Water view: River,Water
- Waterfront features: Navigable Water, River Access, River Front, Intracoastal
Lot
- Size: 0.45 Acres
- Features: Few Trees, Sprinklers In Front, Sprinklers In Rear
Details
- Additional structures: Outdoor Kitchen
- Additional parcels included: 3026373
- Parcel number: 223535Yc00000.00041.00
- Special conditions: Standard
Construction
Type & style
- Home type: SingleFamily
- Property subtype: Single Family Residence
Materials
- Concrete, Stucco
Condition
- New construction: No
- Year built: 2026
Utilities & green energy
- Sewer: Public Sewer
- Water: Public
- Utilities for property: Cable Available, Electricity Connected, Natural Gas Connected, Sewer Connected, Water Connected
Community & HOA
Community
- Subdivision: Tranquility Phase 1 Planned Development
HOA
- Has HOA: Yes
- Amenities included: Maintenance Grounds
- Services included: Maintenance Grounds
- HOA fee: $524 semi-annually
- HOA name: Tranquility HOA
Location
- Region: Titusville
Financial & listing details
- Price per square foot: $648/sqft
- Tax assessed value: $700,010
- Annual tax amount: $9,136
- Date on market: 7/8/2026
- Listing terms: Cash,Conventional
Estimated market value
Not available
Estimated sales range
Not available
Not available
Price history
| Date | Event | Price |
|---|---|---|
| 7/24/2026 | Price change | $2,799,999-6.7%$648/sqft |
Source: Space Coast AOR #1081964 Report a problem | ||
| 7/8/2026 | Listed for sale | $2,999,999+0%$694/sqft |
Source: Space Coast AOR #1081964 Report a problem | ||
| 6/1/2026 | Listing removed | $2,999,000$694/sqft |
Source: Space Coast AOR #1067258 Report a problem | ||
| 4/27/2026 | Price change | $2,999,000-8%$694/sqft |
Source: Space Coast AOR #1067258 Report a problem | ||
| 3/27/2026 | Price change | $3,259,000-6.9%$754/sqft |
Source: Space Coast AOR #1067258 Report a problem | ||
| 1/22/2026 | Listed for sale | $3,499,999-2.8%$810/sqft |
Source: Space Coast AOR #1067258 Report a problem | ||
| 1/19/2026 | Listing removed | $3,599,000$833/sqft |
Source: Space Coast AOR #1056568 Report a problem | ||
| 9/19/2025 | Listed for sale | $3,599,000+504.9%$833/sqft |
Source: Space Coast AOR #1056568 Report a problem | ||
| 8/31/2023 | Sold | $595,000$138/sqft |
Source: Space Coast AOR #941160 Report a problem | ||
| 7/21/2023 | Contingent | $595,000$138/sqft |
Source: Space Coast AOR #941160 Report a problem | ||
| 4/20/2023 | Price change | $595,000+8.2%$138/sqft |
Source: Space Coast AOR #941160 Report a problem | ||
| 1/16/2023 | Listed for sale | $550,000$127/sqft |
Source: Space Coast AOR #941160 Report a problem | ||
| 1/1/2023 | Listing removed | -- |
Source: Space Coast AOR #941160 Report a problem | ||
| 7/20/2022 | Listed for sale | $550,000$127/sqft |
Source: Space Coast AOR #941160 Report a problem | ||
Public tax history
| Year | Property taxes | Tax assessment |
|---|---|---|
| 2025 | $9,137 +39% | $700,010 +86.7% |
| 2024 | $6,575 -2.8% | $375,000 |
| 2023 | $6,765 +1.6% | $375,000 |
| 2022 | $6,658 | $375,000 |
Find assessor info on the county website
Monthly payment
Est. payment
Payment breakdown
Explore the cost of this home by adjusting the details. Changes won't be saved.Climate risks
Neighborhood: 32780
Nearby schools
GreatSchools rating
- 3/10Imperial Estates Elementary SchoolGrades: PK-6Distance: 1.7 mi
- 4/10Andrew Jackson Middle SchoolGrades: 7-8Distance: 2.9 mi
- 4/10Titusville High SchoolGrades: PK,9-12Distance: 3.9 mi
Schools provided by the listing agent
- Elementary: Imperial Estates
- Middle: Jackson
- High: Titusville
Source: Space Coast AOR. This data may not be complete. We recommend contacting the local school district to confirm school assignments for this home.
- $2,486,0004 bd4 ba3.8k sqft5931 Constellation Dr, Titusville, FL 32780Sold

- $700,010-- bd-- ba-- sqft5951 Constellation Dr, Titusville, FL 32780Off Market
- $700,010-- bd-- ba-- sqft5921 Constellation Dr, Titusville, FL 32780Off Market
- $700,010-- bd-- ba-- sqft5961 Constellation Dr, Titusville, FL 32780Off Market
- $875,0000.32 acres5911 Constellation Dr, Titusville, FL 32780Sold
- $875,000-- bd-- ba-- sqft5911 Constellation Dr, Titusville, FL 32780Sold
- $700,010-- bd-- ba-- sqft5971 Constellation Dr, Titusville, FL 32780Off Market
- $190,000-- bd-- ba-- sqft5922 Constellation Dr, Titusville, FL 32780Off Market
A local agent can set up tours, give advice and negotiate with sellers.
Similar homes
- $1,880,0005 bd5 ba4.6k sqft6715 Riveredge Dr, Titusville, FL 32780For Sale
 MLS ID #1082308, Alfred T Jenkins. Space Coast AOR
 - $1,925,0005 bd6 ba5.1k sqft8034 Windover Way, Titusville, FL 32780For Sale
 MLS ID #1077229, Courtney R Noble. Space Coast AOR
 - $1,408,0004 bd3 ba3k sqft14 Spinnaker Cir, Titusville, FL 32780New Construction
 MLS ID #1076024, Jason Engle. Space Coast AOR
 - $2,850,0004 bd5 ba4.4k sqft3638 Lake Adelaide Pl, Rockledge, FL 32955For Sale
 MLS ID #1071215, Nicole DeRoy. Space Coast AOR
 - $2,950,0004 bd4 ba4k sqft3756 Upper Floridian Way, Rockledge, FL 32955New ConstructionMLS ID #1084247, Kelli M Folse. Space Coast AOR
- $2,700,0005 bd5 ba4.8k sqft1295 S Banana River Dr, Merritt Island, FL 32952For SaleMLS ID #1079164, Vera L Koon. Space Coast AOR
- $2,175,0004 bd4 ba3.3k sqft1775 E Riviera Dr, Merritt Island, FL 32952For SaleMLS ID #1080803, Dillon Bout. Space Coast AOR
- $2,695,0005 bd4 ba4k sqft2175 S Tropical Trl, Merritt Island, FL 32952For SaleMLS ID #1073502, Justin Pekarek. Space Coast AOR
- $1,425,0006 bd4 ba4.3k sqft5137 Royal Paddock Way, Merritt Island, FL 32953For SaleMLS ID #1084939, James Edmunds. Space Coast AOR
- $2,449,0003 bd3 ba3.5k sqft4732 Tennyson Dr, Rockledge, FL 32955For SaleMLS ID #1076054, Nicole DeRoy. Space Coast AOR
- $1,875,0004 bd4 ba3.2k sqft949 N Indian River Dr, Cocoa, FL 32922For SaleMLS ID #1084172, Anthony Fanelli. Space Coast AOR
- $1,899,0004 bd5 ba3.5k sqft4696 Tea Tree Ct, Rockledge, FL 32955For SaleMLS ID #1077939, Gregory Ellingson. Space Coast AOR
- $2,499,9005 bd8 ba5.6k sqft2902 Bellwind Cir, Rockledge, FL 32955For SaleMLS ID #1040046, Gregory Ellingson. Space Coast AOR
- $1,650,0005 bd4 ba4.7k sqft5008 Duson Way, Rockledge, FL 32955For SaleMLS ID #1081603, Nicole DeRoy. Space Coast AOR
- $2,500,0004 bd5 ba3.9k sqft106 VICTORIA STREET, MERRITT ISLAND, FL 32952For Sale
 MLS ID #O6289304, Anthony Van, FLORIDA REALTY INVESTMENTS. Stellar MLS
 - $1,850,0004 bd3 ba4.1k sqft1489 Rockledge Dr, Rockledge, FL 32955For SaleMLS ID #1078880, Zachary Spurlock. Space Coast AOR
- $3,995,0004 bd5 ba4.8k sqft4422 Tennyson Dr, Rockledge, FL 32955For SaleMLS ID #1082144, Nicole DeRoy. Space Coast AOR
- $1,999,9994 bd3 ba3.2k sqft1949 Rockledge Dr, Rockledge, FL 32955For SaleMLS ID #1052510, Diana Rae Thornton. Space Coast AOR
- $2,920,0003 bd5 ba3.5k sqft1863 Rockledge Dr, Rockledge, FL 32955New ConstructionMLS ID #1061944, Margret Cornell. Space Coast AOR
- $2,239,0005 bd4 ba4k sqft700 Milford Point Dr, Merritt Island, FL 32952For SaleMLS ID #1066753, Rebecca D Maciel. Space Coast AOR
