Welcome home to this well-maintained colonial offering 3 bedrooms and 2.5 baths. Recently refreshed and ready for its next owner, the main and upper levels feature fresh paint throughout, including the trim, along with all new light fixtures. The kitchen was updated in 2022 with quartz countertops, a new backsplash, sink, and faucet, while the entire main level features brand-new luxury vinyl tile flooring. Upstairs, you’ll find brand-new carpet and the convenience of laundry on the same level as all three bedrooms. The spacious primary suite offers additional room perfect for a sitting area, home office, or workout space, plus a walk-in closet and private full bathroom. The main living area features a gas fireplace, creating a comfortable gathering space. Outside, enjoy a wood-fenced backyard with a 240V hookup already in place for a future hot tub. An existing radon mitigation system adds another thoughtful feature. Located just minutes from Belden Village, The Strip, restaurants, shopping, and major highways, this home offers a great combination of space, updates, and everyday convenience.
Pending
$340,000
5944 University Heights Cir NW, North Canton, OH 44720
3beds
1,872sqft
Single Family Residence
Built in 1997
0.33 Acres Lot
$-- Zestimate®
$182/sqft
$4/mo HOA
What's special
Wood-fenced backyardAll new light fixtures
- 9 days |
- 1,357 |
- 115 |
Zillow last checked:
Listing updated:
Listed by:
Hannah Laps 330-224-3360 hannah@thelapsteam.com,
Keller Williams Legacy Group Realty
Source: MLS Now,MLS#: 5228155 Originating MLS: Stark Trumbull Area REALTORS
Originating MLS: Stark Trumbull Area REALTORSFacts & features
Interior
Bedrooms & bathrooms
- Bedrooms: 3
- Bathrooms: 3
- Full bathrooms: 2
- 1/2 bathrooms: 1
- Main level bathrooms: 1
Bedroom
- Description: Flooring: Carpet
- Features: Cathedral Ceiling(s), Walk-In Closet(s)
- Level: Second
- Dimensions: 16 x 15
Bedroom
- Description: Flooring: Carpet
- Level: Second
- Dimensions: 14 x 9
Bedroom
- Description: Flooring: Carpet
- Level: Second
- Dimensions: 12 x 11
Primary bathroom
- Description: Flooring: Ceramic Tile
- Level: Second
- Dimensions: 8 x 5
Bathroom
- Description: Flooring: Ceramic Tile
- Level: Second
- Dimensions: 8 x 5
Bathroom
- Description: Flooring: Luxury Vinyl Tile
- Level: First
- Dimensions: 5 x 4
Bonus room
- Description: Flooring: Carpet
- Level: Second
- Dimensions: 12 x 11
Dining room
- Description: Flooring: Luxury Vinyl Tile
- Level: First
- Dimensions: 12 x 12
Eat in kitchen
- Description: Flooring: Luxury Vinyl Tile
- Features: Breakfast Bar, Built-in Features
- Level: First
- Dimensions: 19 x 11
Laundry
- Description: Flooring: Linoleum
- Level: Second
- Dimensions: 6 x 4
Living room
- Description: Flooring: Luxury Vinyl Tile
- Features: Fireplace
- Level: First
- Dimensions: 19 x 14
Heating
- Forced Air, Fireplace(s), Gas
Cooling
- Central Air, Ceiling Fan(s)
Appliances
- Included: Dishwasher, Disposal, Microwave, Range, Refrigerator
- Laundry: Upper Level
Features
- Ceiling Fan(s), Eat-in Kitchen, High Ceilings, Walk-In Closet(s)
- Basement: Full,Storage Space,Unfinished,Sump Pump
- Number of fireplaces: 1
- Fireplace features: Living Room, Gas
Interior area
- Total structure area: 1,872
- Total interior livable area: 1,872 sqft
- Finished area above ground: 1,872
Video & virtual tour
Property
Parking
- Total spaces: 2
- Parking features: Attached, Driveway, Garage
- Attached garage spaces: 2
Features
- Levels: Two
- Stories: 2
- Patio & porch: Front Porch, Patio
- Pool features: None
- Fencing: Back Yard,Wood
Lot
- Size: 0.33 Acres
Details
- Parcel number: 01612039
- Special conditions: Standard
Construction
Type & style
- Home type: SingleFamily
- Architectural style: Colonial
- Property subtype: Single Family Residence
Materials
- Vinyl Siding
- Roof: Asphalt,Fiberglass
Condition
- Year built: 1997
Utilities & green energy
- Sewer: Public Sewer
- Water: Public
Community & HOA
Community
- Security: Smoke Detector(s)
- Subdivision: Kentview
HOA
- Has HOA: Yes
- Services included: Other
- HOA fee: $45 annually
- HOA name: Kentview Community Association
Location
- Region: North Canton
Financial & listing details
- Price per square foot: $182/sqft
- Tax assessed value: $270,800
- Annual tax amount: $4,690
- Date on market: 8/14/2026
- Cumulative days on market: 10 days
Estimated market value
Not available
Estimated sales range
Not available
Not available
Price history
| Date | Event | Price |
|---|---|---|
| 8/15/2026 | Pending sale | $340,000$182/sqft |
Source:  MLS Now #5228155 Report a problem MLS Now #5228155 Report a problem | ||
| 8/14/2026 | Listed for sale | $340,000+94.3%$182/sqft |
Source: MLS Now #5228155 Report a problem | ||
| 7/1/2024 | Listing removed | -- |
Source: Zillow Rentals Report a problem | ||
| 6/14/2024 | Listed for rent | $2,700+8%$1/sqft |
Source: Zillow Rentals Report a problem | ||
| 6/15/2023 | Listing removed | -- |
Source: Zillow Rentals Report a problem | ||
| 6/5/2023 | Price change | $2,500-9.1%$1/sqft |
Source: Zillow Rentals Report a problem | ||
| 5/26/2023 | Listed for rent | $2,750+1.9%$1/sqft |
Source: Zillow Rentals Report a problem | ||
| 7/15/2022 | Listing removed | -- |
Source: Zillow Rental Manager Report a problem | ||
| 7/11/2022 | Listed for rent | $2,700$1/sqft |
Source: Zillow Rental Manager Report a problem | ||
| 4/30/2013 | Sold | $175,000+3.2%$93/sqft |
Source: Public Record Report a problem | ||
| 2/25/2003 | Sold | $169,500+4%$91/sqft |
Source: MLS Now #1201283 Report a problem | ||
| 11/3/1999 | Sold | $163,000-2%$87/sqft |
Source: Public Record Report a problem | ||
| 10/17/1997 | Sold | $166,400+362.2%$89/sqft |
Source: Public Record Report a problem | ||
| 3/7/1997 | Sold | $36,000$19/sqft |
Source: Public Record Report a problem | ||
Public tax history
| Year | Property taxes | Tax assessment |
|---|---|---|
| 2024 | $4,504 +20.3% | $94,780 +31.3% |
| 2023 | $3,743 +2.9% | $72,180 |
| 2022 | $3,638 -0.1% | $72,180 |
| 2021 | $3,640 +8.9% | $72,180 +14.9% |
| 2020 | $3,341 | $62,830 |
| 2019 | $3,341 | $62,830 |
| 2018 | $3,341 +2.8% | $62,830 +8.1% |
| 2017 | $3,251 -0.3% | $58,140 |
| 2016 | $3,260 -1.4% | $58,140 |
| 2015 | $3,306 | $58,140 +17.9% |
| 2014 | $3,306 +126.5% | $49,320 |
| 2013 | $1,460 | $49,320 +8.3% |
| 2012 | -- | $45,540 -7.9% |
| 2011 | -- | $49,420 -0.3% |
| 2010 | -- | $49,560 |
| 2009 | $2,723 +7.2% | -- |
| 2008 | $2,541 -2.8% | -- |
| 2007 | $2,615 -3.5% | -- |
| 2005 | $2,711 +1.7% | -- |
| 2004 | $2,665 +5.8% | -- |
| 2003 | $2,519 +5.1% | -- |
| 2002 | $2,396 -0.2% | -- |
| 2001 | $2,402 +9.1% | -- |
| 2000 | $2,202 | -- |
Find assessor info on the county website
Monthly payment
Est. payment
Payment breakdown
Explore the cost of this home by adjusting the details. Changes won't be saved.Climate risks
Neighborhood: 44720
Nearby schools
GreatSchools rating
- 8/10Lake Cable Elementary SchoolGrades: K-5Distance: 0.2 mi
- 8/10Jackson Middle SchoolGrades: 6-8Distance: 2.2 mi
- 8/10Jackson High SchoolGrades: 9-12Distance: 2.5 mi
Schools provided by the listing agent
- District: Jackson LSD - 7605
Source: MLS Now. This data may not be complete. We recommend contacting the local school district to confirm school assignments for this home.
- $328,6004 bd2 ba1.8k sqft5962 University Heights Cir NW, Canton, OH 44720Off Market
- $335,7003 bd2 ba1.8k sqft5922 University Heights Cir NW, North Canton, OH 44720Off Market

- $343,2004 bd3 ba2.1k sqft5939 Kentview Ave NW, Canton, OH 44720Off Market
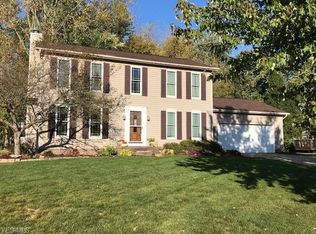
- $325,4003 bd2 ba1.6k sqft5921 Kentview Ave NW, Canton, OH 44720Off Market
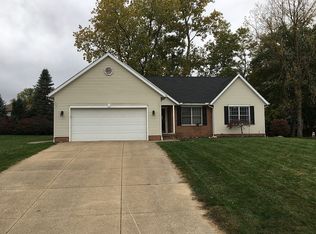
- $353,1003 bd2 ba2k sqft5957 Kentview Ave NW, Canton, OH 44720Off Market
- $318,7003 bd3 ba1.6k sqft5904 University Heights Cir NW, North Canton, OH 44720Off Market
- $363,3004 bd2 ba2k sqft5939 University Heights Cir NW, Canton, OH 44720Off Market
- $273,7003 bd2 ba1.5k sqft5957 University Heights Cir NW, North Canton, OH 44720Off Market
A local agent can set up tours, give advice and negotiate with sellers.
A local lender can help you make sure your offer is ready when you are.
Similar homes
- $350,0003 bd2 ba1.6k sqft5610 Comanche St NW, North Canton, OH 44720For Sale
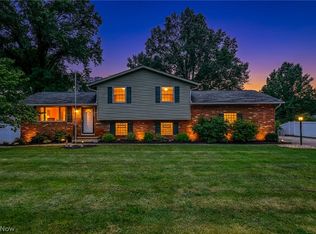 MLS ID #5235061, Sophia Guo, Golden Realty. MLS Now
 - $339,9004 bd3 ba2.3k sqft7320 Lourelton Ave NW, North Canton, OH 44720For Sale
 MLS ID #5234153, Amy Wengerd, EXP Realty, LLC.. MLS Now
 - $369,9004 bd3 ba2.7k sqft2211 Hunting Valley St NW, North Canton, OH 44720For Sale
 MLS ID #5232304, Jason Lacourt, Keller Williams Legacy Group Realty. MLS Now
 - $350,0003 bd3 ba1.8k sqft5882 Indian Creek Cir NW, Canton, OH 44718For Sale
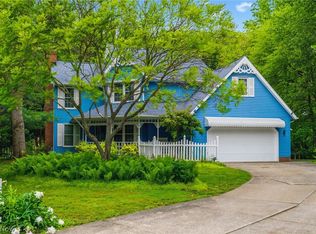 MLS ID #5227008, Rhesa M Toth, Cutler Real Estate. MLS Now
 - $349,9004 bd3 ba2.6k sqft5036 Parkhaven Ave NE, Canton, OH 44705For SaleMLS ID #5237602, Jose Medina, Keller Williams Legacy Group Realty. MLS Now
- $289,9003 bd3 ba1.7k sqft4506 Honeysuckle Dr, North Canton, OH 44720For SaleMLS ID #5223853, Aaron Peterson, SOGO Homes LLC. MLS Now
- $344,9003 bd4 ba2.7k sqft1150 Rolena Cir NW, Canton, OH 44708For SaleMLS ID #5232797, Casey Roch, RE/MAX Infinity. MLS Now
- $334,9003 bd3 ba1.9k sqft9786 Hocking St NW, Massillon, OH 44646For SaleMLS ID #5231093, Cyndi Foster, Coldwell Banker Schmidt Realty. MLS Now
- $339,9003 bd4 ba2.4k sqft2553 Diamond St NE, Canton, OH 44721For SaleMLS ID #5233823, Tiffany J Manser, Keller Williams Legacy Group Realty. MLS Now
- $397,0003 bd2 ba1.7k sqft6031 Woodcrest Ave NE, Canton, OH 44721For SaleCutler Real Estate
- $350,0003 bd3 ba2.1k sqft733 Joel Cir, Louisville, OH 44641For SaleMLS ID #5236339, Michael F Addessi, RE/MAX Crossroads Properties. MLS Now
- $359,9003 bd3 ba2.3k sqft1619 Reed St, Canal Fulton, OH 44614For SaleMLS ID #5236914, Cathy M Corral, RE/MAX Edge Realty. MLS Now
- $324,9003 bd3 ba2.1k sqft7361 Stonehill Ave NW, Canal Fulton, OH 44614For SaleMLS ID #5234731, Nick Rock, Keller Williams Legacy Group Realty. MLS Now
- $397,0003 bd2 ba1.7k sqft6031 Woodcrest Ave NE, Canton, OH 44721For SaleMLS ID #5235318, Theresa Allen, Cutler Real Estate. MLS Now
- $349,9004 bd3 ba2.7k sqft4416 Greenmeadow Ave NW, Canton, OH 44709For SaleMLS ID #5222451, Briana R Yost, Berkshire Hathaway HomeServices Stouffer Realty. MLS Now
- $350,0003 bd3 ba1.6k sqft11041 Newbury Ave NW, Uniontown, OH 44685For SaleMLS ID #5229474, Beth Dibell, Coldwell Banker Schmidt Realty. MLS Now
- $369,9004 bd3 ba2.2k sqft881 Dan Ave, Canal Fulton, OH 44614For SaleMLS ID #5236035, Aaron Peterson, SOGO Homes LLC. MLS Now
- $300,0003 bd3 ba1.8k sqft941 Karla Dr, Clinton, OH 44216For Sale
 MLS ID #226030317, Kevin Wasie, Exactly. Columbus and Central Ohio Regional MLS
 - $329,9003 bd3 ba2.2k sqft1970 Cherrywood Ln, Akron, OH 44312For SaleMLS ID #5234989, Joshua B Horning, RE/MAX Edge Realty. MLS Now
- $399,9003 bd2 ba2.3k sqft8035 High Mill Ave NW, Canal Fulton, OH 44614For SaleMLS ID #5236413, Holly M Van Riper, Keller Williams Legacy Group Realty. MLS Now
