***Open House Saturday (9/26) and Sunday (9/27) from 2-4 pm. ***
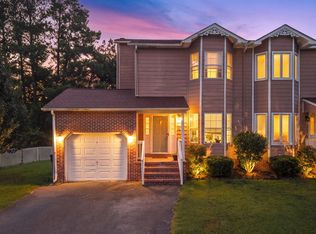
Welcome home to easy, one-level living in the heart of East Brainerd! This inviting 2-bedroom, 2-bath home is the perfect blend of comfort, convenience, and low-maintenance living!
Step inside to a thoughtfully designed layout with comfortable living spaces and the ease of having everything on one level. Whether you are downsizing, purchasing your first home, or simply ready to spend less time on upkeep and more time enjoying life, this home checks all the boxes.
The HOA takes care of the landscaping, lawn maintenance, and trash service, giving you a truly carefree lifestyle. Enjoy a well-kept exterior without spending your weekends mowing, weeding, or hauling trash bins to the curb.
One of the home's standout features is the private guest suite. A pocket door separates the secondary bedroom and bathroom from the main living area, creating a welcoming retreat where guests can enjoy added privacy and comfort--or an ideal setup for a home office, roommate arrangement, or multi-generational living.
Conveniently located near East Brainerd's shopping, dining, medical services, and everyday amenities, this charming home offers the location and lifestyle you have been looking for. Don't miss your chance to enjoy low-maintenance, single-level living in one of Chattanooga's most convenient areas!
Contingent
$297,000
595 Callaway Ct, Chattanooga, TN 37421
2beds
1,300sqft
Condominium
Built in 2006
-- sqft lot
$290,100 Zestimate®
$228/sqft
$255/mo HOA
What's special
- 11 days
- 437
- 20
Likely to sell faster than
Zillow last checked:
Listing updated:
Listed by:
Jake Kellerhals 706-217-8133,
Keller Williams Realty 423-664-1900,
Kristina Black 423-785-7750,
Keller Williams Realty
Source: Greater Chattanooga Realtors,MLS#: 1543367
Facts & features
Interior
Bedrooms & bathrooms
- Bedrooms: 2
- Bathrooms: 2
- Full bathrooms: 2
Primary bedroom
- Level: First
- Area: 183.54
- Dimensions: 13.8 x 13.3
Bedroom
- Level: First
- Area: 107.91
- Dimensions: 10.9 x 9.9
Bathroom
- Description: Full Bathroom
- Level: First
Bathroom
- Description: Full Bathroom
- Level: First
Dining room
- Level: First
- Area: 120
- Dimensions: 12 x 10
Great room
- Level: First
- Area: 228.99
- Dimensions: 17.9 x 12.8
Other
- Description: Breakfast Room: Level: First, Length: 9.78, Width: 9.00
Heating
- Central, Electric
Cooling
- Central Air, Electric
Appliances
- Included: Disposal, Dishwasher, Electric Water Heater, Free-Standing Electric Range, Microwave
- Laundry: Laundry Closet
Features
- Cathedral Ceiling(s), Ceiling Fan(s), Eat-in Kitchen, High Ceilings, Pantry, Primary Downstairs, Walk-In Closet(s), Separate Shower, Breakfast Nook, Separate Dining Room
- Flooring: Carpet, Hardwood, Tile
- Windows: Insulated Windows, Window Treatments
- Basement: None
- Number of fireplaces: 1
- Fireplace features: Gas Log, Great Room
Interior area
- Total structure area: 1,300
- Total interior livable area: 1,300 sqft
- Finished area above ground: 1,300
Property
Parking
- Total spaces: 1
- Parking features: Garage Door Opener, Kitchen Level
- Attached garage spaces: 1
Features
- Levels: One
- Patio & porch: Deck, Patio, Porch, Porch - Covered
- Exterior features: Courtyard, Rain Gutters
- Pool features: None
Lot
- Features: Corner Lot, Level, Sprinklers In Front, Sprinklers In Rear
Details
- Parcel number: 170d B 008.08c775
Construction
Type & style
- Home type: Condo
- Architectural style: Other
- Property subtype: Condominium
Materials
- Stone, Fiber Cement
- Foundation: Slab
- Roof: Shingle
Condition
- New construction: No
- Year built: 2006
Utilities & green energy
- Sewer: Public Sewer
- Water: Public
- Utilities for property: Cable Available, Sewer Connected
Community & HOA
Community
- Features: Sidewalks
- Security: Smoke Detector(s), Security System
- Subdivision: The Gardens At Heritage Green
HOA
- Has HOA: Yes
- Amenities included: Insurance, Landscaping, Maintenance Grounds, Trash
- HOA fee: $255 monthly
Location
- Region: Chattanooga
Financial & listing details
- Price per square foot: $228/sqft
- Tax assessed value: $307,000
- Annual tax amount: $2,644
- Date on market: 9/26/2026
- Listing terms: Conventional,FHA,VA Loan
Estimated market value
$290,100
$276,000 - $305,000
$1,639/mo
Price history
| Date | Event | Price |
|---|---|---|
| 10/3/2026 | Contingent | $297,000$228/sqft |
Source: Greater Chattanooga Realtors #1543367 Report a problem | ||
| 9/26/2026 | Listed for sale | $297,000+96.7%$228/sqft |
Source: Greater Chattanooga Realtors #1543367 Report a problem | ||
| 6/30/2016 | Sold | $151,000-5.6%$116/sqft |
Source: Greater Chattanooga Realtors #1241295 Report a problem | ||
| 6/1/2016 | Pending sale | $160,000$123/sqft |
Source: Keller Williams - Chattanooga - Downtown #1241295 Report a problem | ||
| 2/19/2016 | Listed for sale | $160,000+4.6%$123/sqft |
Source: Keller Williams Realty #1241295 Report a problem | ||
| 6/17/2008 | Sold | $153,000-3.7%$118/sqft |
Source: Public Record Report a problem | ||
| 1/18/2008 | Listed for sale | $158,800+2.5%$122/sqft |
Source: Number1Expert #1100278 Report a problem | ||
| 5/17/2006 | Sold | $155,000$119/sqft |
Source: Public Record Report a problem | ||
Public tax history
| Year | Property taxes | Tax assessment |
|---|---|---|
| 2025 | $1,163 +17.2% | $76,750 +73.1% |
| 2024 | $992 | $44,350 |
| 2023 | $992 | $44,350 |
| 2022 | $992 | $44,350 |
| 2021 | $992 -3.5% | $44,350 +19.2% |
| 2020 | $1,029 | $37,200 |
| 2019 | $1,029 | $37,200 |
| 2018 | $1,029 -48.6% | $37,200 |
| 2017 | $2,002 +7.3% | $37,200 |
| 2016 | $1,866 | -- |
| 2015 | $1,866 | $34,500 |
| 2014 | $1,866 -1.7% | -- |
| 2013 | $1,899 | $34,500 -7.8% |
| 2012 | $1,899 | $37,425 |
| 2011 | $1,899 | $37,425 |
| 2010 | $1,899 +7.9% | $37,425 |
| 2009 | $1,761 | $37,425 +0.6% |
| 2008 | -- | $37,200 |
| 2007 | -- | $37,200 +53.2% |
| 2006 | -- | $24,275 |
Find assessor info on the county website
Monthly payment
Est. payment
Payment breakdown
Explore the cost of this home by adjusting the details. Changes won't be saved.Climate risks
Neighborhood: 37421
Nearby schools
Schools provided by the listing agent
- Elementary: East Brainerd Elementary
- Middle: East Hamilton
- High: East Hamilton
Source: Greater Chattanooga Realtors. This data may not be complete. We recommend contacting the local school district to confirm school assignments for this home.
- $299,1002 bd2 ba1.4k sqft414 Callaway Ct UNIT 684, Chattanooga, TN 37421Off Market

- $336,3002 bd2 ba1.5k sqft355 Callaway Ct, Chattanooga, TN 37421Off Market

- $277,8002 bd2 ba1.3k sqft337 Callaway Ct, Chattanooga, TN 37421Off Market
- $350,0003 bd2 ba1.4k sqft149 Callaway Ct #639, Chattanooga, TN 37421Sold

Similar homes
- $299,9003 bd3 ba1.2k sqft868 Gardenview Way #8, Chattanooga, TN 37421New Construction
 MLS ID #1543417, Griffin Richeson. Greater Chattanooga Realtors
 - $325,9003 bd2 ba1.4k sqft638 Callaway Ct, Chattanooga, TN 37421For Sale
 MLS ID #1520888, Rebekah Hughes. Greater Chattanooga Realtors
 - $250,0003 bd2 ba1.3k sqft7636 Hurricane Loop, Chattanooga, TN 37421For Sale
 MLS ID #1542693, Mateo Reynoso. Greater Chattanooga Realtors
 - $279,0003 bd2 ba1.1k sqft1265 N Concord Rd, Chattanooga, TN 37421For Sale
 MLS ID #1542767, Jake Kellerhals. Greater Chattanooga Realtors
