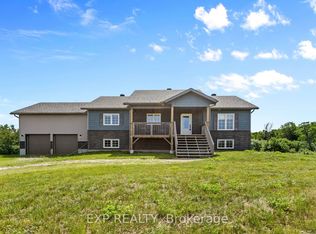
Unparalleled privacy comes with this 3000+ square foot country-style home with metal roof, situated on 138 acres in rural Montague between Carleton Place and Smiths Falls, while offering unlimited potential to make it your own. Metal gates at the property's entrance manages the traffic to the door, an 800 ft driveway sets the house well back from the road, party sized fire pit area, plenty of cleared acreage alongside bush and wetland. Property profile is optimally for hobby farm, homesteading lifestyle, outdoor recreation or name-that-project that needs acreage. The front deck with plenty of room for the herb boxes, a place to kick up your feet and catch a summer breeze on the warmer days. A chicken coop, drive shed(barn) and lean to, a fabric storage structure and metal covered shelter with concrete pad providing plenty of coverage for equipment and sporting lifestyle accessories. Interior rooms are spacious and well-lit starting with the foyer that can accommodate a half dozen or more arrivals at once as well as a grand, centrally located staircase immediately opposite the front door. The main floor has an open concept layout that further lends to the sense of exceptionally large areas for the living/family room alongside a 3-season solarium, a dining room for 20+ guests, a kitchen with so much cabinetry/countertop/pantry and the prerequisite window over the kitchen sink for conversation while readying the preserves. Off the kitchen is a double office space (or den/office), with interior garage access from the main and lower levels. Upstairs with durable laminate flooring continues the spacious theme offering four exceptionally large bedrooms (one with direct access to the full bathroom) and enough hallway to manage the household's morning "rush hour". Lower level, with plenty of windows and potential with this partially finished that has been used for recreational/storage/utility.
For sale
C$899,000
595 Holbrook Rd, Montague, ON K7A 4S7
4beds
2baths
Single Family Residence
Built in ----
138 Square Feet Lot
$-- Zestimate®
C$--/sqft
C$-- HOA
What's special
Metal roofChicken coopFabric storage structureOpen concept layoutFour exceptionally large bedrooms
- 3 days |
- 4 |
- 1 |
Zillow last checked:
Listing updated:
Listed by:
SUTTON GROUP - OTTAWA REALTY
Source: TRREB,MLS®#: X13604624 Originating MLS®#: Ottawa Real Estate Board
Originating MLS®#: Ottawa Real Estate BoardFacts & features
Interior
Bedrooms & bathrooms
- Bedrooms: 4
- Bathrooms: 2
Bedroom
- Level: Second
- Dimensions: 6.01 x 5.56
Bedroom
- Level: Second
- Dimensions: 4.71 x 3.02
Bedroom
- Level: Second
- Dimensions: 6.15 x 5.53
Bedroom
- Level: Second
- Dimensions: 4.85 x 4
Bathroom
- Level: Second
- Dimensions: 3.32 x 3.01
Bathroom
- Level: Main
- Dimensions: 3.05 x 182
Other
- Level: Main
Den
- Level: Main
- Dimensions: 3.82 x 3.31
Dining room
- Level: Main
- Dimensions: 5.27 x 4.22
Family room
- Level: Main
- Dimensions: 5.25 x 4.36
Foyer
- Level: Main
- Dimensions: 4.53 x 2.98
Kitchen
- Level: Main
- Dimensions: 5.25 x 4.25
Laundry
- Level: Main
Living room
- Level: Main
- Dimensions: 5.89 x 5.27
Office
- Level: Main
- Dimensions: 3.82 x 3.31
Recreation
- Level: Lower
- Dimensions: 12.68 x 7.68
Sunroom
- Level: Main
- Dimensions: 10.67 x 1.98
Utility room
- Level: Lower
- Dimensions: 3 x 2.69
Utility room
- Level: Lower
- Dimensions: 13.89 x 2.45
Heating
- Forced Air, Propane
Cooling
- None
Appliances
- Included: Water Heater Owned
Features
- Flooring: Carpet Free
- Basement: Partially Finished,Development Potential
- Has fireplace: Yes
- Fireplace features: Wood Burning Stove
Interior area
- Living area range: 3000-3500 null
Video & virtual tour
Property
Parking
- Total spaces: 12
- Parking features: Front Yard Parking, Private, RV/Truck, Garage Door Opener
- Has garage: Yes
Features
- Stories: 2
- Patio & porch: Enclosed, Porch, Deck
- Exterior features: Privacy, Recreational Area
- Pool features: None
- Has view: Yes
- View description: Forest, Trees/Woods
- Waterfront features: None
Lot
- Size: 138 Square Feet
- Topography: Flat,Partially Cleared,Wetlands
Details
- Additional structures: Barn, Drive Shed, Out Buildings
- Parcel number: 052440022
Construction
Type & style
- Home type: SingleFamily
- Property subtype: Single Family Residence
Materials
- Vinyl Siding
- Foundation: Concrete
- Roof: Metal
Utilities & green energy
- Sewer: Septic
- Water: Drilled Well
Community & HOA
Community
- Security: Security System, Security Gate
Location
- Region: Montague
Financial & listing details
- Annual tax amount: C$7,085
- Date on market: 7/24/2026
SUTTON GROUP - OTTAWA REALTY
SUTTON GROUP - OTTAWA REALTY
By pressing Contact Agent, you agree that the real estate professional identified above may call/text you about your search, which may involve use of automated means and pre-recorded/artificial voices. You don't need to consent as a condition of buying any property, goods, or services. Message/data rates may apply. You also agree to our Terms of Use. Zillow does not endorse any real estate professionals. We may share information about your recent and future site activity with your agent to help them understand what you're looking for in a home.
Price history
Price history is unavailable.
Public tax history
Tax history is unavailable.
Climate risks
Neighborhood: K7A
Nearby schools
GreatSchools rating
No schools nearby
We couldn't find any schools near this home.
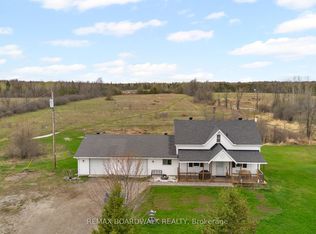
- C$829,0003 bd2 ba-- sqft1758 Nolans Rd, Montague, ON K7A4S6For Sale
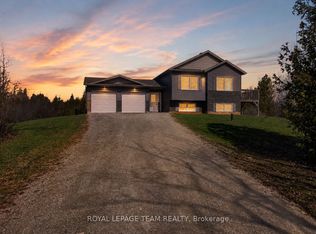
- C$624,9003 bd2 ba-- sqft1668 Nolans Rd, Montague, ON K7A4S6For Sale
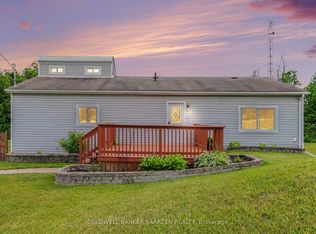
- C$417,5003 bd1 ba-- sqft2695 Rosedale Rd N, Montague, ON K7A0J1For Sale
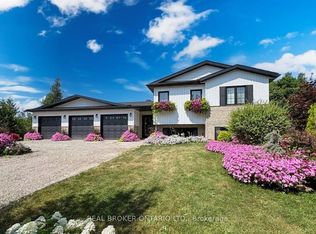
- C$869,5004 bd2 ba-- sqft486 Code Dr, Montague, ON K7A4S6For Sale
- C$700,0003 bd3 ba-- sqft987 Matheson Dr, Montague, ON K7A5B8For Sale
- C$199,0005.055 Acres716 William Campbell Rd, Montague, ON K7A4S6Lot/Land
- C$479,000225.822 Acres0 William Campbell Rd, Montague, ON K7A4S6Lot/Land
- C$639,9003 bd2 ba-- sqftLOT 85 McLachlin Rd, Montague, ON K7A4S7For Sale
Similar homes
- C$869,5004 bd2 ba-- sqft486 Code Dr, Montague, ON K7A 4S6For SaleMLS ID #X13195912, REAL BROKER ONTARIO LTD.. TRREB
- C$829,0003 bd2 ba-- sqft1758 Nolans Rd, Montague, ON K7A 4S6For SaleMLS ID #X13137388, REMAX BOARDWALK REALTY. TRREB
- C$949,9004 bd2 ba-- sqft715 River Rd, North Grenville, ON K0G 1B0For Sale
 MLS ID #X13592090, ROYAL LEPAGE TEAM REALTY. TRREB
 - C$759,9994 bd3 ba-- sqft4153 Roger Stevens Dr, Montague, ON K7A 4S6For Sale
 MLS ID #X13585304, EXP REALTY. TRREB
 - C$849,9003 bd3 ba-- sqft165 Bristow Dr, Montague, ON K7A 5B8For SaleMLS ID #X13466652, ROYAL LEPAGE INTEGRITY REALTY. TRREB
- C$850,0004 bd4 ba-- sqft264 Ejs Ln, Beckwith, ON K7A 4S7For SaleMLS ID #X13084286, REMAX BOARDWALK REALTY. TRREB
- C$875,0003 bd2 ba-- sqft1027 Matheson Dr, Montague, ON K7A 3A1For SaleMLS ID #X13162578, COLDWELL BANKER FIRST OTTAWA REALTY. TRREB
- C$899,9004 bd3 ba-- sqft257 Starlight Pl, Ottawa, ON K0A 1B0For SaleMLS ID #X13493694, SUTTON GROUP-MASTERS REALTY INC., BROKERAGE. TRREB
- C$669,0002 bd1 ba-- sqft1330 Ferguson Rd, Drummond/north Elmsley, ON K7A 4S4For SaleMLS ID #X13603140, COLDWELL BANKER FIRST OTTAWA REALTY. TRREB
- C$929,0004 bd4 ba-- sqft447 Churchill Rd, Drummond/north Elmsley, ON K7A 4S4For SaleMLS ID #X13482566, REMAX BOARDWALK REALTY. TRREB
- C$789,0005 bd2 ba-- sqft1662 Richmond Rd, Beckwith, ON K7A 4S7For SaleMLS ID #X12928604, REMAX BOARDWALK REALTY. TRREB
- C$727,0005 bd3 ba-- sqft845 Pinery Rd, Montague, ON K7A 4S7For SaleMLS ID #X12787852, INNOVATION REALTY LTD.. TRREB
- C$1,100,0005 bd5 ba-- sqft2068 Richmond Rd, Beckwith, ON K7A 4S7For SaleMLS ID #X13462566, REAL BROKER ONTARIO LTD.. TRREB
- C$859,9004 bd2 ba-- sqft710 Burchill Rd, Montague, ON K0G 1N0For SaleMLS ID #X13470666, COLDWELL BANKER FIRST OTTAWA REALTY. TRREB
- C$700,0003 bd3 ba-- sqft987 Matheson Dr, Montague, ON K7A 5B8For SaleMLS ID #X13124486, ONE PERCENT REALTY LTD.. TRREB
- C$639,9003 bd2 ba-- sqftLOT 85 McLachlin Rd, Montague, ON K7A 4S7For SaleMLS ID #X13210880, REMAX BOARDWALK REALTY. TRREB
- C$639,9003 bd2 ba-- sqftLOT 59 McLachlin Rd, Montague, ON K7A 4S7For SaleMLS ID #X13210920, REMAX BOARDWALK REALTY. TRREB
- C$965,0003 bd2 ba-- sqft154 Catherine Ave, Beckwith, ON K7C 4L5For SaleMLS ID #X13589068, REMAX BOARDWALK REALTY. TRREB
- C$579,9004 bd2 ba-- sqft6779 Roger Stevens Dr, Montague, ON K7A 4S6For SaleMLS ID #X13477020, COLDWELL BANKER FIRST OTTAWA REALTY. TRREB
- C$845,0004 bd3 ba-- sqft21 Skeel Ct, Ottawa, ON K0A 1B0For SaleMLS ID #X13042084, RE/MAX HALLMARK REALTY GROUP. TRREB
