Welcome home to Eastham Way! From the moment you step inside this lovely home, you will feel the love and care that has gone into this home. Beautifully maintained colonial home offers four bedroom, 2 ½ baths and is situated on a spacious treed lot. Step inside to your welcoming foyer with its beautiful hard wood floor. The spacious living room features a wall of built in bookcases while its large windows provide sunlight. Crown moldings and chair railing complete your charming formal dining room. Kitchen boasts a bay window dining area overlooking your wonderful backyard, while cabinets line your kitchen wall plus a handy pantry closet, built-in stainless-steel appliances are also included. Completing the first floor is an inviting family room with a gas fireplace, offering the perfect setting for cozy evenings. French door sliders open to your 2-tired deck with built-in benches. Don’t miss the charming guest bath with its pedestal sink. Upstairs, you will find four generously sized bedrooms, including a spacious owner’s suite, with its own private bathroom and walk-in closet. The additional bedrooms share a conveniently located full hall bathroom. Step down to the finished lower-level offering room for all your games and entertainment needs. The den or computer room could be your home office! New oven/range 2026! Mature trees and gardens offer quiet serenity and room to play. Ideally located near Barlow Farm Park, Colony Park, Hudson’s shopping center, Village Square and library! Don’t miss the great opportunity to own a wonderful home in a fabulous neighborhood!
Pending
$399,900
5950 Eastham Way, Hudson, OH 44236
4beds
2,679sqft
Single Family Residence
Built in 1977
0.46 Acres Lot
$-- Zestimate®
$149/sqft
$-- HOA
What's special
Welcoming foyerBeautiful hardwood floorBuilt-in stainless-steel appliancesSpacious treed lotCrown moldingsCharming formal dining roomHandy pantry closet
- 19 days
- 923
- 92
Zillow last checked:
Listing updated:
Listed by:
Linda L Matty 330-807-1877 lindamatty@howardhanna.com,
Howard Hanna
Source: MLS Now,MLS#: 5251208
Facts & features
Interior
Bedrooms & bathrooms
- Bedrooms: 4
- Bathrooms: 3
- Full bathrooms: 2
- 1/2 bathrooms: 1
- Main level bathrooms: 1
Primary bedroom
- Description: Spacious Room, dressing area, walk in closet.,Flooring: Carpet
- Level: Second
- Dimensions: 17 x 11
Bedroom
- Description: Flooring: Carpet
- Level: Second
- Dimensions: 15 x 12
Bedroom
- Description: Flooring: Carpet
- Level: Second
- Dimensions: 13 x 11
Bedroom
- Description: Flooring: Carpet
- Level: Second
- Dimensions: 11 x 10
Primary bathroom
- Description: Flooring: Tile
- Level: Second
- Dimensions: ND x ND
Bathroom
- Description: Flooring: Tile
- Level: Second
- Dimensions: ND x ND
Bathroom
- Description: Guest Bath.,Flooring: Hardwood
- Level: First
- Dimensions: ND x ND
Dining room
- Description: Detailed w/Crown Mouldings & Chair Rail,Flooring: Carpet
- Level: First
- Dimensions: 14 x 11
Entry foyer
- Description: Flooring: Hardwood
- Level: First
- Dimensions: ND x ND
Family room
- Description: Handsome Fireplace w/gas logs, French door sliders to Deck.,Flooring: Carpet
- Level: First
- Dimensions: 16 x 14
Kitchen
- Description: Bright kitchen, Pantry, Bay Breakfast area.,Flooring: Hardwood
- Level: First
- Dimensions: 20 x 10
Living room
- Description: Built in Bookcases.,Flooring: Carpet
- Level: First
- Dimensions: 17 x 14
Office
- Description: Flooring: Carpet
- Level: Lower
- Dimensions: 13 x 11
Recreation
- Description: Flooring: Carpet
- Level: Lower
- Dimensions: 26 x 20
Heating
- Gas
Cooling
- Central Air
Appliances
- Included: Dishwasher, Range
- Laundry: In Basement, Lower Level
Features
- Bookcases, Chandelier, Crown Molding, Eat-in Kitchen
- Windows: Bay Window(s)
- Basement: Finished,Storage Space,Sump Pump
- Number of fireplaces: 1
- Fireplace features: Family Room, Gas Log
Interior area
- Total structure area: 2,679
- Total interior livable area: 2,679 sqft
- Finished area above ground: 2,016
- Finished area below ground: 663
Video & virtual tour
Property
Parking
- Parking features: Attached, Garage, Deck
- Attached garage spaces: 2
Features
- Levels: Two
- Stories: 2
- Patio & porch: Deck, Patio
- Exterior features: Built-in Barbecue, Barbecue
Lot
- Size: 0.46 Acres
- Dimensions: 100 x 198
- Features: Landscaped
Details
- Parcel number: 3001944
Construction
Type & style
- Home type: SingleFamily
- Architectural style: Colonial
- Property subtype: Single Family Residence
Materials
- Aluminum Siding
- Foundation: Block
- Roof: Asphalt
Condition
- Year built: 1977
Utilities & green energy
- Sewer: Public Sewer
- Water: Well
Community & HOA
Community
- Subdivision: Plymouth Vill
HOA
- Has HOA: No
Location
- Region: Hudson
Financial & listing details
- Price per square foot: $149/sqft
- Tax assessed value: $317,200
- Annual tax amount: $5,257
- Date on market: 10/7/2026
- Listing agreement: Exclusive Right To Sell
- Listing terms: Cash,Conventional
Estimated market value
Not available
Estimated sales range
Not available
Not available
Price history
| Date | Event | Price |
|---|---|---|
| 10/7/2026 | Pending sale | $399,900$149/sqft |
Source: MLS Now #5251208 Report a problem | ||
| 10/7/2026 | Listed for sale | $399,900$149/sqft |
Source: MLS Now #5251208 Report a problem | ||
Public tax history
| Year | Property taxes | Tax assessment |
|---|---|---|
| 2025 | $5,257 -2% | $111,020 |
| 2024 | $5,366 +3.2% | $111,020 |
| 2023 | $5,201 +17.2% | $111,020 +28.8% |
| 2022 | $4,437 -0.2% | $86,170 |
| 2021 | $4,444 | $86,170 |
| 2020 | -- | $86,170 +12.8% |
| 2019 | $4,122 +0.4% | $76,374 +0% |
| 2018 | $4,108 +4.3% | $76,370 |
| 2017 | $3,940 | $76,370 +17.4% |
| 2016 | $3,940 | $65,040 |
| 2015 | $3,940 -0.3% | $65,040 |
| 2014 | $3,949 +0.8% | $65,040 +2.9% |
| 2013 | $3,916 -14.8% | $63,200 |
| 2012 | $4,595 +8.2% | $63,200 |
| 2011 | $4,246 +2.6% | $63,200 -12% |
| 2010 | $4,137 | $71,799 |
| 2009 | -- | $71,799 |
| 2008 | $4,608 +3.3% | $71,799 +3.4% |
| 2007 | $4,462 +1.2% | $69,444 |
| 2006 | $4,410 +12.6% | $69,444 |
| 2005 | $3,917 | $69,444 +12.2% |
| 2004 | -- | $61,887 |
| 2003 | $3,883 +9.9% | $61,887 |
| 2002 | $3,532 +6.8% | $61,887 +16.2% |
| 2001 | $3,308 -0.1% | $53,271 |
| 2000 | $3,312 | $53,271 |
Find assessor info on the county website
Monthly payment
Est. payment
Payment breakdown
Explore the cost of this home by adjusting the details. Changes won't be saved.Climate risks
Neighborhood: 44236
Nearby schools
Schools provided by the listing agent
- District: Hudson CSD - 7708
Source: MLS Now. This data may not be complete. We recommend contacting the local school district to confirm school assignments for this home.


Similar homes
- $429,9004 bd3 ba2k sqft1511 Winslow Dr, Hudson, OH 44236For Sale
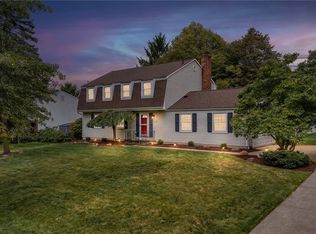 MLS ID #5247015, Yinzhu Piao, Keller Williams Greater Metropolitan. MLS Now
- $439,9904 bd3 ba2.1k sqft186 S Main St, Hudson, OH 44236For Sale
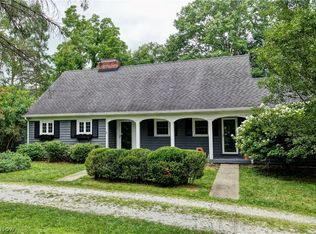 MLS ID #5194038, Brad A Miklovich, Keller Williams Chervenic Rlty. MLS Now
- $484,9004 bd3 ba2.7k sqft5791 Nicholson Dr, Hudson, OH 44236For Sale
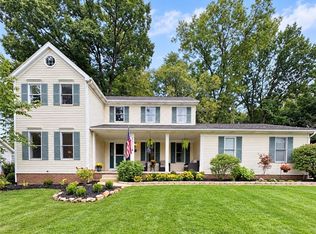 MLS ID #5247556, Taylor Piatt, Carriage Group Realty. MLS Now
- $425,0004 bd4 ba3.3k sqft952 Ravenna Rd, Kent, OH 44240For Sale
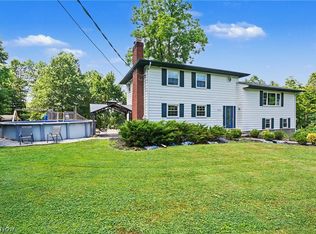 MLS ID #5254445, Cheryl Nash, Keller Williams Chervenic Rlty. MLS Now
