Designed for those who love to entertain, this exceptional home offers an outdoor experience that's truly second to none. Inside, you'll find 5 bedrooms, 3.5 bathrooms, spacious living areas, and timeless finishes, while outside, an incredible backyard oasis transforms every day into a staycation. The main level is designed for both everyday living and effortless entertaining, featuring a stunning two-story great room with a fireplace, walls of windows overlooking the backyard, a spacious dining room, bonus room, and a beautifully appointed kitchen complete with quartz countertops, a large center island, walk-in pantry, and sunny dining area. Upstairs, the luxurious primary suite offers a spa-inspired bath and generous walk-in closet, while three additional bedrooms, full bath, and a convenient second-floor laundry room provide plenty of space for family and guests. The finished lower level expands your living space with a large recreation room, wet bar, fifth bedroom, and additional full bath- perfect for movie nights, game days, or hosting overnight visitors. The true centerpiece of this home, however, is the extraordinary backyard. Designed to rival a private resort, the outdoor living space features a stunning in-ground pool, expansive sun deck, custom fire pit lounge with TV, and an incredible covered outdoor kitchen complete with built-in grill, sink, refrigerator, dining area, mounted TV, and fans. Whether you're hosting unforgettable summer gatherings or enjoying quiet evenings under the stars, this backyard was built for making memories. Perfectly balancing luxury, comfort, and exceptional outdoor living, this is a home you'll enjoy in every season. Don't miss the opportunity to experience everything 5951 Golden Hollow Drive has to offer.
Pending
$1,395,000
5951 Golden Hollow Dr SE, Grand Rapids, MI 49512
5beds
4,209sqft
Single Family Residence
Built in 2023
1.85 Acres Lot
$1,392,600 Zestimate®
$331/sqft
$117/mo HOA
What's special
Fifth bedroomStunning in-ground poolLarge center islandTimeless finishesLarge recreation roomFinished lower levelBuilt-in grill
- 36 days |
- 252 |
- 6 |
Zillow last checked:
Listing updated:
Listed by:
Bryan D Anderson 616-340-2999,
Keller Williams GR East 616-575-1800
Source: MichRIC,MLS#: 26037158
Facts & features
Interior
Bedrooms & bathrooms
- Bedrooms: 5
- Bathrooms: 4
- Full bathrooms: 3
- 1/2 bathrooms: 1
Heating
- Forced Air
Cooling
- Central Air
Appliances
- Included: Humidifier, Dishwasher, Disposal, Dryer, Microwave, Range, Refrigerator, Washer
- Laundry: Laundry Room, Upper Level
Features
- Ceiling Fan(s), Wet Bar, Center Island, Eat-in Kitchen, Pantry
- Windows: Screens
- Basement: Daylight,Full
- Number of fireplaces: 1
- Fireplace features: Living Room
Interior area
- Total structure area: 2,988
- Total interior livable area: 4,209 sqft
- Finished area below ground: 1,221
Video & virtual tour
Property
Parking
- Total spaces: 3
- Parking features: Garage Faces Front, Garage Door Opener, Attached
- Garage spaces: 3
Features
- Stories: 2
- Has private pool: Yes
- Pool features: In Ground
Lot
- Size: 1.85 Acres
- Dimensions: 561 x 24 x 367 x 280 x 150 x 473
- Features: Shrubs/Hedges
Details
- Additional structures: Shed(s)
- Parcel number: 411933415021
- Zoning description: RESIDENTIAL-IMP
Construction
Type & style
- Home type: SingleFamily
- Architectural style: Traditional
- Property subtype: Single Family Residence
Materials
- Stone, Vinyl Siding
- Roof: Composition
Condition
- New construction: No
- Year built: 2023
Utilities & green energy
- Sewer: Septic Tank
- Water: Well
Community & HOA
HOA
- Has HOA: Yes
- Services included: Other, Trash
- HOA fee: $1,400 annually
Location
- Region: Grand Rapids
Financial & listing details
- Price per square foot: $331/sqft
- Tax assessed value: $479,506
- Annual tax amount: $23,151
- Date on market: 7/20/2026
- Listing terms: Cash,VA Loan,Conventional
- Road surface type: Paved
Estimated market value
$1,392,600
$1.32M - $1.46M
$4,593/mo
Price history
| Date | Event | Price |
|---|---|---|
| 7/23/2026 | Pending sale | $1,395,000$331/sqft |
Source:  MichRIC #26037158 Report a problem MichRIC #26037158 Report a problem | ||
| 7/20/2026 | Listed for sale | $1,395,000+86%$331/sqft |
Source: MichRIC #26037158 Report a problem | ||
| 12/9/2022 | Listing removed | -- |
Source: MichRIC #22049779 Report a problem | ||
| 12/2/2022 | Listed for sale | $750,000+500%$178/sqft |
Source: MichRIC #22049779 Report a problem | ||
| 5/9/2022 | Sold | $125,000+3.1%$30/sqft |
Source: Public Record Report a problem | ||
| 10/26/2021 | Sold | $121,250-16.4%$29/sqft |
Source: Public Record Report a problem | ||
| 9/7/2021 | Pending sale | $145,000$34/sqft |
Source:  Realcomp II #65021097657 Report a problem Realcomp II #65021097657 Report a problem | ||
| 7/30/2021 | Listed for sale | $145,000+16%$34/sqft |
Source: Realcomp II #65021097657 Report a problem | ||
| 7/22/2021 | Listing removed | -- |
Source: Realcomp II #65020036475 Report a problem | ||
| 1/13/2021 | Listed for sale | $125,000$30/sqft |
Source: Realcomp II #65020036475 Report a problem | ||
Public tax history
| Year | Property taxes | Tax assessment |
|---|---|---|
| 2025 | $22,033 | $466,900 +5.4% |
| 2024 | -- | $443,000 +638.3% |
| 2021 | -- | $60,000 |
Find assessor info on the county website
Monthly payment
Est. payment
Payment breakdown
Explore the cost of this home by adjusting the details. Changes won't be saved.Climate risks
Neighborhood: 49512
Nearby schools
GreatSchools rating
- 10/10Kettle Lake Elementary SchoolGrades: K-4Distance: 2.4 mi
- 9/10Duncan Lake Middle SchoolGrades: 7-8Distance: 5.1 mi
- 7/10Caledonia High SchoolGrades: 9-12Distance: 4.2 mi
- $695,0004 bd3 ba2.8k sqft5923 Golden Hollow Dr SE, Grand Rapids, MI 49512Sold
- $318,0003 bd1 ba-- sqft7035 60th St SE, Grand Rapids, MI 49512Off Market
- $835,100-- bd-- ba-- sqft5965 Halliday Ridge Dr SE, Grand Rapids, MI 49512Off Market
- $573,5003 bd3 ba1.9k sqft5885 Golden Hollow Dr SE, Grand Rapids, MI 49512Sold

- $--1.84 acres5885 Golden Hollow Dr SE #15, Grand Rapids, MI 49512Off Market
- $794,200-- bd-- ba-- sqft5977 Halliday Ridge Dr SE, Grand Rapids, MI 49512Off Market
- $845,5004 bd4 ba3.2k sqft5970 Halliday Ridge Dr SE, Grand Rapids, MI 49512Off Market
- $233,400-- bd-- ba-- sqft7069 60th St SE, Grand Rapids, MI 49512Off Market
A local agent can set up tours, give advice and negotiate with sellers.
Similar homes
- $1,399,9005 bd4 ba5.7k sqft4380 Michigan St NE, Grand Rapids, MI 49525For Sale
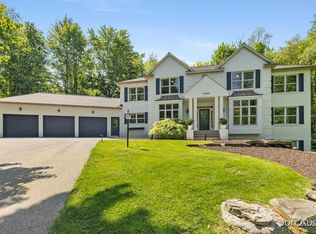
 MLS ID #26025643, Jonathan D Austin, RE/MAX United (Beltline). MichRIC
 - $1,299,0004 bd3 ba3.5k sqft2973 Thorncrest Dr SE, Grand Rapids, MI 49546For Sale

 MLS ID #20261036957, Jeff Kermath, Kermath Realty LLC. Realcomp II
 - $2,085,0005 bd5 ba5.5k sqft5782 Manchester Hills Dr SE, Grand Rapids, MI 49546For Sale
 MLS ID #26044807, Kristina L Tanner, Five Star Real Estate (Ada). MichRIC
 - $1,325,0004 bd3 ba3.2k sqft7314 Thornapple Park Dr SE, Grand Rapids, MI 49546For Sale
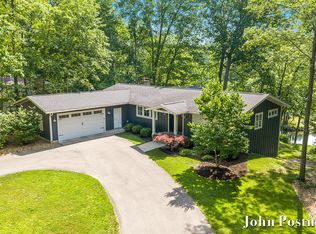 MLS ID #26019998, John J Postma, RE/MAX of Grand Rapids (FH). MichRIC
 - $1,295,0005 bd5 ba4k sqft7620 Anchorage Dr SE, Caledonia, MI 49316New ConstructionMLS ID #26038558, Isaac Smith, Keller Williams GR East. MichRIC
- $1,195,0004 bd5 ba5.4k sqft1860 Beard Dr SE, Grand Rapids, MI 49546For SaleMLS ID #26029175, Katherine M Bernard, Keller Williams GR East. MichRIC
- $1,350,0005 bd4 ba4k sqft5220 Canyon River Dr NE, Ada, MI 49301For SaleMLS ID #26041155, Mirzet Alic, Century 21 Affiliated (GR). MichRIC
- $1,175,0005 bd4 ba3.6k sqft7494 Bridle Path Ct SE, Ada, MI 49301For SaleMLS ID #26031593, Dawn Bebout, Five Star Real Estate (Ada). MichRIC
- $995,0005 bd5 ba4.9k sqft3324 Whitburn Ct SE, Ada, MI 49301For SaleMLS ID #26034374, Bryan D Anderson, Keller Williams GR East. MichRIC
- $1,450,0006 bd6 ba6.2k sqft1233 Ballybunion Ct SE, Grand Rapids, MI 49546For SaleMLS ID #26017257, Darryl A Matthews Jr, Keller Williams GR East. MichRIC
- $1,149,0005 bd5 ba3.7k sqft4436 76th St SE, Caledonia, MI 49316For SaleMLS ID #26019459, Kirt Stevens, Keller Williams GR North. MichRIC
- $1,399,0005 bd5 ba5.2k sqft9269 Sedona Ridge Ct SE, Byron Center, MI 49315For SaleMLS ID #26036889, Linda K Hall, RDI Realty Inc.. MichRIC
- $924,5005 bd4 ba4.3k sqft8201 Cherry Valley Ave SE, Caledonia, MI 49316For SaleMLS ID #26032103, Caleb E Sportell, Five Star Real Estate (Courtland). MichRIC
- $1,190,0004 bd3 ba3.5k sqft6234 Hall St SE, Grand Rapids, MI 49546For SaleBerkshire Hathaway HomeServices Michigan and Northern Indiana Real Estate
- $1,399,0005 bd4 ba3.6k sqft548 Lovett Ave SE, East Grand Rapids, MI 49506For SaleMLS ID #26041035, Jess Wesner Garrison, Coldwell Banker Woodland Schmidt Grand Haven. MichRIC
- $1,490,0006 bd4 ba4.4k sqft590 Talisman Dr NE, Lowell, MI 49331For SaleMLS ID #26042609, Kyle Visser, ReSIDE Grand Rapids. MichRIC
- $1,375,0004 bd4 ba4.4k sqft8350 Winterforest Dr NE, Rockford, MI 49341For SaleMLS ID #26041515, Elizabeth Krueger, EXP Realty LLC. MichRIC
- $699,9004 bd3 ba2.6k sqft6755 Alto Farm Ln, Alto, MI 49302For SaleMLS ID #26044333, Mark Blashkiw, Blueprint Properties LLC. MichRIC
- $1,275,0004 bd5 ba4.1k sqft2550 Ranchland Dr SW, Byron Center, MI 49315For SaleMLS ID #26024709, Staci Wykes, Encompass-Realtors. MichRIC
- $847,9004 bd3 ba2.9k sqft8059 Buttrick Ridge Trl SE, Alto, MI 49302For SaleMLS ID #26034304, Robert Kornstadt, City2Shore Arete Collection Inc. MichRIC
