Welcome to 5951 Highway 6, Linden! This three bedroom mini home sits on 1.47 acres, built in 1988 by Maple Leaf Homes. The front door opens into the kitchen/dining and through to the living room. From the kitchen into the hallway is the 4 piece bathroom, laundry and the three bedrooms. The side door leads out to the rear deck with new steps and a ramp recently added. There is ample space to park in the gravel driveway and in front of the barn. The 16x24 ft barn has a wooden floor with loft space above for storage, is wired and has a 10.6x15.6 additional, one level space at the back of the building. The adjacent shed is 17.6x24 with lean-to's built on and a mud floor. A garden shed completes this property which is being sold in it's current condition. Close to the public beach in Northport, a fifteen minute drive to Amherst and twenty minutes to Pugwash and Oxford all make this an attractive location.
For sale
C$119,900
5951 Highway 6, Linden, NS B4H 3Y2
3beds
896sqft
Mobile Home
Built in 1986
1.47 Acres Lot
$-- Zestimate®
C$134/sqft
C$-- HOA
What's special
Three bedroom mini homeGarden shed
- 2 days
- 22
- 1
Zillow last checked:
Listing updated:
Listed by:
Holly Gordon,
Coldwell Banker Performance Realty Brokerage
Source: NSAR,MLS®#: 202625743 Originating MLS®#: Nova Scotia Association of REALTORS®
Originating MLS®#: Nova Scotia Association of REALTORS®Facts & features
Interior
Bedrooms & bathrooms
- Bedrooms: 3
- Bathrooms: 1
- Full bathrooms: 1
- Main level bathrooms: 1
- Main level bedrooms: 3
Bedroom
- Level: Main
- Area: 79.56
- Dimensions: 7.8 x 10.2
Bedroom 1
- Level: Main
- Area: 74.46
- Dimensions: 7.3 x 10.2
Bathroom
- Level: Main
- Area: 36.5
- Dimensions: 5 x 7.3
Kitchen
- Level: Main
- Area: 186.26
- Dimensions: 13.4 x 13.9
Living room
- Level: Main
- Area: 188.94
- Dimensions: 13.4 x 14.1
Heating
- Baseboard
Appliances
- Included: None
Features
- High Speed Internet, Master Downstairs
- Flooring: Linoleum
- Basement: None
Interior area
- Total structure area: 896
- Total interior livable area: 896 sqft
- Finished area above ground: 896
Property
Parking
- Total spaces: 1
- Parking features: Other, Wired, Gravel, Single
- Has garage: Yes
- Details: Garage Details(16x24 Barn Is Lofted + 10.6x15.6 (One Level), Wired 17.6x24 Shed With Mud Floor.)
Features
- Patio & porch: Deck
Lot
- Size: 1.47 Acres
- Features: Landscaped, Level, 1 to 2.99 Acres
Details
- Additional structures: Barn(s), Shed(s)
- Parcel number: 25358052
- Lease amount: $0
- Zoning: AG
- Other equipment: No Rental Equipment
Construction
Type & style
- Home type: MobileManufactured
- Property subtype: Mobile Home
Materials
- Vinyl Siding
- Foundation: None
- Roof: Metal
Condition
- New construction: No
- Year built: 1986
Utilities & green energy
- Sewer: Septic Tank
- Water: Drilled Well
- Utilities for property: Electricity Connected, Phone Connected, Electric
Community & HOA
Community
- Features: Place of Worship, School Bus Service
Location
- Region: Linden
Financial & listing details
- Price per square foot: C$134/sqft
- Price range: C$119.9K - C$119.9K
- Date on market: 10/13/2026
- Exclusions: Lawn Mower, Personal Effects, Fridge, Stove, Washer, Dryer, Snow Blower
- Ownership: Freehold
- Electric utility on property: Yes
Price history
| Date | Event | Price |
|---|---|---|
| 10/13/2026 | Listed for sale | C$119,900C$134/sqft |
Source:  NSAR #202625743 Report a problem NSAR #202625743 Report a problem | ||
Public tax history
Tax history is unavailable.
Climate risks
Neighborhood: B4H
Nearby schools
GreatSchools rating
No schools nearby
We couldn't find any schools near this home.


Similar homes
- C$130,0004 bd1 ba768 sqft37 Buddies Way, Cumberland, NS B4H 3X9For Sale
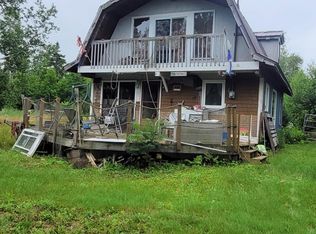 MLS ID #202607449, Crystol Theriault, Royal LePage Cumberland Realty Ltd. Brokerage. NSAR
 - C$125,0004 bd1 ba1.2k sqft11371 Highway 6, South Pugwash, NS B0K 1L0For Sale
 MLS ID #202614470, Peter Swan, Royal LePage Cumberland Realty Ltd. Brokerage. NSAR
 - C$139,9003 bd1 ba740 sqft41 Costin Dr, Amherst, NS B4H 4B5For Sale
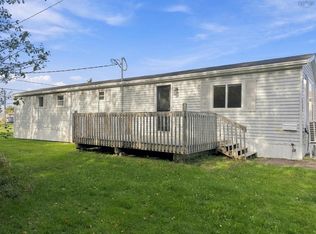 MLS ID #202625507, Cody Jacklin, Royal LePage Cumberland Realty Ltd. Brokerage. NSAR
 - C$114,9003 bd1 ba706 sqft10 Bayview Dr, Amherst, NS B4H 4E7For Sale
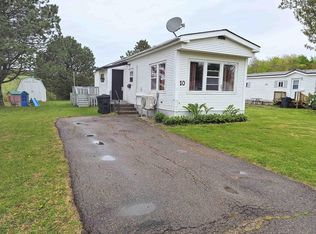 MLS ID #202612112, Crystol Theriault, Royal LePage Cumberland Realty Ltd. Brokerage. NSAR
