Welcome to 1366 Shinimicas Road, ideally located in the oceanside community of Northport, where the road follows the scenic Shinimicas tidal River as it winds toward the Northumberland Strait. A fantastic setting for anyone who enjoys the outdoors, with a public boat slip just 2 km away and the sandy shores of Northport Provincial Park only 3 km from your door! Amherst and all amenities are approximately 20 minutes away, with the Village of Pugwash about 20 minutes in the opposite direction. The 1.52-acre property offers a great mix of landscaped grounds and wooded areas, complete with established apple trees. Built in 1992, this two-bedroom bungalow provides convenient one-level living. A bright eat-in kitchen at the rear features patio doors to an elevated deck, while the front living room includes a ductless heat pump. Down the hall you'll find a comfortable guest bedroom, spacious primary bedroom and full bath with stackable laundry! The undeveloped lower level offers plenty of potential, with a walkout to the backyard and room for future living space, a workshop or storage. Outside, a detached 16x24 garage and 10x15 storage shed provide even more space. A great country property for those starting out, downsizing or simply looking for a quieter lifestyle near the coast!
For sale
C$319,900
1366 Shinimicas Rd, Cumberland, NS B0L 1E0
2beds
1,092sqft
Single Family Residence
Built in 1992
1.52 Acres Lot
$-- Zestimate®
C$293/sqft
C$-- HOA
What's special
Scenic shinimicas tidal riverEstablished apple treesTwo-bedroom bungalowConvenient one-level livingBright eat-in kitchenDuctless heat pumpComfortable guest bedroom
- 4 days
- 23
- 2
Zillow last checked:
Listing updated:
Listed by:
Tony Mitchell,
Royal LePage Cumberland Realty Ltd. Brokerage
Source: NSAR,MLS®#: 202624560 Originating MLS®#: Nova Scotia Association of REALTORS®
Originating MLS®#: Nova Scotia Association of REALTORS®Facts & features
Interior
Bedrooms & bathrooms
- Bedrooms: 2
- Bathrooms: 1
- Full bathrooms: 1
- Main level bedrooms: 2
Bedroom
- Level: Main
- Area: 101.26
- Dimensions: 8.3 x 12.2
Kitchen
- Level: Main
- Area: 236.43
- Dimensions: 11.1 x 21.3
Living room
- Level: Main
- Area: 191.71
- Dimensions: 11.9 x 16.11
Heating
- Baseboard, Heat Pump -Ductless, Stove
Cooling
- Ductless
Appliances
- Included: Stove, Dishwasher, Dryer, Washer, Refrigerator
- Laundry: Laundry Room
Features
- High Speed Internet, Master Downstairs
- Flooring: Laminate, Vinyl
- Basement: Full,Unfinished,Walk-Out Access
Interior area
- Total structure area: 1,092
- Total interior livable area: 1,092 sqft
- Finished area above ground: 1,092
Property
Parking
- Total spaces: 3
- Parking features: Detached, Single, Double, Gravel
- Garage spaces: 1
- Details: Parking Details(Double Gravel), Garage Details(16x24 Plank Floor)
Features
- Patio & porch: Deck
Lot
- Size: 1.52 Acres
- Features: Partially Cleared, Partial Landscaped, Rolling Slope, Wooded, 1 to 2.99 Acres
Details
- Additional structures: Shed(s)
- Parcel number: 25354671
- Zoning: AG - AGRICULTURAL
- Other equipment: No Rental Equipment
Construction
Type & style
- Home type: SingleFamily
- Architectural style: Bungalow
- Property subtype: Single Family Residence
Materials
- Vinyl Siding
- Roof: Asphalt
Condition
- New construction: No
- Year built: 1992
Utilities & green energy
- Sewer: Septic Tank
- Water: Well
- Utilities for property: Cable Connected, Electricity Connected, Phone Connected, Electric
Community & HOA
Community
- Features: School Bus Service, Beach
Location
- Region: Cumberland
Financial & listing details
- Price per square foot: C$293/sqft
- Price range: C$319.9K - C$319.9K
- Date on market: 9/28/2026
- Inclusions: Appliances
- Ownership: Estate Sale
- Electric utility on property: Yes
Price history
| Date | Event | Price |
|---|---|---|
| 9/28/2026 | Listed for sale | C$319,900C$293/sqft |
Source:  NSAR #202624560 Report a problem NSAR #202624560 Report a problem | ||
Public tax history
Tax history is unavailable.
Climate risks
Neighborhood: B0L
Nearby schools
GreatSchools rating
No schools nearby
We couldn't find any schools near this home.
Schools provided by the listing agent
- Elementary: Northport Consolidated School
- Middle: E. B. Chandler Junior High School
- High: Amherst Regional High School
Source: NSAR. This data may not be complete. We recommend contacting the local school district to confirm school assignments for this home.
Similar homes
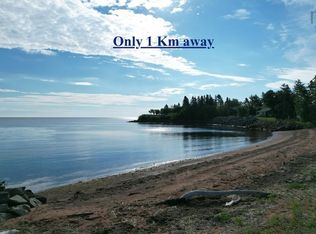
- C$299,0003 bd1 ba1.2k sqft19 Rockwell Ln, Amherst Shore, NS B0L 1E0For Sale
 MLS ID #202618805, Rick Adshade, Starscape Realty Ltd. Brokerage. NSAR
 - C$249,9002 bd1 ba864 sqft18 Brownell Ln, Cumberland, NS B0L 1E0For Sale
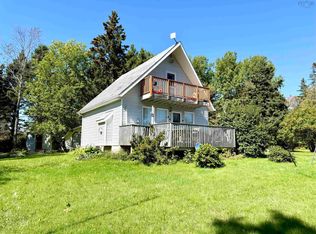 MLS ID #202623544, Tony Mitchell, Royal LePage Cumberland Realty Ltd. Brokerage. NSAR
 - C$269,9003 bd1 ba1k sqft36 Brownell Ln, Amherst Shore, NS B0L 1E0For Sale
 MLS ID #202618385, Alana Anderson, Royal LePage Atlantic (Enfield) Brokerage. NSAR
 - C$284,9003 bd2 ba935 sqft1100 Highway 6, Warren, NS B4H 3Y2For Sale
 MLS ID #202625031, Celeste LeBlanc, Coldwell Banker Performance Realty Brokerage. NSAR
