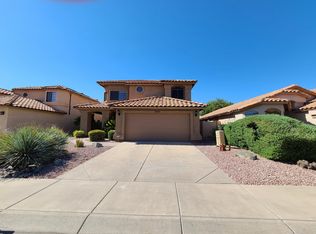
Amazing neighborhood with wonderful neighbors, beautiful parks within walking distance and a public, Catholic and private school all within the neighborhood. Great location for shopping and dining!!
Pre-foreclosure
Est. $817,600
5953 E Kelton Ln, Scottsdale, AZ 85254
4beds
3baths
2,464sqft
SingleFamily
Built in 1991
7,500 Square Feet Lot
$817,600 Zestimate®
$332/sqft
$-- HOA
Overview
- 110 days |
- 111 |
- 5 |
Facts & features
Interior
Bedrooms & bathrooms
- Bedrooms: 4
- Bathrooms: 3
Heating
- Forced air
Cooling
- Refrigerator
Features
- Has fireplace: Yes
Interior area
- Total interior livable area: 2,464 sqft
Property
Parking
- Total spaces: 2
- Parking features: Garage - Attached
Features
- Exterior features: Stucco
Lot
- Size: 7,500 Square Feet
Details
- Parcel number: 21536712
Construction
Type & style
- Home type: SingleFamily
Materials
- Roof: Tile
Condition
- Year built: 1991
Community & HOA
Location
- Region: Scottsdale
Financial & listing details
- Price per square foot: $332/sqft
- Tax assessed value: $658,300
- Annual tax amount: $4,074
Visit our professional directory to find a foreclosure specialist in your area that can help with your home search.
Find a foreclosure agentForeclosure details
Estimated market value
$817,600
$760,000 - $875,000
$4,419/mo
Price history
| Date | Event | Price |
|---|---|---|
| 4/18/2013 | Sold | $366,000+1.7%$149/sqft |
Source:  ARMLS #4897018 Report a problem ARMLS #4897018 Report a problem | ||
| 3/1/2013 | Listed for sale | $359,900+51.2%$146/sqft |
Source: RE/MAX-Preferred Choice #4897018 Report a problem | ||
| 3/20/2003 | Sold | $238,000$97/sqft |
Source: ARMLS #1924099 Report a problem | ||
Public tax history
| Year | Property taxes | Tax assessment |
|---|---|---|
| 2025 | $4,074 +2.6% | $65,830 -5.3% |
| 2024 | $3,969 +2.1% | $69,520 +88.9% |
| 2023 | $3,888 +17.3% | $36,809 -16.6% |
| 2022 | $3,315 +1.9% | $44,110 +10.5% |
| 2021 | $3,254 -0.4% | $39,920 +5.9% |
| 2020 | $3,269 +3.8% | $37,710 +3.9% |
| 2019 | $3,150 | $36,300 +6.4% |
| 2018 | $3,150 +4.7% | $34,110 +2.2% |
| 2017 | $3,008 +9.5% | $33,380 +3.4% |
| 2016 | $2,746 +5.7% | $32,280 +3% |
| 2015 | $2,598 | $31,330 +26.5% |
| 2014 | -- | $24,770 +14.8% |
| 2013 | -- | $21,570 |
| 2012 | -- | $21,570 -12.7% |
| 2011 | -- | $24,720 -12.6% |
| 2010 | -- | $28,280 -22.9% |
| 2009 | -- | $36,700 -6.7% |
| 2008 | -- | $39,350 +12.6% |
| 2007 | -- | $34,950 +61.8% |
| 2006 | -- | $21,600 |
| 2005 | -- | $21,600 +7.7% |
| 2004 | -- | $20,050 |
| 2003 | -- | $20,050 +9.9% |
| 2002 | -- | $18,250 |
Find assessor info on the county website
Monthly payment
Climate risks
Neighborhood: 85254
Nearby schools
GreatSchools rating
- 8/10North Ranch Elementary SchoolGrades: PK-6Distance: 0.3 mi
- 7/10Horizon High SchoolGrades: 7-12Distance: 1 mi
- 8/10Desert Shadows Middle SchoolGrades: 5-8Distance: 2.2 mi
Schools provided by the listing agent
- Elementary: North Ranch Elementary
- High: Horizon High School
- District: Paradise Valley
Source: The MLS. This data may not be complete. We recommend contacting the local school district to confirm school assignments for this home.
- $618,6003 bd2 ba1.6k sqft5957 E Kelton Ln, Scottsdale, AZ 85254Off Market
- $709,400-- bd3 ba2.1k sqft5949 E Kelton Ln, Scottsdale, AZ 85254Off Market
- $732,1003 bd2 ba2.4k sqft5945 E Kelton Ln, Scottsdale, AZ 85254Off Market
- $592,800-- bd2 ba1.6k sqft5956 E Aire Libre Ln, Scottsdale, AZ 85254Off Market
- $809,1003 bd3 ba2.4k sqft5960 E Aire Libre Ln, Scottsdale, AZ 85254Off Market
- $760,9004 bd3 ba2.1k sqft5952 E Aire Libre Ln, Scottsdale, AZ 85254Off Market
- $651,0003 bd2 ba1.6k sqft5941 E Kelton Ln, Scottsdale, AZ 85254Off Market
- $582,7003 bd2 ba1.6k sqft5946 E Aire Libre Ln, Scottsdale, AZ 85254Off Market
Similar homes
- $825,0004 bd2 ba1.8k sqft4921 E LE MARCHE Avenue, Scottsdale, AZ 85254For Sale
 MLS ID #7064211, Donna Jeffries, HomeSmart. ARMLS
 - $824,9504 bd2 ba2k sqft6025 E Beck Lane, Scottsdale, AZ 85254For Sale
 MLS ID #7004812, Jennifer S Nelson, Compass. ARMLS
 - $749,0004 bd2 ba1.5k sqft6401 E Kelton Lane, Scottsdale, AZ 85254For Sale
 MLS ID #7052598, Jodi Bloechel, West USA Realty. ARMLS
 - $899,9004 bd4 ba2.6k sqft6514 E BEVERLY Lane, Scottsdale, AZ 85254For Sale
 MLS ID #7024694, Lance P Connolly, West USA Realty. ARMLS
 - $--4 bd2 ba1.7k sqft16630 N 50th Way, Scottsdale, AZ 85254AuctionAuction.com 2
- $879,9004 bd3 ba2.3k sqft5725 E NISBET Road, Scottsdale, AZ 85254For SaleMLS ID #7038046, Carleton Edward Drummond, Capstone Realty Professionals. ARMLS
- $833,0003 bd2 ba2k sqft6769 E GRANDVIEW Drive, Scottsdale, AZ 85254For SaleMLS ID #7031821, Craig S Binder, Jason Mitchell Real Estate. ARMLS
- $725,0004 bd3 ba2.3k sqft5222 E NISBET Road, Scottsdale, AZ 85254For SaleMLS ID #7060743, Daren Freeman, Compass. ARMLS
- $970,0004 bd4 ba2.6k sqft5850 E KATHLEEN Road, Scottsdale, AZ 85254For SaleMLS ID #7017805, Jonah Joffe, Compass. ARMLS
- $899,8003 bd3 ba3.2k sqft16640 N 54TH Street, Scottsdale, AZ 85254For SaleMLS ID #7035877, Marcus Bowen, Realty ONE Group. ARMLS
- $995,0004 bd3 ba3k sqft5639 E Kings Avenue, Scottsdale, AZ 85254For SaleMLS ID #7052404, Deborah Beede, Russ Lyon Sotheby's International Realty. ARMLS
- $850,0003 bd2 ba2.2k sqft6227 E EVANS Drive, Scottsdale, AZ 85254For SaleMLS ID #7048808, Mark R Otten, HomeSmart. ARMLS
- $950,0003 bd2 ba1.9k sqft5519 E GRANDVIEW Road, Scottsdale, AZ 85254For SaleMLS ID #7059742, James Lanier, Lanier Real Estate, LLC. ARMLS
- $719,9003 bd2 ba1.3k sqft6871 E PHELPS Road, Scottsdale, AZ 85254For SaleMLS ID #7063665, Nicole Lauinger, HomeSmart. ARMLS
- $685,0003 bd2 ba2.2k sqft6707 E JUNIPER Avenue, Scottsdale, AZ 85254For SaleMLS ID #7056182, Theresa Crampton, HomeSmart. ARMLS
- $799,9993 bd2 ba1.9k sqft15220 N 52ND Street, Scottsdale, AZ 85254For SaleMLS ID #7049768, Manas Goyal, DeLex Realty. ARMLS
- $1,150,0005 bd3 ba2.7k sqft15609 N 55th St, Scottsdale, AZ 85254For Sale By Owner
- $924,9504 bd2 ba2.2k sqft5356 E MARILYN Road, Scottsdale, AZ 85254For SaleMLS ID #7016173, Lynn Clayton, Mountain Sage Realty. ARMLS
- $840,0003 bd2 ba1.9k sqft5345 E GELDING Drive, Scottsdale, AZ 85254For SaleMLS ID #7017469, Scott D Finney, SDF Realty, LLC. ARMLS
- $899,0004 bd2 ba1.8k sqft5729 E GELDING Drive, Scottsdale, AZ 85254For SaleMLS ID #7045715, Jacob Landis, My Home Group Real Estate. ARMLS
