Welcome to this well-cared-for one-story 3-bedroom home in a convenient location close to parks, schools, and shopping. Hardwood floors in the bedrooms add warmth and character, while the living room’s brand new bow window brings in abundant natural light. Recent major updates include a new furnace and A/C unit installed in 2025, offering added comfort and peace of mind. The unfinished basement offers excellent potential for future expansion, storage, or a custom space to fit your needs. A great opportunity in a convenient location—don’t miss the chance to call it home!
Active
Price cut: $10K (7/23)
$315,000
5956 Ensign Ave N, New Hope, MN 55428
3beds
968sqft
:
Get pre-qualified$2,001/mo
Single Family
Built in 1961
9,583 Square Feet Lot
$-- Zestimate®
$325/sqft
$-- HOA
What's special
- 36 days |
- 804 |
- 18 |
Zillow last checked:
Listing updated:
Listed by:
Rachelle Balfanz 612-986-8378,
Realty ONE Group Choice
Source: NorthstarMLS as distributed by MLS GRID,MLS#: 7075458
Facts & features
Interior
Bedrooms & bathrooms
- Bedrooms: 3
- Bathrooms: 1
- Full bathrooms: 1
Bedroom
- Level: Main
- Area: 125 Square Feet
- Dimensions: 12.5 x 10
Bedroom 2
- Level: Main
- Area: 99 Square Feet
- Dimensions: 11 x 9
Bedroom 3
- Level: Main
- Area: 100 Square Feet
- Dimensions: 10 x 10
Kitchen
- Level: Main
- Area: 132 Square Feet
- Dimensions: 12 x 11
Living room
- Level: Main
- Area: 253.5 Square Feet
- Dimensions: 19.5 x 13
Heating
- Forced Air, Wood Stove
Cooling
- Central Air
Appliances
- Included: Dishwasher, Dryer, Exhaust Fan, Freezer, Gas Water Heater, Microwave, Range, Refrigerator, Washer
- Laundry: In Basement
Features
- Basement: Block,Sump Pump,Unfinished
- Has fireplace: No
- Fireplace features: Wood Burning Stove
Interior area
- Total structure area: 1,936
- Total interior livable area: 968 sqft
- Finished area above ground: 968
- Finished area below ground: 0
Property
Parking
- Total spaces: 2
- Parking features: Detached Garage, Concrete, Floor Drain, Heated Garage, Other
- Garage spaces: 2
- Details: Garage Dimensions (24 x 24)
Accessibility
- Accessibility features: None
Features
- Levels: One
- Stories: 1
- Fencing: None
Lot
- Size: 9,583 Square Feet
- Dimensions: 75 x 125
Details
- Additional structures: Storage Shed
- Foundation area: 968
- Parcel number: 0611821240066
- Zoning description: Residential-Single Family
Construction
Type & style
- Home type: SingleFamily
- Property subtype: Single Family
Materials
- Block
- Roof: Asphalt
Condition
- New construction: No
- Year built: 1961
Utilities & green energy
- Gas: Natural Gas
- Sewer: City Sewer/Connected
- Water: City Water/Connected
Community & HOA
Community
- Subdivision: Meadow Lake Heights 1st Add
HOA
- Has HOA: No
Location
- Region: New Hope
Financial & listing details
- Price per square foot: $325/sqft
- Tax assessed value: $263,400
- Annual tax amount: $3,893
- Date on market: 6/20/2026
Estimated market value
Not available
Estimated sales range
Not available
Not available
Price history
| Date | Event | Price |
|---|---|---|
| 7/23/2026 | Price change | $315,000-3.1%$325/sqft |
Source:  NorthstarMLS as distributed by MLS GRID #7075458 Report a problem NorthstarMLS as distributed by MLS GRID #7075458 Report a problem | ||
| 6/23/2026 | Listed for sale | $325,000$336/sqft |
Source: NorthstarMLS as distributed by MLS GRID #7075458 Report a problem | ||
Public tax history
| Year | Property taxes | Tax assessment |
|---|---|---|
| 2025 | $3,586 +4.9% | $263,400 +4.9% |
| 2024 | $3,418 +0% | $251,000 +2.8% |
| 2023 | $3,417 +5.8% | $244,200 -1.1% |
| 2022 | $3,229 +5.9% | $247,000 +13.3% |
| 2021 | $3,050 +8.3% | $218,000 +5.8% |
| 2020 | $2,816 -7.7% | $206,000 +10.8% |
| 2019 | $3,050 +8.3% | $186,000 +5.7% |
| 2018 | $2,816 +18.2% | $176,000 +18.1% |
| 2017 | $2,381 +8.7% | $149,000 +2.1% |
| 2016 | $2,190 -0.3% | $146,000 +9% |
| 2015 | $2,196 +11.7% | $134,000 +3.9% |
| 2014 | $1,966 -0.8% | $129,000 -1.5% |
| 2013 | $1,981 -2.4% | $131,000 -5.1% |
| 2012 | $2,029 -6.9% | $138,000 -7.4% |
| 2011 | $2,180 +7.2% | $149,000 -2.6% |
| 2010 | $2,034 -10.8% | $153,000 -13.6% |
| 2009 | $2,280 +4.7% | $177,000 +1.1% |
| 2006 | $2,178 +8.6% | $175,000 +12.9% |
| 2005 | $2,006 +7.5% | $155,000 +14.6% |
| 2004 | $1,866 +13.8% | $135,200 +11.9% |
| 2002 | $1,640 -43.2% | $120,800 |
| 2001 | $2,887 | -- |
Find assessor info on the county website
Monthly payment
Est. payment
Payment breakdown
Explore the cost of this home by adjusting the details. Changes won't be saved.Climate risks
Neighborhood: 55428
Nearby schools
GreatSchools rating
- 3/10Meadow Lake Elementary SchoolGrades: PK-5Distance: 0.3 mi
- 3/10Plymouth Middle SchoolGrades: 6-8Distance: 2.9 mi
- 3/10Robbinsdale Cooper Senior High SchoolGrades: 9-12Distance: 1.4 mi
- $306,1003 bd1 ba1.1k sqft5948 Ensign Ave N, New Hope, MN 55428Off Market
- $292,2003 bd1 ba970 sqft5964 Ensign Ave N, New Hope, MN 55428Off Market
- $385,0003 bd2 ba2k sqft5957 Decatur Ave N, New Hope, MN 55428Sold
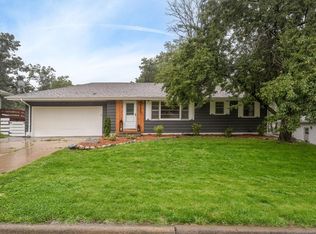
- $296,3003 bd1 ba967 sqft5949 Decatur Ave N, New Hope, MN 55428Off Market
- $324,5003 bd1 ba1.1k sqft5965 Decatur Ave N, New Hope, MN 55428Off Market
- $318,2003 bd2 ba1.1k sqft5940 Ensign Ave N, New Hope, MN 55428Off Market
- $285,4003 bd1 ba1.1k sqft5957 Ensign Ave N, New Hope, MN 55428Off Market
- $344,5003 bd2 ba1.4k sqft5949 Ensign Ave N, New Hope, MN 55428Off Market
A local agent can set up tours, give advice and negotiate with sellers.
Similar homes
- $309,9003 bd1 ba1k sqft7800 53rd Ave N, New Hope, MN 55428For Sale

 MLS ID #7087098, Rebecca L Simonton, RE/MAX Results. NorthstarMLS as distributed by MLS GRID
 - $325,0004 bd1 ba1.3k sqft5225 Pennsylvania Ave N, New Hope, MN 55428For Sale
 MLS ID #7077290, John D Schuster, Coldwell Banker Realty - Southwest Regional. NorthstarMLS as distributed by MLS GRID
 - $300,0003 bd1 ba1.4k sqft1312 72nd Ave N, Brooklyn Center, MN 55430For Sale
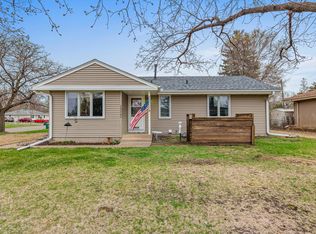 MLS ID #7115641, David Paulson, Keller Williams Preferred Rlty. NorthstarMLS as distributed by MLS GRID
 - $299,9003 bd2 ba924 sqft615 12th Ave NW, New Brighton, MN 55112For Sale
 MLS ID #7112620, Peter Matanich, Premier Real Estate Services. NorthstarMLS as distributed by MLS GRID
 - $299,0003 bd1 ba1.4k sqft3426 Zenith Ave N, Robbinsdale, MN 55422For SaleMLS ID #7108408, Shawn M Strathe, Elevate Your Home LLC. NorthstarMLS as distributed by MLS GRID
- $324,9003 bd1 ba1k sqft340 Sunrise Ln N, Champlin, MN 55316For SaleMLS ID #7108219, Nolan McManus, Executive Real Estate Inc.. NorthstarMLS as distributed by MLS GRID
- $299,9003 bd2 ba1.3k sqft5517 James Ave N, Brooklyn Center, MN 55430For SaleMLS ID #7084622, Stephanie Checkley, Keller Williams Premier Realty. NorthstarMLS as distributed by MLS GRID
- $349,9003 bd2 ba1.4k sqft6738 Knoll St, Golden Valley, MN 55427For SaleMLS ID #7095086, Andrew Wieberdink, North Coast Realty. NorthstarMLS as distributed by MLS GRID
- $300,0003 bd2 ba1.3k sqft9205 29th Ave N, New Hope, MN 55427For SaleMLS ID #7029275, Montrell Lannell Stokes, Keller Williams Realty Integrity Lakes. NorthstarMLS as distributed by MLS GRID
- $284,9003 bd1 ba1.3k sqft8801 Dunlap Ave, Lexington, MN 55014For SaleMLS ID #7111209, Shantell K Cramer, HOMESTEAD ROAD. NorthstarMLS as distributed by MLS GRID
- $329,5003 bd2 ba1.3k sqft2910 114th Ave NW, Coon Rapids, MN 55433For SaleMLS ID #7107548, Caitlyn Mae Tanner, eXp Realty. NorthstarMLS as distributed by MLS GRID
- $400,0003 bd2 ba1.4k sqft1414 Lancaster Ave, Saint Louis Park, MN 55426For SaleMLS ID #7114018, Matthew Jones, Edina Realty, Inc.. NorthstarMLS as distributed by MLS GRID
- $230,0002 bd1 ba768 sqft4442 Toledo Ave N, Robbinsdale, MN 55422For SaleMLS ID #7047448, Joseph R Johnson, eXp Realty. NorthstarMLS as distributed by MLS GRID
- $299,9004 bd1 ba1k sqft1283 Burke Ave E, Maplewood, MN 55109For SaleMLS ID #7112467, Kerby & Cristina Real Estate Experts, RE/MAX Results. NorthstarMLS as distributed by MLS GRID
- $264,0003 bd1 ba1.4k sqft5232 Washburn Ave N, Minneapolis, MN 55430For SaleMLS ID #7085544, Tim Schepers, Park Street Realty, LLC. NorthstarMLS as distributed by MLS GRID
- $315,0004 bd1 ba1.3k sqft402 Jefferson Ave S, Hopkins, MN 55343For SaleMLS ID #7046346, Michael J Sullivan, Coldwell Banker Realty - Lakes. NorthstarMLS as distributed by MLS GRID
- $250,0003 bd1 ba1.1k sqft7804 Emerson Ave N, Brooklyn Park, MN 55444For SaleMLS ID #7082260, Lawrence Eberhard, GRI, CRS, Keller Williams Premier Realty. NorthstarMLS as distributed by MLS GRID
- $299,9003 bd1 ba1.3k sqft2154 William St, Roseville, MN 55113For SaleMLS ID #7110740, James E Garry, Redfin Corporation. NorthstarMLS as distributed by MLS GRID
- $299,9004 bd3 ba1.2k sqft3810 Thomas Ave N, Minneapolis, MN 55412For SaleMLS ID #7087867, Joe Mueller, RE/MAX Results. NorthstarMLS as distributed by MLS GRID
- $324,9003 bd2 ba1.4k sqft1315 Buchanan St NE, Minneapolis, MN 55413For SaleMLS ID #7099616, Jessica Wagner, Coldwell Banker Realty - Lakes. NorthstarMLS as distributed by MLS GRID
