Prepare to be impressed by this beautifully maintained Lexington ranch on a basement! Nestled on a large corner lot, this home received a massive wave of updates in Fall 2025, including a brand-new roof with 6" gutters, fresh paint, and new fixtures throughout. The main level offers 3 bedrooms and 1.5 baths (with updated vanities), and a refreshed kitchen with high end stainless appliances and a beautiful tempered glass backsplash. The full basement expands your living space significantly with a large rec room/den, a flexible room ideal for an office or bedroom, and a large unfinished area for laundry and storage. Outside, a covered breezeway connects to a 2-car detached garage and attached carport. A truly loved home, beautifully prepared and ready for you to move right in and start making your own memories. Come see for yourself!
Pending
$299,000
596 Saint Anthony Dr, Lexington, KY 40505
3beds
2,370sqft
:
Get pre-qualified$1,950/mo
Single Family Residence
Built in 1958
9,295 Square Feet Lot
$296,300 Zestimate®
$126/sqft
$-- HOA
What's special
Updated vanitiesLarge corner lotAttached carportRefreshed kitchenHigh end stainless appliancesBeautiful tempered glass backsplashCovered breezeway
- 27 days |
- 942 |
- 102 |
Likely to sell faster than
Zillow last checked:
Listing updated:
Listed by:
Megan E Peel 205-706-4519,
United Real Estate Bluegrass
Source: Imagine MLS,MLS#: 26015336
Facts & features
Interior
Bedrooms & bathrooms
- Bedrooms: 3
- Bathrooms: 2
- Full bathrooms: 1
- 1/2 bathrooms: 1
Primary bedroom
- Level: First
Bedroom 1
- Level: First
Bedroom 2
- Level: First
Bathroom 1
- Level: First
Bathroom 2
- Level: First
Bonus room
- Level: Lower
Dining room
- Level: First
Kitchen
- Level: First
Living room
- Level: First
Recreation room
- Level: Lower
Utility room
- Level: Lower
Heating
- Electric, Heat Pump, Natural Gas, Dual Fuel
Cooling
- Attic Fan, Central Air, Ceiling Fan(s), Electric, Heat Pump
Appliances
- Included: Dryer, Dishwasher, Refrigerator, Washer, Range, Vented Exhaust Fan
- Laundry: Electric Dryer Hookup, Washer Hookup, Lower Level
Features
- Walk-In Closet(s)
- Flooring: Carpet, Hardwood, Vinyl
- Windows: Window Treatments, Blinds, Screens
- Basement: Full,Partially Finished,Sump Pump,Walk-Up Access
- Number of fireplaces: 1
- Fireplace features: Gas Log, Living Room, Masonry
Interior area
- Total structure area: 2,370
- Total interior livable area: 2,370 sqft
- Finished area above ground: 1,370
- Finished area below ground: 1,000
Property
Parking
- Total spaces: 3
- Parking features: Attached Carport, Detached Garage, Driveway, Garage Door Opener, Garage Faces Side
- Garage spaces: 2
- Carport spaces: 1
- Covered spaces: 3
- Has uncovered spaces: Yes
Features
- Fencing: Chain Link,Partial
Lot
- Size: 9,295 Square Feet
- Features: Few Trees
Details
- Additional structures: Shed(s)
- Parcel number: 12378200
Construction
Type & style
- Home type: SingleFamily
- Architectural style: Ranch
- Property subtype: Single Family Residence
Materials
- Brick Veneer
- Foundation: Block
- Roof: Composition,Dimensional Style
Condition
- Year built: 1958
Utilities & green energy
- Sewer: Public Sewer
- Water: Public
- Utilities for property: Electricity Connected, Natural Gas Connected, Phone Connected, Sewer Connected, Water Connected, Propane Not Available
Community & HOA
Community
- Features: Park
- Subdivision: Hi Acres
HOA
- Has HOA: No
Location
- Region: Lexington
Financial & listing details
- Price per square foot: $126/sqft
- Tax assessed value: $157,200
- Annual tax amount: $1,370
- Date on market: 6/29/2026
Estimated market value
$296,300
$281,000 - $311,000
$2,463/mo
Price history
| Date | Event | Price |
|---|---|---|
| 7/6/2026 | Pending sale | $299,000$126/sqft |
Source:  Imagine MLS #26015336 Report a problem Imagine MLS #26015336 Report a problem | ||
| 6/29/2026 | Listed for sale | $299,000+66.1%$126/sqft |
Source: Imagine MLS #26015336 Report a problem | ||
| 8/22/2025 | Sold | $180,000$76/sqft |
Source: Public Record Report a problem | ||
Public tax history
| Year | Property taxes | Tax assessment |
|---|---|---|
| 2024 | $1,370 | $157,200 |
| 2023 | $1,370 -8.1% | $157,200 |
| 2022 | $1,491 | $157,200 |
| 2021 | $1,491 +26.8% | $157,200 +19.7% |
| 2020 | $1,175 | $131,300 |
| 2019 | $1,175 -1.8% | $131,300 |
| 2018 | $1,197 +4.9% | $131,300 |
| 2017 | $1,141 +19.1% | $131,300 +18% |
| 2015 | $958 | $111,300 +47.8% |
| 2014 | $958 | $75,300 -37% |
| 2012 | $958 | $119,600 |
| 2011 | -- | -- |
| 2010 | -- | -- |
| 2009 | -- | -- |
| 2008 | -- | $88,200 |
| 2006 | -- | -- |
| 2005 | -- | -- |
| 2004 | -- | -- |
Find assessor info on the county website
Monthly payment
Est. payment
Payment breakdown
Explore the cost of this home by adjusting the details. Changes won't be saved.Climate risks
Neighborhood: Kenawood-Rockwood-Hi-Acres-Deep Spring
Nearby schools
GreatSchools rating
- 6/10Deep Springs Elementary SchoolGrades: PK-5Distance: 0.2 mi
- 5/10Bryan Station Middle SchoolGrades: 6-8Distance: 0.6 mi
- 3/10Bryan Station High SchoolGrades: 9-12Distance: 0.7 mi
Schools provided by the listing agent
- Elementary: Deep Springs
- Middle: Bryan Station
- High: Bryan Station
Source: Imagine MLS. This data may not be complete. We recommend contacting the local school district to confirm school assignments for this home.
- $242,900-- bd1 ba1.3k sqft592 Saint Anthony Dr, Lexington, KY 40505Off Market
- $240,2003 bd2 ba1.2k sqft1805 Brynell Dr, Lexington, KY 40505Off Market
- $281,2004 bd2 ba1.7k sqft588 Saint Anthony Dr, Lexington, KY 40505Off Market
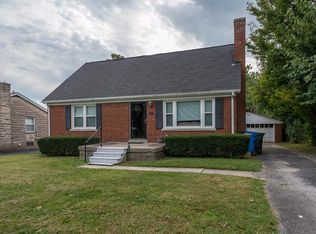
- $273,8003 bd2 ba1.6k sqft600 Saint Anthony Dr, Lexington, KY 40505Off Market
- $200,0004 bd1 ba1.4k sqft605 Hi Crest Dr, Lexington, KY 40505Sold
- $223,3004 bd1 ba1.4k sqft609 Hi Crest Dr, Lexington, KY 40505Off Market
- $246,2004 bd2 ba1.3k sqft584 Saint Anthony Dr, Lexington, KY 40505Off Market
- $212,400-- bd1 ba1.2k sqft611 Hi Crest Dr, Lexington, KY 40505Off Market
A local agent can set up tours, give advice and negotiate with sellers.
A local lender can help you make sure your offer is ready when you are.
Similar homes
- $314,9003 bd2 ba1.5k sqft1725 Benwood Dr, Lexington, KY 40505For Sale

 MLS ID #26017268, Chris Oster, The Brokerage. Imagine MLS
 - $300,0003 bd3 ba1.7k sqft2416 Ogden Way, Lexington, KY 40509For Sale
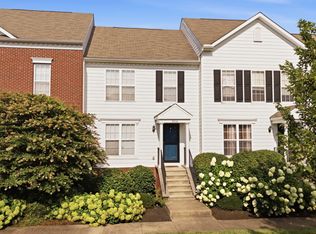 MLS ID #26019711, Cheri Shaffer, Lifstyl Real Estate. Imagine MLS
 - $260,0004 bd2 ba1.4k sqft524 Glenbrook St, Lexington, KY 40505For Sale
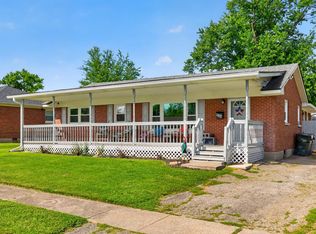 MLS ID #26013411, Nika Trowbridge, RE/MAX Creative Realty. Imagine MLS
 - $298,0004 bd4 ba2k sqft443 Morgan Ave, Lexington, KY 40505For Sale
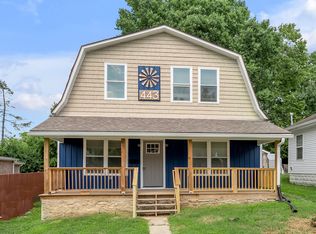 MLS ID #25017098, Elizabeth L Herrington, Bluegrass Sotheby's International Realty. Imagine MLS
 - $349,0003 bd2 ba2k sqft260 Swigert Ave, Lexington, KY 40505For SaleMLS ID #26013626, Jake Wiseman, Bluegrass Sotheby's International Realty. Imagine MLS
- $338,0004 bd2 ba2.5k sqft146 Ashton Dr, Lexington, KY 40505For SaleMLS ID #26011553, Lacy S Hatton, RE/MAX Elite Lexington. Imagine MLS
- $260,0004 bd2 ba1.6k sqft709 Parkside Dr, Lexington, KY 40505For SaleMLS ID #26014873, Maria C Rodriguez, Lifstyl Real Estate. Imagine MLS
- $279,0003 bd2 ba1.2k sqft3341 Featherston Dr, Lexington, KY 40515For SaleMLS ID #26019417, Kristine Cassata, Indigo & Co. Imagine MLS
- $289,9003 bd2 ba2k sqft3516 Camelot Dr, Lexington, KY 40517For SaleMLS ID #26016109, Khaled Ahmed, eXp Realty, LLC. Imagine MLS
- $287,5003 bd3 ba2k sqft1517 Kelly Cir, Lexington, KY 40517For SaleMLS ID #26010559, Dawn Severt, Kassie & Associates. Imagine MLS
- $360,0005 bd3 ba2.2k sqft1706 Cameron Ct, Lexington, KY 40505For SaleMLS ID #26003748, Dalton Stanley, Keller Williams Legacy Group. Imagine MLS
- $297,5004 bd2 ba1.9k sqft3633 Sundart Dr, Lexington, KY 40517For SaleMLS ID #26016641, Pamela H Stilz, Bluegrass Sotheby's International Realty. Imagine MLS
- $293,0003 bd2 ba1.6k sqft326 Wilson Downing Rd, Lexington, KY 40517For SaleMLS ID #26011087, Timothy Saylor, Threshold Real Estate Services. Imagine MLS
- $325,0003 bd2 ba1.3k sqft406 Delcamp Dr, Lexington, KY 40508For SaleMLS ID #25504748, Sheridan A Sims, Keller Williams Commonwealth. Imagine MLS
- $323,0003 bd3 ba2k sqft713 Dicksonia Ct, Lexington, KY 40517For SaleMLS ID #26017438, Kalen Clark, United Real Estate Bluegrass. Imagine MLS
- $264,9004 bd1 ba1.2k sqft129 Delmont Dr, Lexington, KY 40504For SaleMLS ID #26016931, Brooke Otis Mullins, RO&CO Real Estate. Imagine MLS
- $299,9003 bd2 ba1.3k sqft3501 Windgate Way, Lexington, KY 40517For SaleMLS ID #26015047, Cynthia Trgo, Diamond Real Estate Group, Inc. Imagine MLS
- $299,9003 bd3 ba1.7k sqft500 Laketower Dr Unit 33, Lexington, KY 40502For SaleMLS ID #26013693, Tyler I Back, The Brokerage. Imagine MLS
- $335,0003 bd2 ba1.1k sqft2009 Dellwood Dr, Lexington, KY 40503For SaleMLS ID #26014876, Sarah May, Mayca Property Solutions. Imagine MLS
- $260,0003 bd2 ba1.6k sqft2176 Stephens Ln, Lexington, KY 40504For SaleMLS ID #26016960, Amir Nikou, Real Broker, LLC. Imagine MLS
